šŸ  11 LAUX MANOR Drive, Metairie, LA, 70003 MLS Sale Listing

Save
Ask
Tour
Hide
Share
$209,000
93 Days On Site

11 LAUX MANOR Drive
Metairie, LA 70003

For Sale|Single Family Residence|Active
3
Beds
2
Total Baths
2
Full Baths
2,050
SqFt
$102
/SqFt
1950
Built
County:
Jefferson
Call Now: (504) 517-6533
Is this the listing for you? We can help make it yours.
(504) 517-6533
11 LAUX MANOR Drive11 LAUX MANOR Drive11 LAUX MANOR Drive11 LAUX MANOR Drive
Save
Ask
Tour
Hide
Share

Mortgage Calculator

Monthly Payment (Est.)

$954
Calculator powered by Showcase IDX, a Constellation1 Company. Copyright ©2026 Information is deemed reliable but not guaranteed.

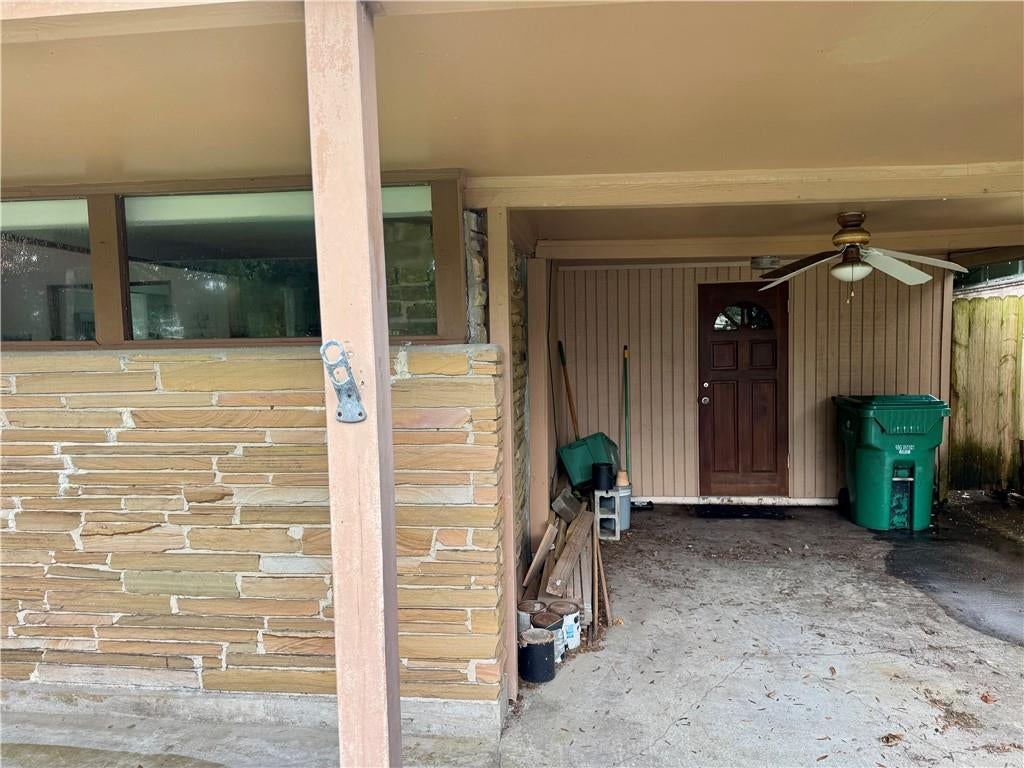
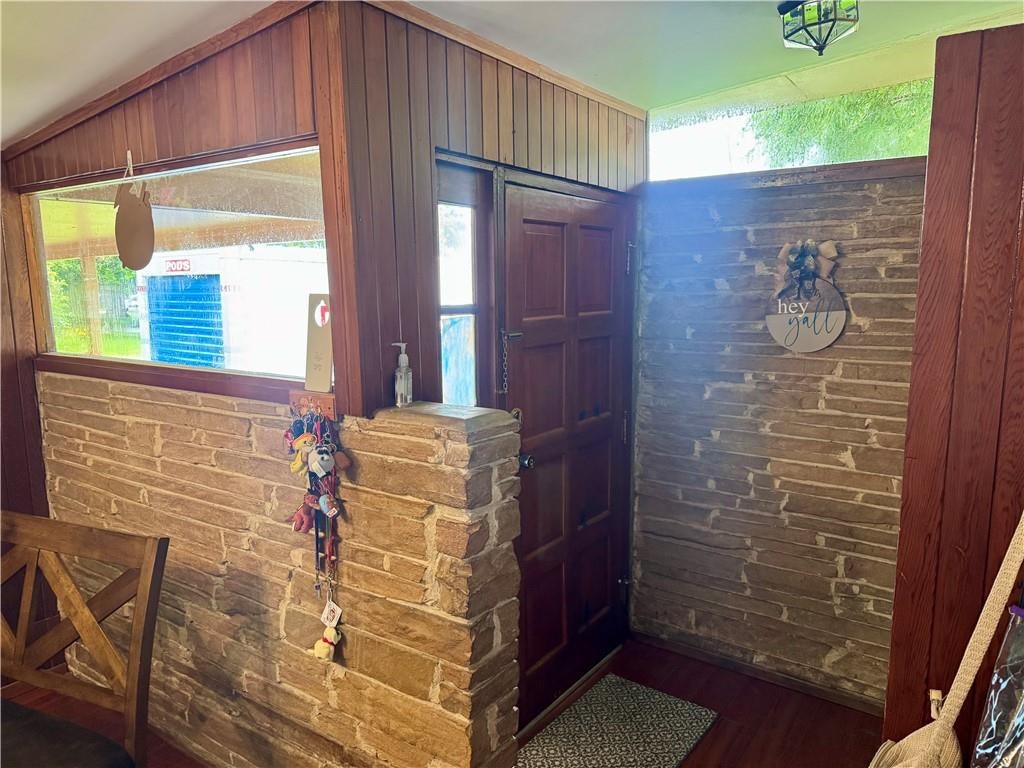
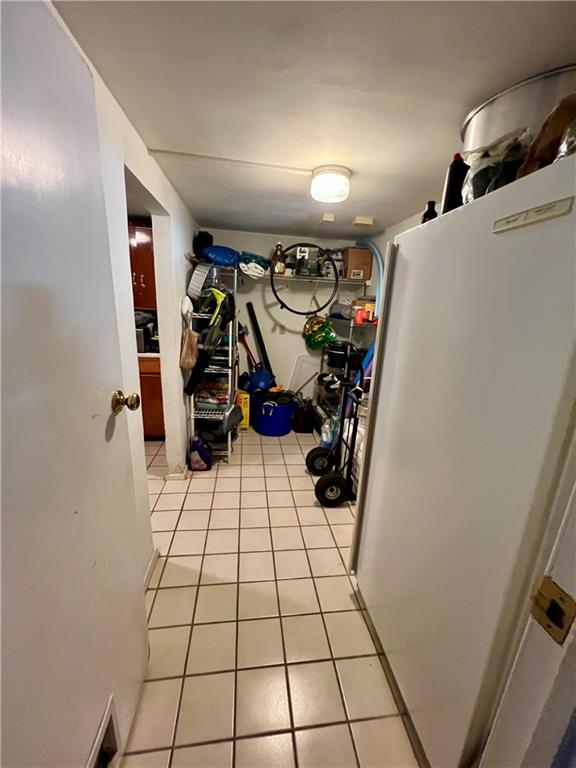
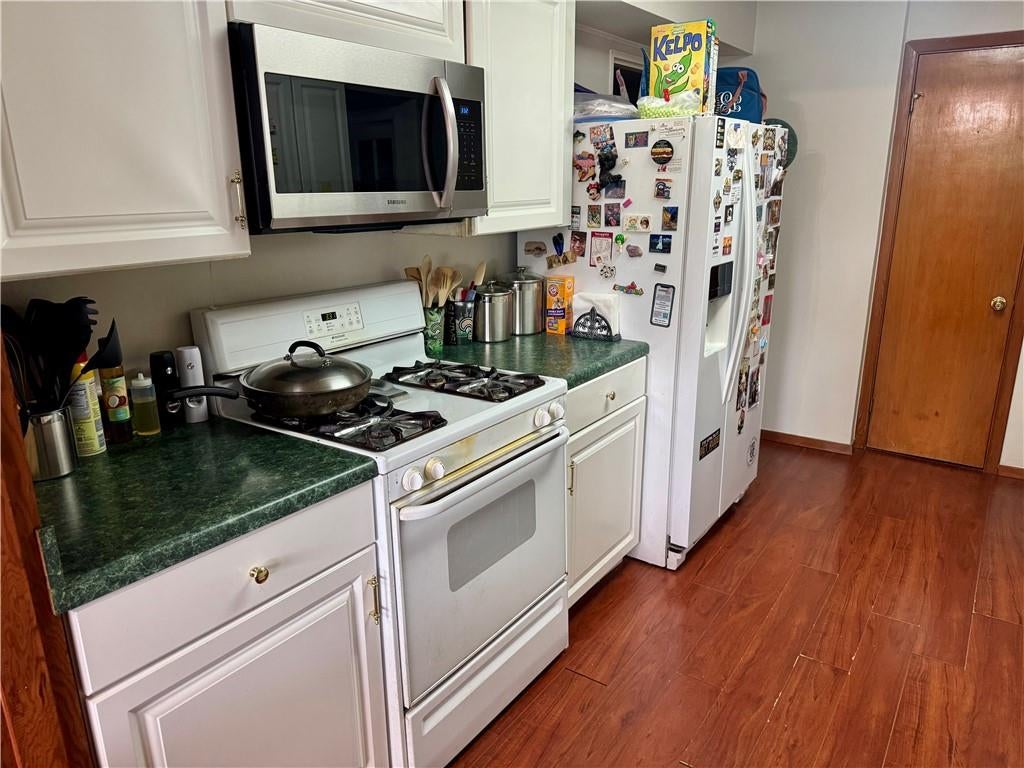
Welcome to a home bursting with unique mid-century modern architectural flair and great potential! From the street, the property immediately stands out with its distinct low-pitch roofline, numerous windows and a handsome stone-facade accent wall. Step through the front door into an inviting entry featuring more exposed stone walls and warm wood accents that perfectly frame the home's mid-century aesthetic. This 3 bd, 2 bath home features a spacious, open living and dining area, a large den, and a functional galley-style kitchen with pass-through. The primary bedroom suite easily accommodates a king-size bed and boasts its own dedicated en-suite bathroom with an extended vanity. This home features a large back yard and plenty of storage, with a large pantry and closets, as well as a separate mudroom, laundry room, and storage room. There is some work to be done, so if you are looking for a property with fantastic bones to customize with your own modern updates, this home offers character you simply cannot find in standard new constructions. X Flood Zone!

Save
Ask
Tour
Hide
Share
Listing Snapshot
PriceĀ 
$209,000
Days On SiteĀ 
93 Days
BedroomsĀ 
3
Inside Area (SqFt)Ā 
2,050 sqft
Total BathsĀ 
2
Full BathsĀ 
2
Partial BathsĀ 
N/A
Lot SizeĀ 
0.1584 Acres
Year BuiltĀ 
1950
MLSĀ® NumberĀ 
2563366
StatusĀ 
Active
Property TaxĀ 
N/A
HOA/Condo/Coop FeesĀ 
N/A
Sq Ft SourceĀ 
Assessor
Friends & Family
Recent Activity
4 days agoPrice changed to $209,000
4 days agoListing updated with changes from the MLSĀ®
4 weeks agoStatus changed to Active
3 months agoListing first seen on site
General Features
AcresĀ 
0.1584
Cross StreetĀ 
Elise Ave.
FoundationĀ 
Slab
LevelsĀ 
One
ParkingĀ 
Carport
Parking SpacesĀ 
1
Property Sub TypeĀ 
Single Family Residence
SewerĀ 
Public Sewer
SqFt TotalĀ 
2100
StyleĀ 
Mid Century Modern
Water SourceĀ 
Public
Interior Features
AppliancesĀ 
DryerDishwasherDisposalMicrowaveOvenRangeWasher
CoolingĀ 
Ceiling Fan(s)Central Air
FireplaceĀ 
Yes
Fireplace FeaturesĀ 
GasOther
HeatingĀ 
Central
InteriorĀ 
Ceiling Fan(s)Pantry
BathroomĀ 
Level - Lower
BedroomĀ 
Dimensions - 15x12Level - Lower
DenĀ 
Dimensions - 17.5x18.5Level - Lower
Dining RoomĀ 
Dimensions - 13x19Level - Lower
LaundryĀ 
Level - Lower
Living RoomĀ 
Dimensions - 12x18Level - Lower
Master BathroomĀ 
Level - Lower
Master BedroomĀ 
Dimensions - 12x13Level - Lower
MudRoomĀ 
Level - Lower
PantryĀ 
Level - Lower
Save
Ask
Tour
Hide
Share
Exterior Features
Construction DetailsĀ 
OtherWood Siding
Lot FeaturesĀ 
Cul-De-SacCity LotRectangular Lot
Pool FeaturesĀ 
Above Ground
RoofĀ 
Other
Listing courtesy of Fathom Realty LA, LLC

Copyright Ā© 2017-present, New Orleans Metropolitan Association of REALTORSĀ®, Inc. All rights reserved. Information deemed reliable, but not verified or guaranteed. Users are responsible for checking the accuracy, completeness, currency, and status of all information.

Neighborhood & Commute
Source: Walkscore
Save
Ask
Tour
Hide
Share