

🏠 236 WILLOWBROOK Avenue, Gretna, LA, 70056 MLS Sale Listing
236 WILLOWBROOK AvenueGretna, LA 70056
Mortgage Calculator
Monthly Payment (Est.)
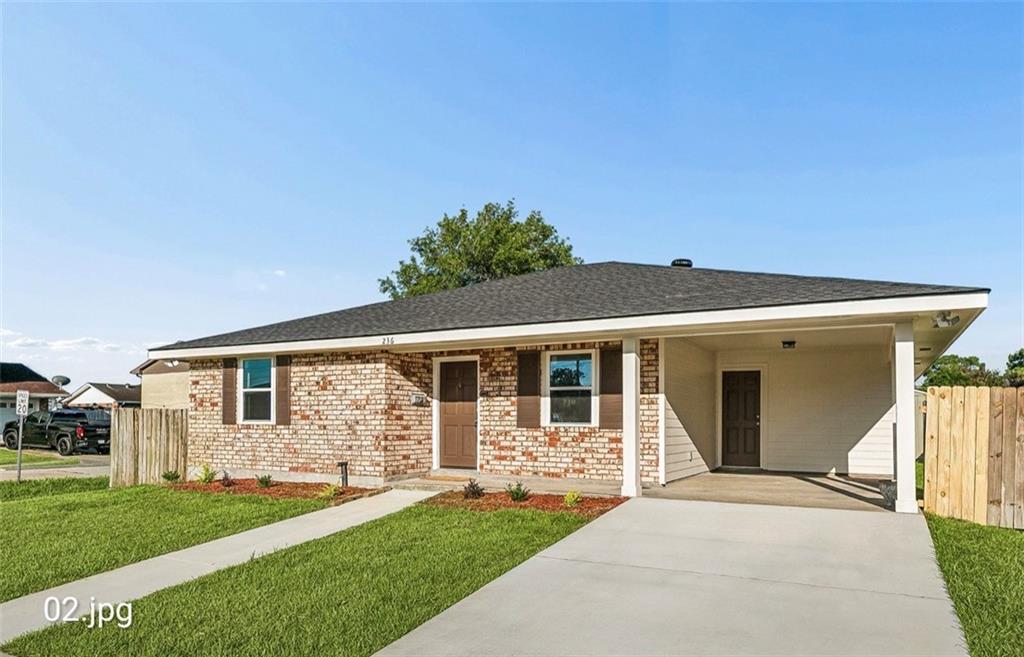
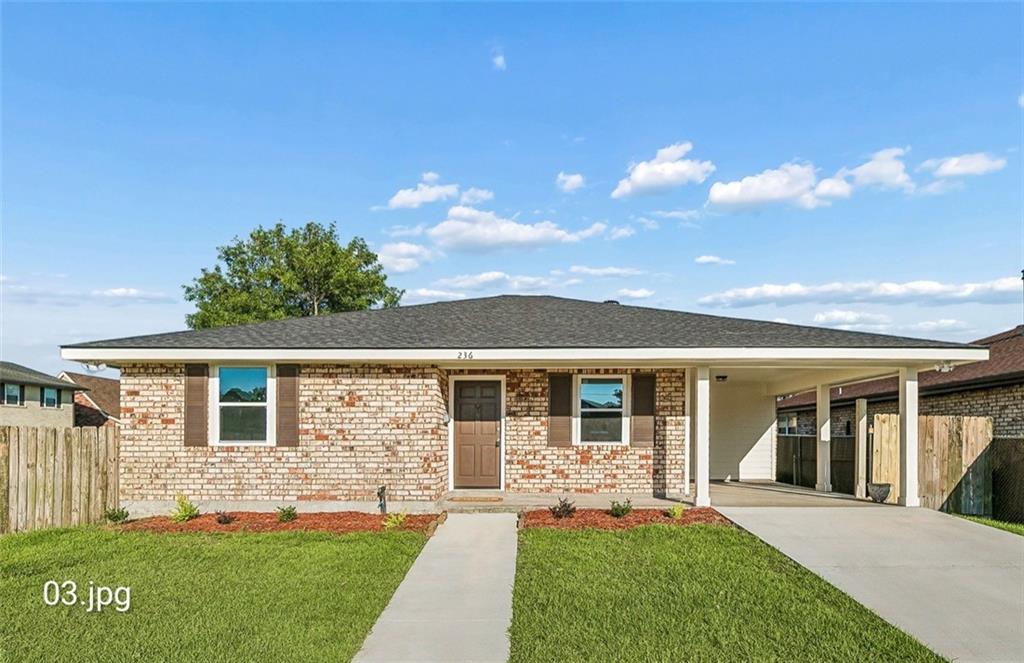
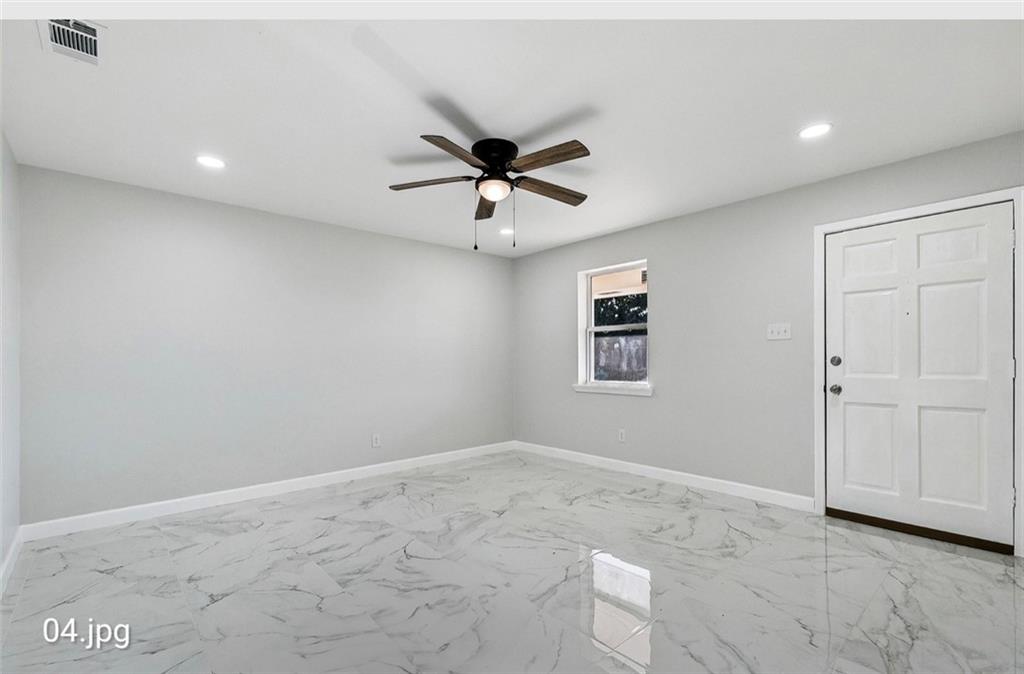
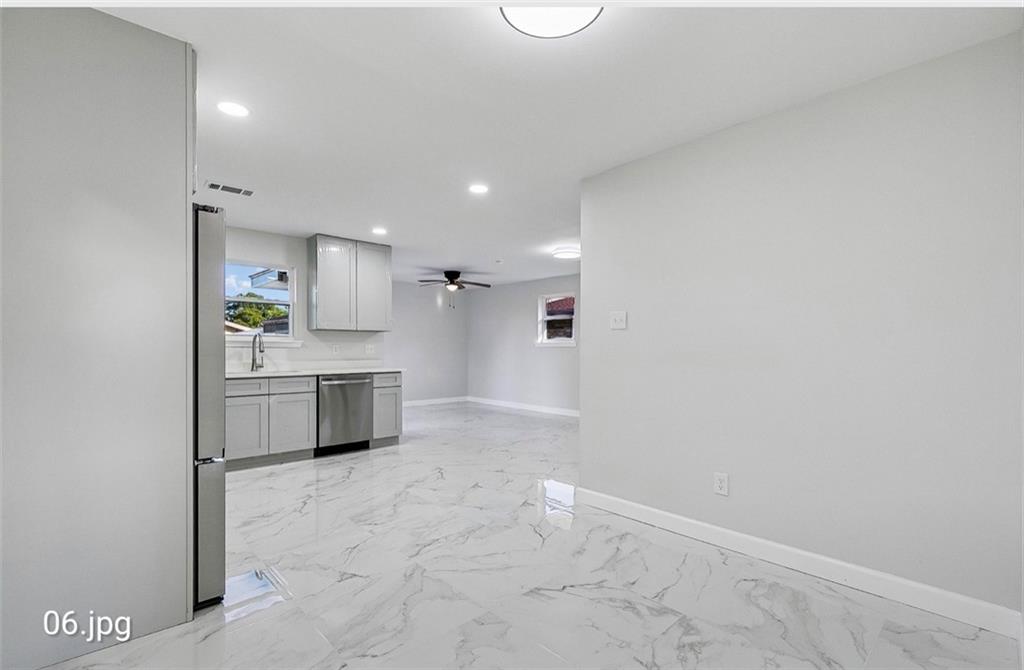
$1,273Completely renovated and move in ready, this stunning home offers the perfect blend of modern updates and everyday comfort. From the moment you arrive, you’ll appreciate the attention to detail and fresh, updated feel throughout. Inside, you’ll find bright and inviting living spaces, stylish finishes, and a functional layout designed for comfortable living. The beautifully updated interior features three spacious bedrooms, a refreshed bathroom, and a modern kitchen ready for family meals and entertaining. Situated on an oversized lot, this property provides plenty of room for outdoor gatherings, gardening, additional parking, or future expansion. Conveniently located in Gretna near shopping, dining, schools, and major highways, this home offers the ideal combination of location, value, and quality. Whether you’re searching for your first home, your next family home, or a turnkey investment opportunity, this property is ready for its new owner. Don’t miss your chance to own this beautifully renovated home schedule your private showing today.
| 3 months ago | Status changed to Active | |
| 3 months ago | Listing updated with changes from the MLS® | |
| 3 months ago | Listing first seen on site |
Copyright © 2017-present, New Orleans Metropolitan Association of REALTORS®, Inc. All rights reserved. Information deemed reliable, but not verified or guaranteed. Users are responsible for checking the accuracy, completeness, currency, and status of all information.
Did you know? You can invite friends and family to your search. They can join your search, rate and discuss listings with you.