šŸ  21 FOREST Avenue, Metairie, LA, 70005 MLS Sale Listing

Save
Ask
Tour
Hide
Share
$749,000
36 Days On Site

21 FOREST Avenue
Metairie, LA 70005

For Sale|Single Family Residence|Active
4
Beds
3
Total Baths
3
Full Baths
3,127
SqFt
$240
/SqFt
1931
Built
Subdivision:
Forest Hills
County:
Jefferson
Call Now: (504) 517-6533
Is this the listing for you? We can help make it yours.
(504) 517-6533
21 FOREST Avenue21 FOREST Avenue21 FOREST Avenue21 FOREST Avenue
Save
Ask
Tour
Hide
Share

Mortgage Calculator

Monthly Payment (Est.)

$3,417
Calculator powered by Showcase IDX, a Constellation1 Company. Copyright ©2026 Information is deemed reliable but not guaranteed.

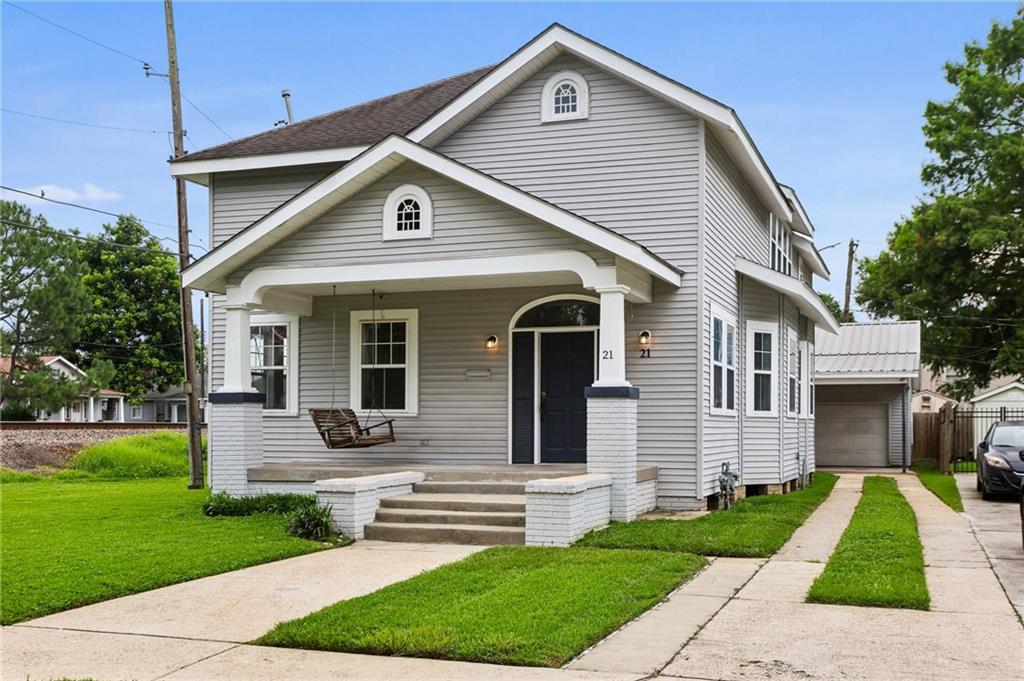
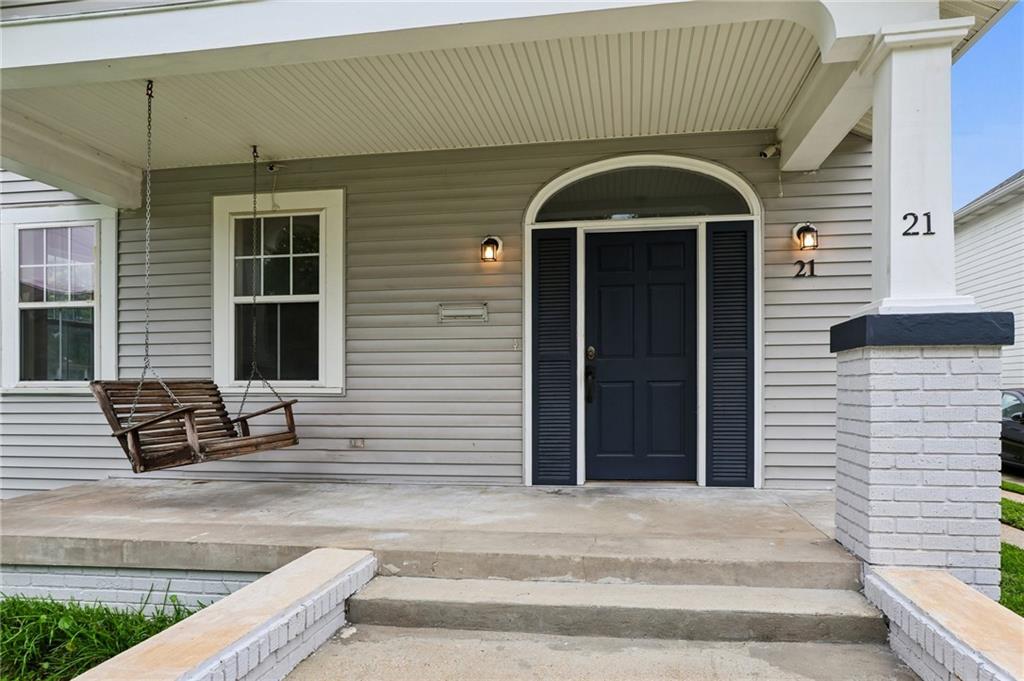
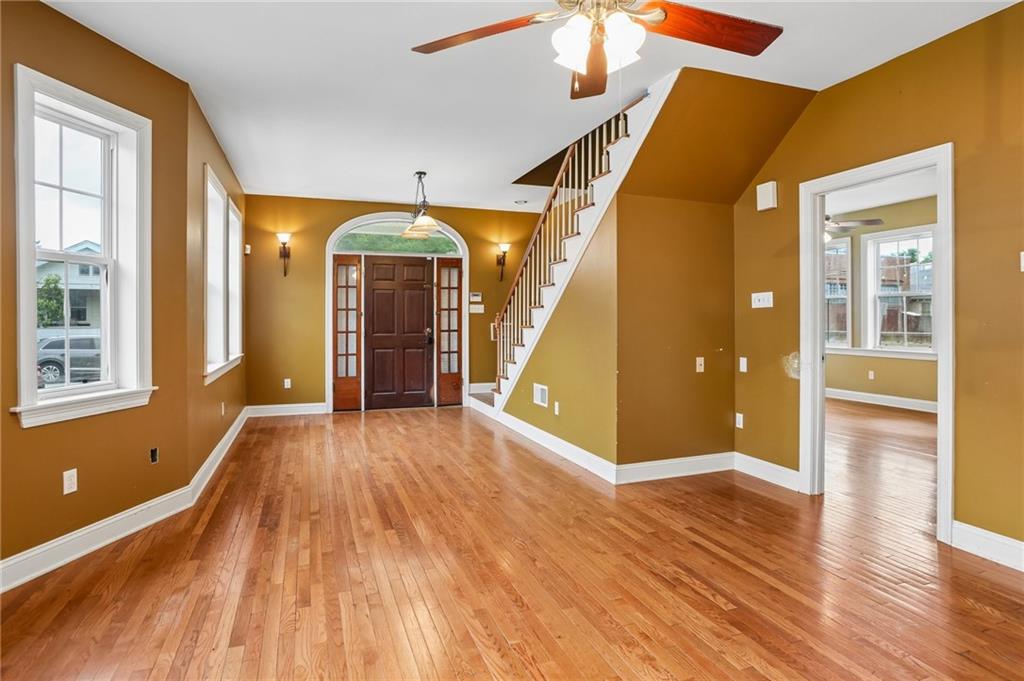
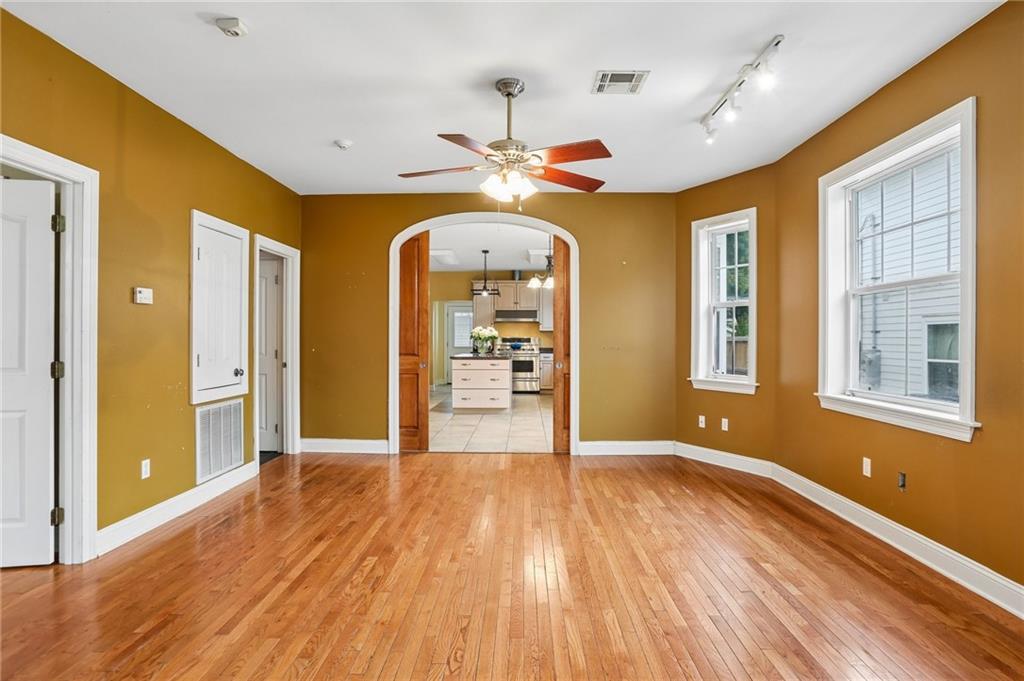
Nestled in Old Metairie’s peaceful Forest Hills, this charming two-story cottage was completely rebuilt in 2003 and awaits your personal refresh. The welcoming front porch with swing makes enjoying the outdoors easy. Inside, the living room and dining room are ideal for entertaining. The kitchen features Formica countertops, dovetailed wood cabinetry, and a breakfast room. The first-level primary suite includes a spacious bath and an attached office/optional 5th bedroom. Upstairs offers a large playroom, three generous bedrooms, a full bath, and a second laundry. The detached oversized garage with carport is plumbed for a full bathroom and has a second-floor unfinished mezzanine with potential for future guest suite. All trim and cabinetry in the home are made of real wood. Flood Zone X.

Save
Ask
Tour
Hide
Share
Listing Snapshot
PriceĀ 
$749,000
Days On SiteĀ 
36 Days
BedroomsĀ 
4
Inside Area (SqFt)Ā 
3,127 sqft
Total BathsĀ 
3
Full BathsĀ 
3
Partial BathsĀ 
N/A
Lot SizeĀ 
0.1764 Acres
Year BuiltĀ 
1931
MLSĀ® NumberĀ 
2563481
StatusĀ 
Active
Property TaxĀ 
N/A
HOA/Condo/Coop FeesĀ 
N/A
Sq Ft SourceĀ 
Plans
Friends & Family
Recent Activity
a month agoListing first seen on site
a month agoListing updated with changes from the MLSĀ®
General Features
AcresĀ 
0.1764
Cross StreetĀ 
Papworth, Frisco, Wood, Metairie Rd
FoundationĀ 
Raised
GarageĀ 
Yes
LevelsĀ 
Two
ParkingĀ 
DetachedGarage
Parking SpacesĀ 
3
Property Sub TypeĀ 
Single Family Residence
SewerĀ 
Public Sewer
SqFt TotalĀ 
4262
StyleĀ 
Cottage
Water SourceĀ 
Public
Interior Features
AppliancesĀ 
DishwasherOvenRangeRefrigerator
CoolingĀ 
Ceiling Fan(s)Central AirMulti Units
Fireplace FeaturesĀ 
None
HeatingĀ 
Central
InteriorĀ 
Ceiling Fan(s)Granite Counters
Laundry FeaturesĀ 
Washer Hookup
BedroomĀ 
Dimensions - 12.9'x13.2'Level - Second
Dining RoomĀ 
Dimensions - 13'x10.7'Level - First
FoyerĀ 
Dimensions - 13.9'X12'Level - First
Game RoomĀ 
Dimensions - 22.2'x13.9'Level - First
KitchenĀ 
Dimensions - 13.2'X11.1'Level - First
Living RoomĀ 
Dimensions - 16'x14'Level - First
Master BedroomĀ 
Dimensions - 19'X13'Level - First
OfficeĀ 
Dimensions - 13.3'X11.0'Level - First
Save
Ask
Tour
Hide
Share
Exterior Features
Construction DetailsĀ 
Vinyl Siding
Lot FeaturesĀ 
City LotIrregular Lot
Pool FeaturesĀ 
None
RoofĀ 
Shingle
Spa FeaturesĀ 
None
Listing courtesy of Prieur Properties, LLC

Copyright Ā© 2017-present, New Orleans Metropolitan Association of REALTORSĀ®, Inc. All rights reserved. Information deemed reliable, but not verified or guaranteed. Users are responsible for checking the accuracy, completeness, currency, and status of all information.

Neighborhood & Commute
Source: Walkscore
Save
Ask
Tour
Hide
Share