šŸ  781 FAIRFIELD Avenue, Gretna, LA, 70056 MLS Sale Listing

Save
Ask
Tour
Hide
Share
$500,000
30 Days On Site

781 FAIRFIELD Avenue
Gretna, LA 70056

For Sale|Single Family Residence|Active Under Contract
4
Beds
5
Total Baths
4
Full Baths
1
Partial Bath
3,165
SqFt
$158
/SqFt
1993
Built
County:
Jefferson
Call Now: (504) 517-6533
Is this the listing for you? We can help make it yours.
(504) 517-6533
781 FAIRFIELD Avenue781 FAIRFIELD Avenue781 FAIRFIELD Avenue781 FAIRFIELD Avenue
Save
Ask
Tour
Hide
Share

Mortgage Calculator

Monthly Payment (Est.)

$2,281
Calculator powered by Showcase IDX, a Constellation1 Company. Copyright ©2026 Information is deemed reliable but not guaranteed.

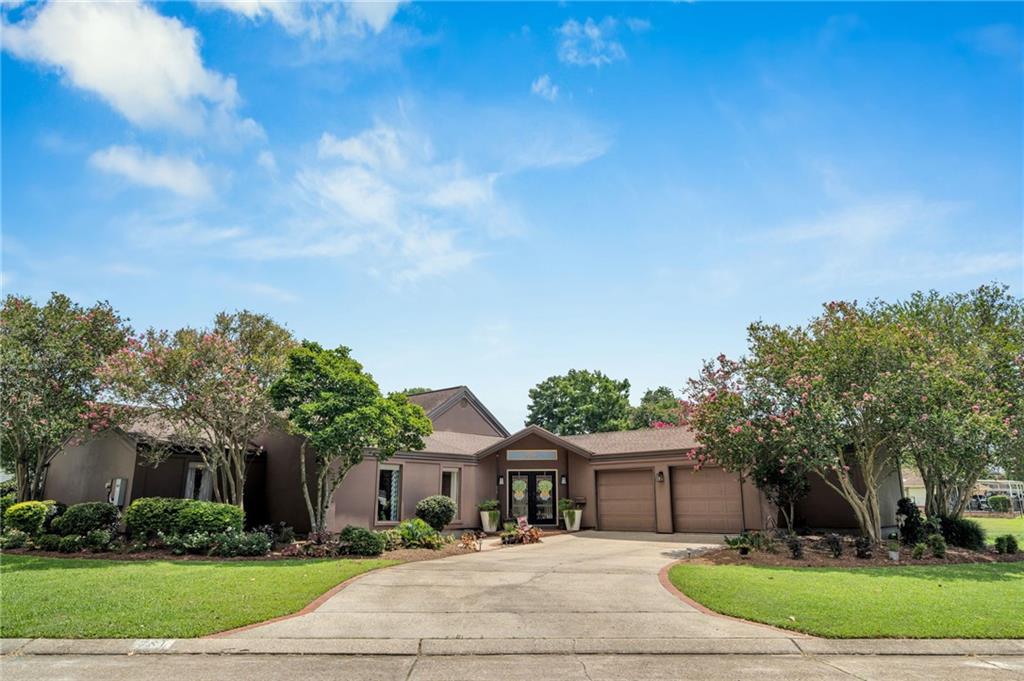
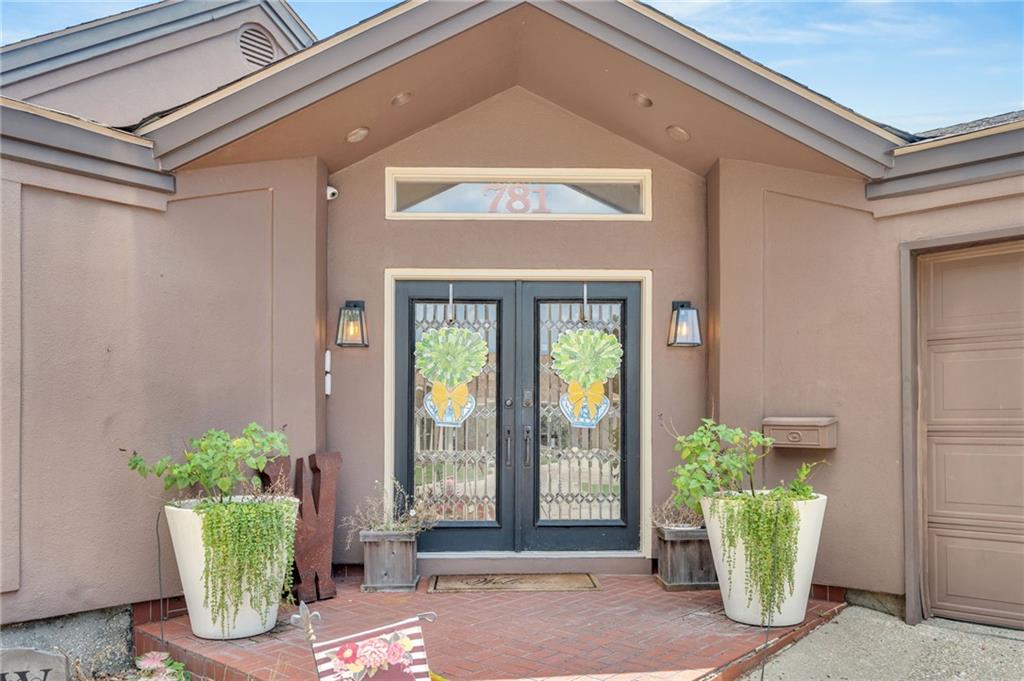
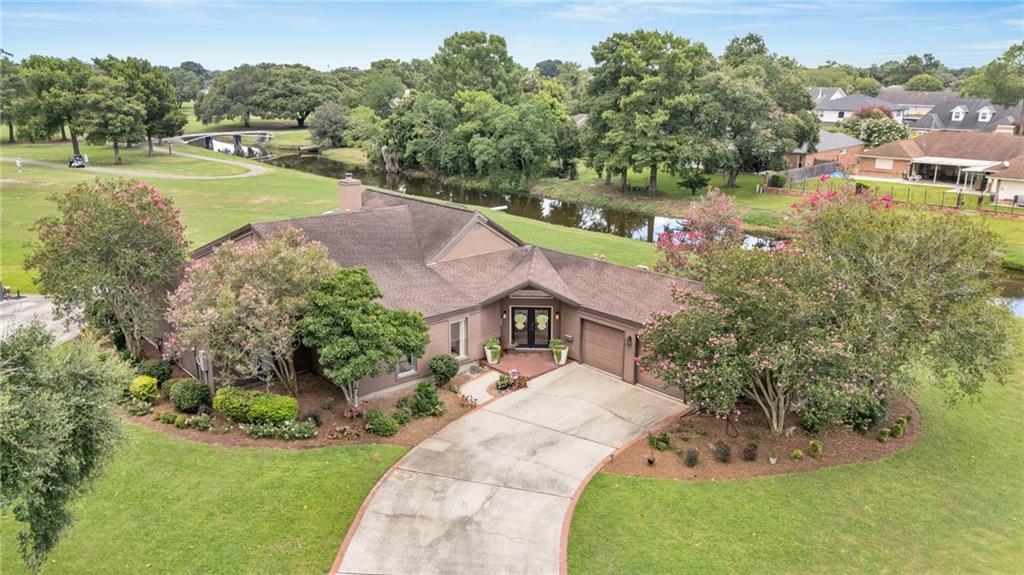
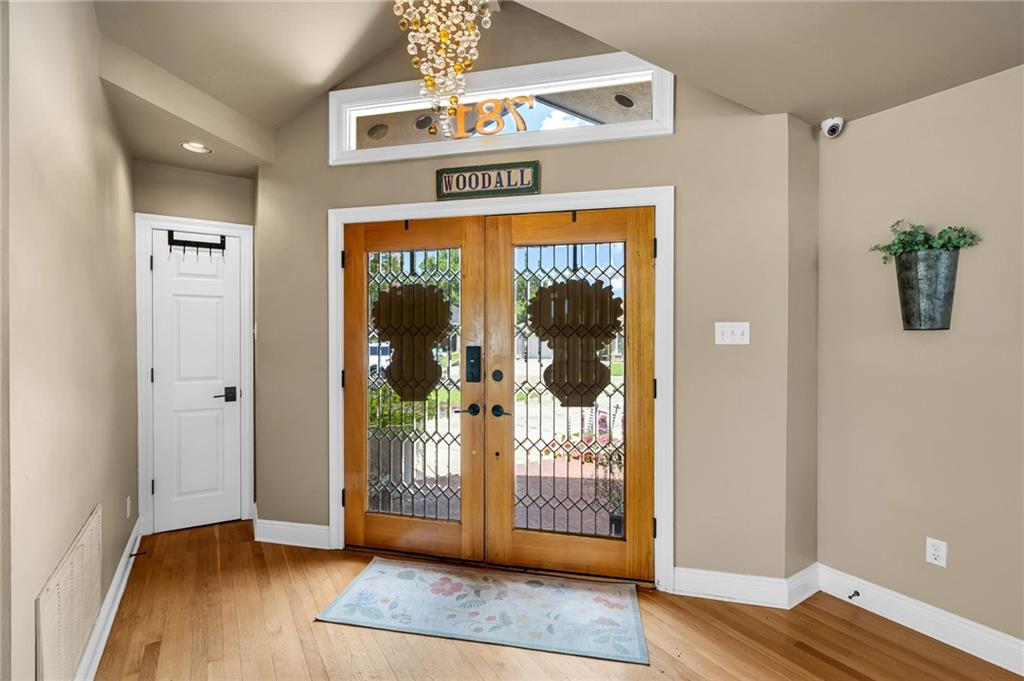
Rare opportunity to own a custom-built, architect-designed home on the golf course with the features today's buyers are looking for. This spacious single-story residence offers 4 bedrooms and 4.5 baths, with an abundance of natural light and soaring ceilings that create an open, airy feel throughout the main living areas. Designed for comfortable living and effortless entertaining, the home features generous room sizes, quality craftsmanship, and beautiful golf course views. The extra-large garage with a separate workshop area provides exceptional flexibility for storage, hobbies, projects, or additional workspace. Very unique Primary Bedroom space with 2 completely separate, full, ensuite bathrooms. Plus a second Primary Bedroom with ensuite bath. Major value-added improvements include a brand-new HVAC unit, new water heater, and whole-home generator, Rain Bird sprinlker system. Additional buyer-friendly benefits include a termite contract and a low, assumable flood insurance policy, offering potential long-term savings. Combining custom design, practical upgrades, and a desirable golf course location, this home is a standout opportunity for buyers seeking space, functionality, and peace of mind.

Save
Ask
Tour
Hide
Share
Listing Snapshot
PriceĀ 
$500,000
Days On SiteĀ 
30 Days
BedroomsĀ 
4
Inside Area (SqFt)Ā 
3,165 sqft
Total BathsĀ 
5
Full BathsĀ 
4
Partial BathsĀ 
1
Lot SizeĀ 
N/A
Year BuiltĀ 
1993
MLSĀ® NumberĀ 
2563698
StatusĀ 
Active Under Contract
Property TaxĀ 
N/A
HOA/Condo/Coop FeesĀ 
$175
Sq Ft SourceĀ 
Plans
Friends & Family
Recent Activity
a week agoStatus changed to Active Under Contract
a week agoListing updated with changes from the MLSĀ®
4 weeks agoListing first seen on site
General Features
Cross StreetĀ 
Marlene, Christiana
FoundationĀ 
Slab
GarageĀ 
Yes
LevelsĀ 
One
ParkingĀ 
GarageGarage Door Opener
Parking SpacesĀ 
2
Property Sub TypeĀ 
Single Family Residence
SecurityĀ 
Security SystemFire Sprinkler System
SewerĀ 
Public Sewer
SqFt TotalĀ 
4055
StyleĀ 
Contemporary
Water SourceĀ 
Public
Interior Features
AppliancesĀ 
CooktopDishwasherOvenRefrigerator
CoolingĀ 
Central AirMulti Units
ElectricĀ 
Generator
FireplaceĀ 
Yes
Fireplace FeaturesĀ 
Gas
HeatingĀ 
Central
BedroomĀ 
Dimensions - 11.2x15.2Level - Lower
BreakfastRoomNookĀ 
Dimensions - 13x10Level - Lower
Dining RoomĀ 
Dimensions - 16.3x10.11Level - Lower
GarageĀ 
Dimensions - 19.9x27.11Level - Lower
KitchenĀ 
Dimensions - 13.3x31.4Level - Lower
LaundryĀ 
Dimensions - 16x9.2Level - Lower
Living RoomĀ 
Dimensions - 30x30.10Level - Lower
Master BedroomĀ 
Dimensions - 15.3x19.8Level - Lower
Save
Ask
Tour
Hide
Share
Exterior Features
Construction DetailsĀ 
Wood Siding
FrontageĀ 
Golf Course
Lot FeaturesĀ 
On Golf CourseCity Lot
Patio And PorchĀ 
Porch
RoofĀ 
Shingle
ViewĀ 
Golf Course
Waterfront FeaturesĀ 
Pond
WaterviewĀ 
Golf Course
Community Features
Association DuesĀ 
175
Community FeaturesĀ 
Golf
Listing courtesy of Engel & Vƶlkers New Orleans

Copyright Ā© 2017-present, New Orleans Metropolitan Association of REALTORSĀ®, Inc. All rights reserved. Information deemed reliable, but not verified or guaranteed. Users are responsible for checking the accuracy, completeness, currency, and status of all information.

Neighborhood & Commute
Source: Walkscore
Save
Ask
Tour
Hide
Share