

🏠 105 CHARLESTON Park, Metairie, LA, 70005 MLS Sale Listing
105 CHARLESTON ParkMetairie, LA 70005
Mortgage Calculator
Monthly Payment (Est.)
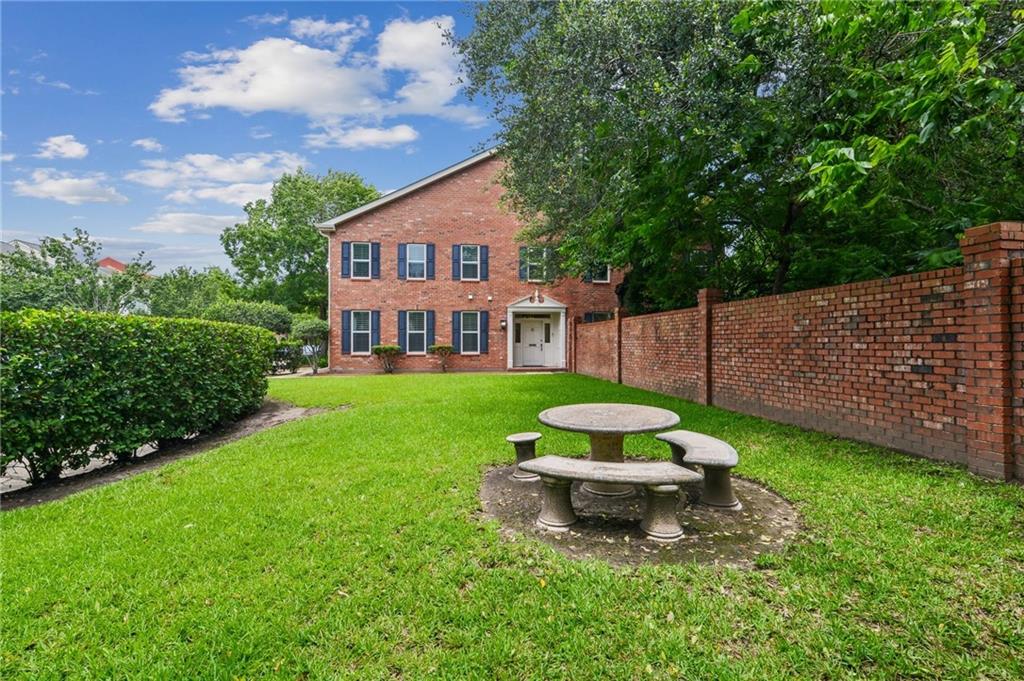
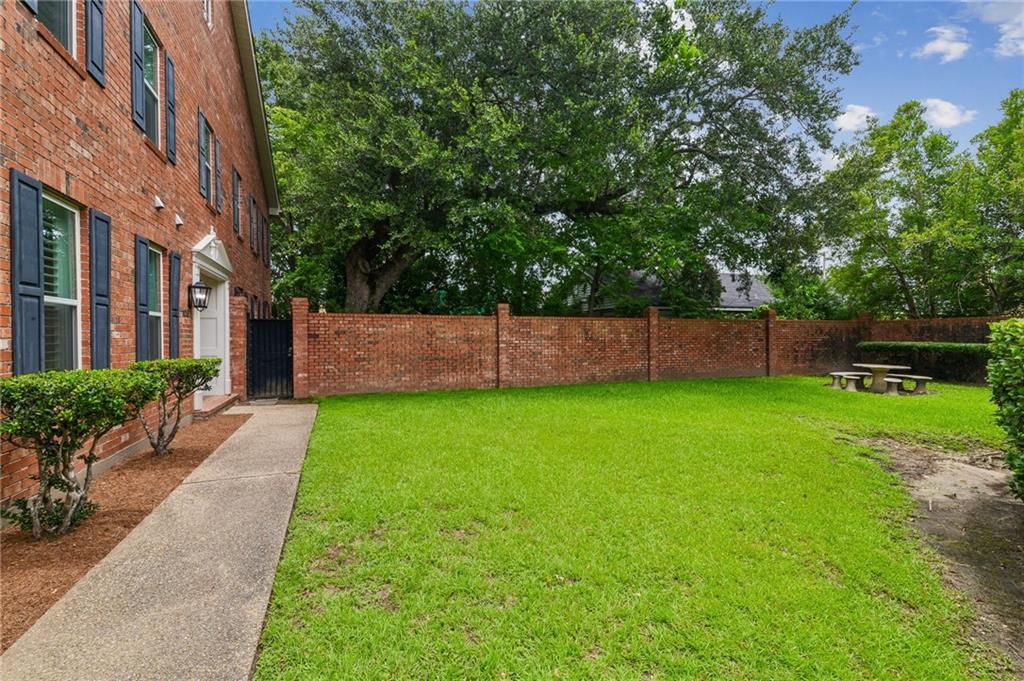
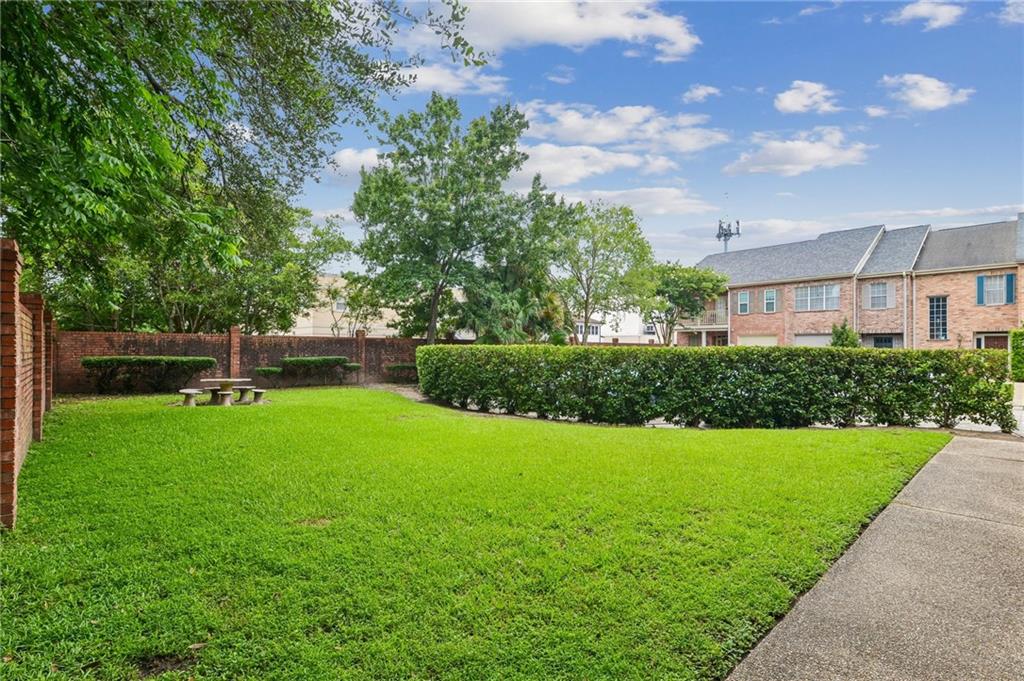
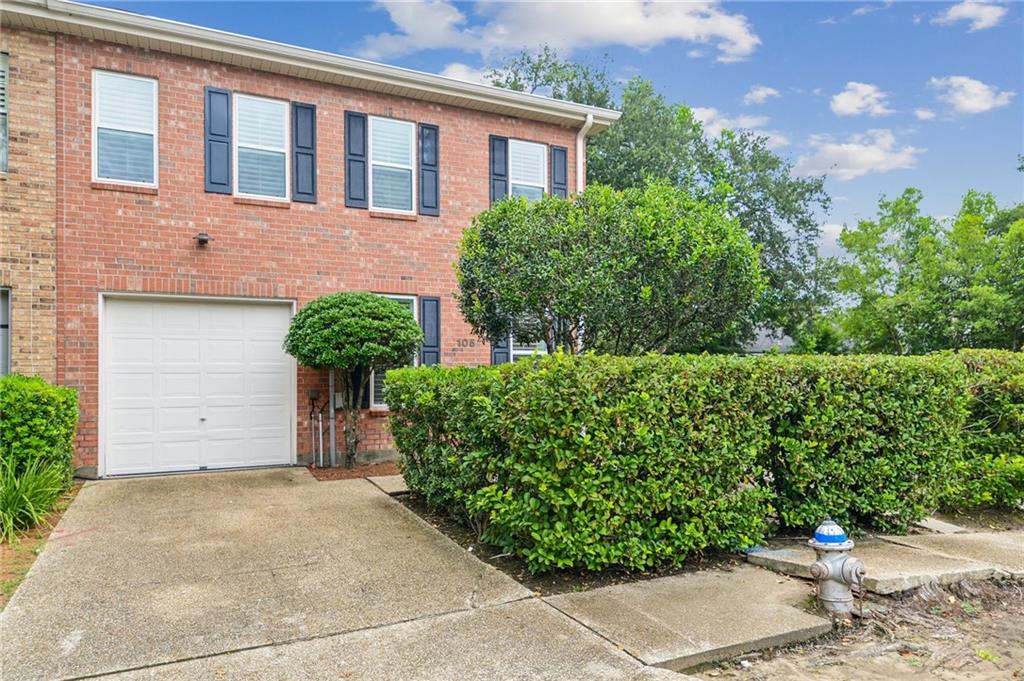
$3,417Exquisite fully renovated Old Metairie townhome in Charleston Place - a coveted corner unit with a private backyard plus a rare 1,700+ sq ft adjacent side lot for true park-like grounds! Bright and spacious, this unit is an an entertainer’s delight with 9' ceilings and crown molding up and down, and wood-like tile flooring throughout. The inviting foyer entry draws you inside. The spacious living room with woodburning fireplace and French doors open onto the back courtyard. The gourmet kitchen has stainless appliances, quartz countertops, a pantry and a dining table area. The first level guest bedroom has ample closet storage and an attached full bath. Upstairs offers a loft-style landing with built-in bookcases, perfect for an office or reading nook. The light-filled primary suite has a large walk-in closet and luxe bath with oversized shower, dual vanity and soaking tub. Two additional bedrooms, a full bath and a generous laundry room complete the second level. A security system, subsurface drainage and a 1-car attached garage are just a few of the amenities. Truly one of a kind, the substantial side lot provides privacy, outdoor space and flexibility seldom found in townhome living and sets this property apart from the rest. Flood Zone X. Washer and dryer to remain.
| 4 weeks ago | Status changed to Active Under Contract | |
| 4 weeks ago | Listing updated with changes from the MLS® | |
| a month ago | Listing first seen on site |
Copyright © 2017-present, New Orleans Metropolitan Association of REALTORS®, Inc. All rights reserved. Information deemed reliable, but not verified or guaranteed. Users are responsible for checking the accuracy, completeness, currency, and status of all information.
Did you know? You can invite friends and family to your search. They can join your search, rate and discuss listings with you.