šŸ  519 RIDGELAKE Drive, Metairie, LA, 70001 MLS Sale Listing

Save
Ask
Tour
Hide
Share
$699,000
36 Days On Site

519 RIDGELAKE Drive
Metairie, LA 70001

For Sale|Single Family Residence|Active
4
Beds
5
Total Baths
4
Full Baths
1
Partial Bath
4,476
SqFt
$156
/SqFt
1994
Built
Subdivision:
Harlem
County:
Jefferson
Call Now: (504) 517-6533
Is this the listing for you? We can help make it yours.
(504) 517-6533
Upcoming Open Houses
Sun, Jul 26, 12:00 PM - 2:00 PM
519 RIDGELAKE Drive519 RIDGELAKE Drive519 RIDGELAKE Drive519 RIDGELAKE Drive
Save
Ask
Tour
Hide
Share

Mortgage Calculator

Monthly Payment (Est.)

$3,189
Calculator powered by Showcase IDX, a Constellation1 Company. Copyright ©2026 Information is deemed reliable but not guaranteed.

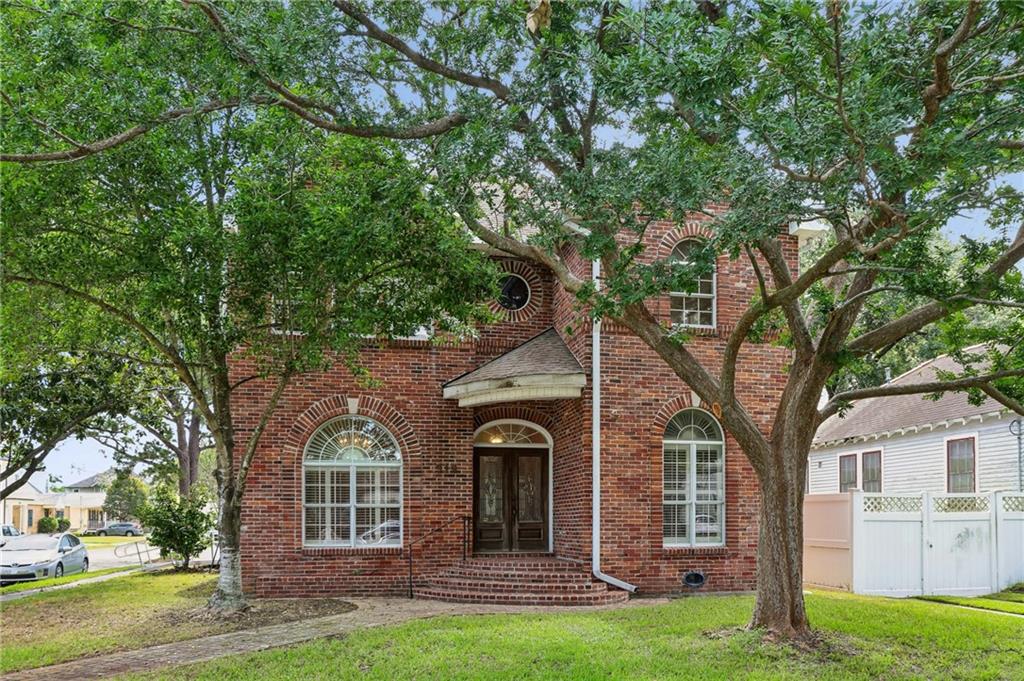
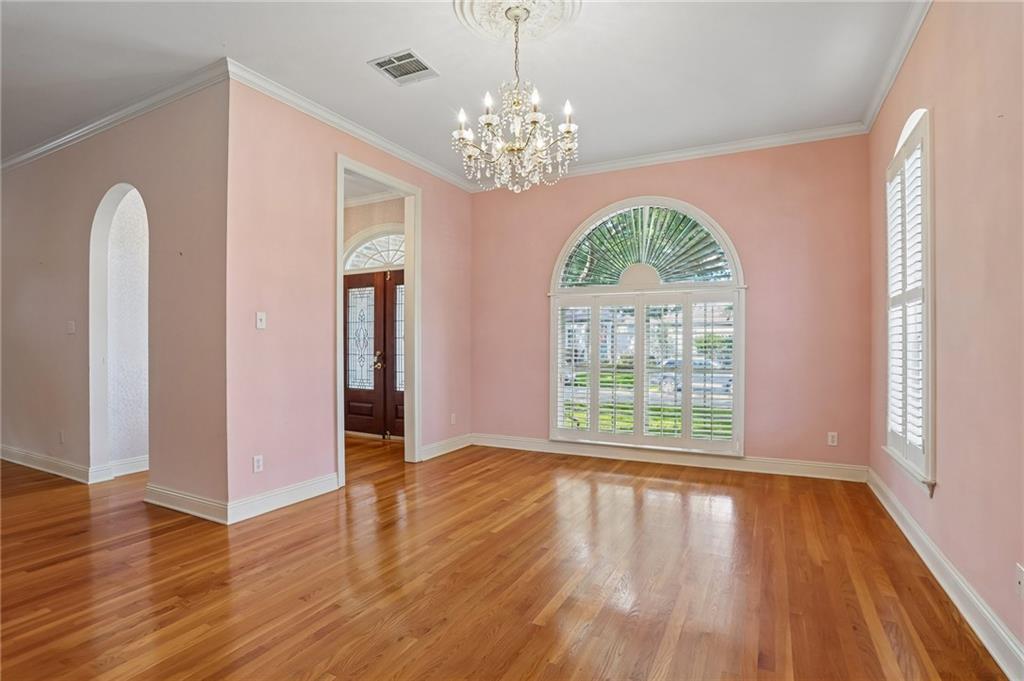
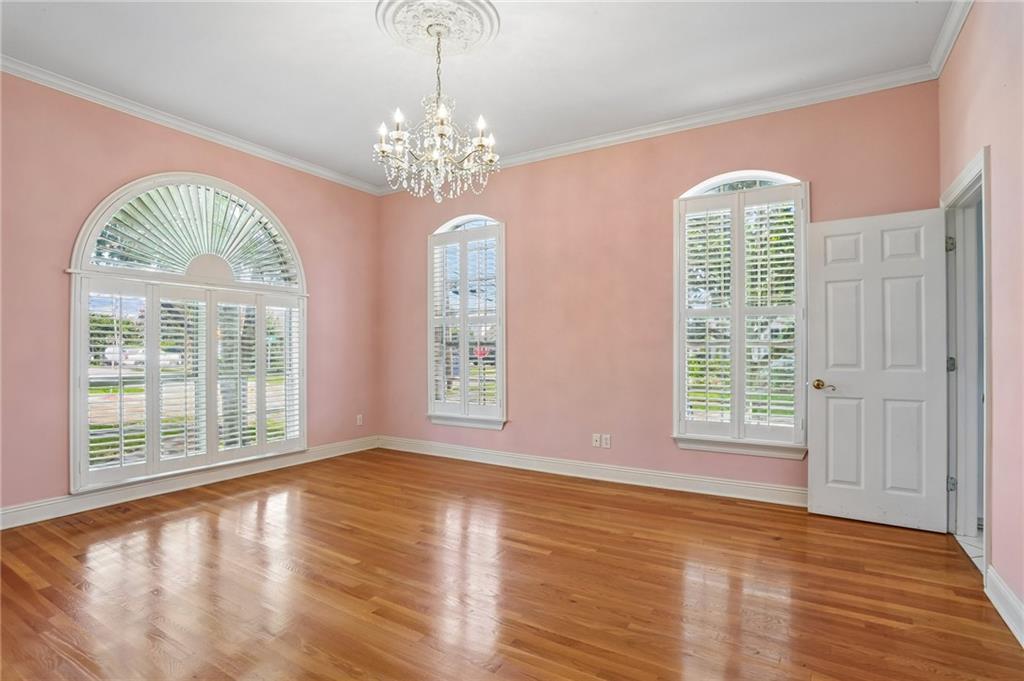
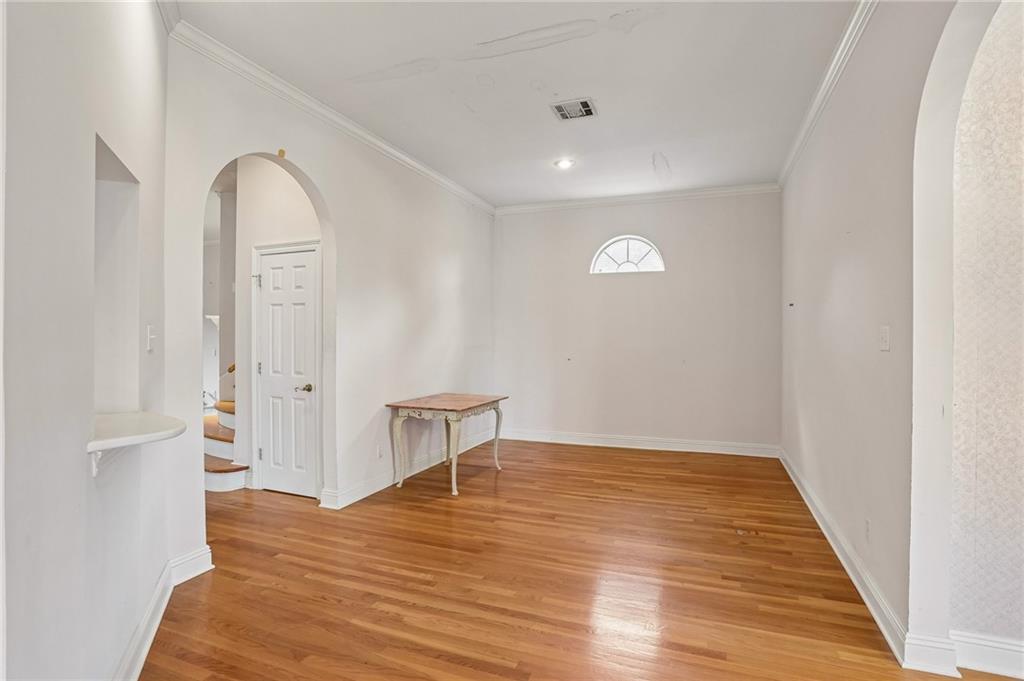
Traditional Old Metairie 4 bedroom, 4.5 bathroom custom brick home on corner lot - ready for a thoughtful refresh! Expansive floor plan includes over 4400 SF of well designed spaces, including formal dining and living rooms, a private office and an open kitchen, breakfast and family room with fireplace. Architectural elements: elegant picture window, beautiful crown molding and arched openings. The second level primary suite features a walk-in closet, a spacious bathroom, and an attached office/reading room. One bedroom boasts an ensuite bath and large closet, while two additional bedrooms share a hall bath. Oversized playroom is suitable for flexible use. The private brick back terrace overlooks the rear yard. Attached 1-car garage. A swimming pool previously existed in the rear yard and has been filled in.

Save
Ask
Tour
Hide
Share
Listing Snapshot
PriceĀ 
$699,000
Days On SiteĀ 
36 Days
BedroomsĀ 
4
Inside Area (SqFt)Ā 
4,476 sqft
Total BathsĀ 
5
Full BathsĀ 
4
Partial BathsĀ 
1
Lot SizeĀ 
0.1212 Acres
Year BuiltĀ 
1994
MLSĀ® NumberĀ 
2563722
StatusĀ 
Active
Property TaxĀ 
N/A
HOA/Condo/Coop FeesĀ 
N/A
Sq Ft SourceĀ 
N/A
Friends & Family
Recent Activity
yesterdayPrice changed to $699,000
yesterdayListing updated with changes from the MLSĀ®
a month agoListing first seen on site
General Features
AcresĀ 
0.1212
Attached GarageĀ 
Yes
Cross StreetĀ 
Metairie Lawn, Beaulieu, Bore
FoundationĀ 
Slab
GarageĀ 
Yes
LevelsĀ 
Two
ParkingĀ 
AttachedGarage
Property Sub TypeĀ 
Single Family Residence
SewerĀ 
Public Sewer
SqFt TotalĀ 
5076
StyleĀ 
Traditional
Water SourceĀ 
Public
Interior Features
AppliancesĀ 
CooktopDishwasherMicrowaveOven
CoolingĀ 
Ceiling Fan(s)Central AirMulti Units
FireplaceĀ 
Yes
Fireplace FeaturesĀ 
Gas StarterWood Burning
HeatingĀ 
Central
InteriorĀ 
Ceiling Fan(s)
Laundry FeaturesĀ 
Washer Hookup
BedroomĀ 
Dimensions - 12.3'X10.3'Level - Second
BreakfastRoomNookĀ 
Dimensions - 12.0'X11.5'Level - First
Dining RoomĀ 
Dimensions - 17.0'X13.0'Level - First
Family RoomĀ 
Dimensions - 22.0'X19.3'Level - First
Game RoomĀ 
Dimensions - 30.0'X16.5'Level - Second
KitchenĀ 
Dimensions - 16.0'X12.2'Level - First
LaundryĀ 
Dimensions - 7.5'X7.2'Level - Second
Living RoomĀ 
Dimensions - 11.2'X11.2'Level - First
Master BedroomĀ 
Dimensions - 17.0'X13.0'Level - Second
OfficeĀ 
Dimensions - 6.5'X6.5'Level - Second
StudyĀ 
Dimensions - 13.0'X11.2'Level - First
Save
Ask
Tour
Hide
Share
Exterior Features
Construction DetailsĀ 
Brick
Lot FeaturesĀ 
Corner LotCity LotRectangular Lot
Patio And PorchĀ 
Covered
RoofĀ 
Shingle
Spa FeaturesĀ 
None
Listing courtesy of Prieur Properties, LLC

Copyright Ā© 2017-present, New Orleans Metropolitan Association of REALTORSĀ®, Inc. All rights reserved. Information deemed reliable, but not verified or guaranteed. Users are responsible for checking the accuracy, completeness, currency, and status of all information.

Neighborhood & Commute
Source: Walkscore
Save
Ask
Tour
Hide
Share