

🏠 940 ORION Avenue, Metairie, LA, 70005 MLS Sale Listing
940 ORION AvenueMetairie, LA 70005
Mortgage Calculator
Monthly Payment (Est.)
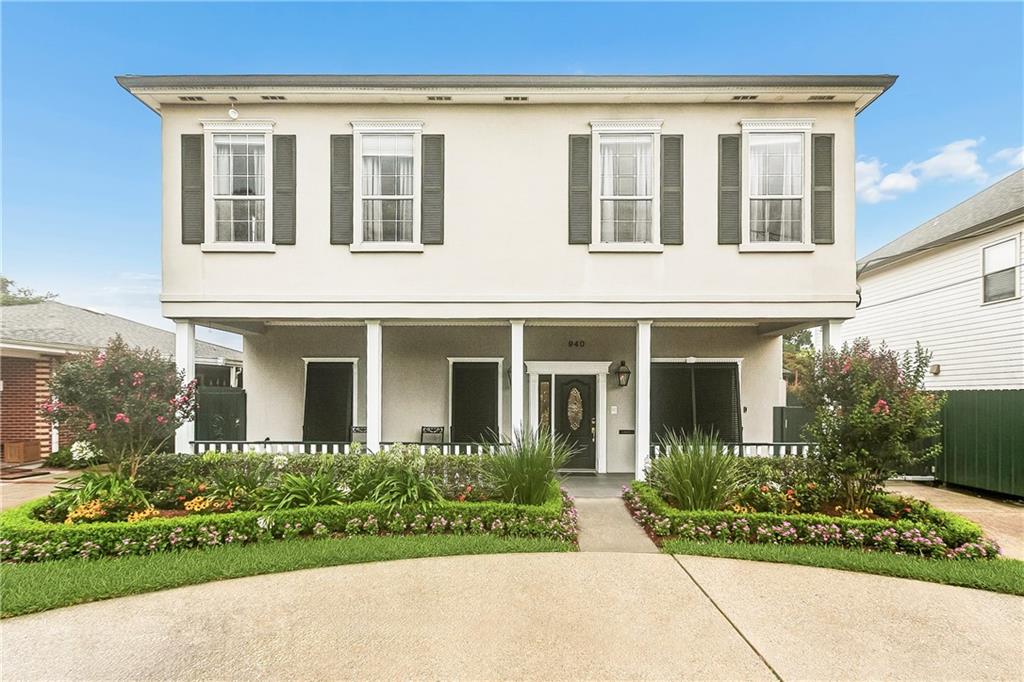
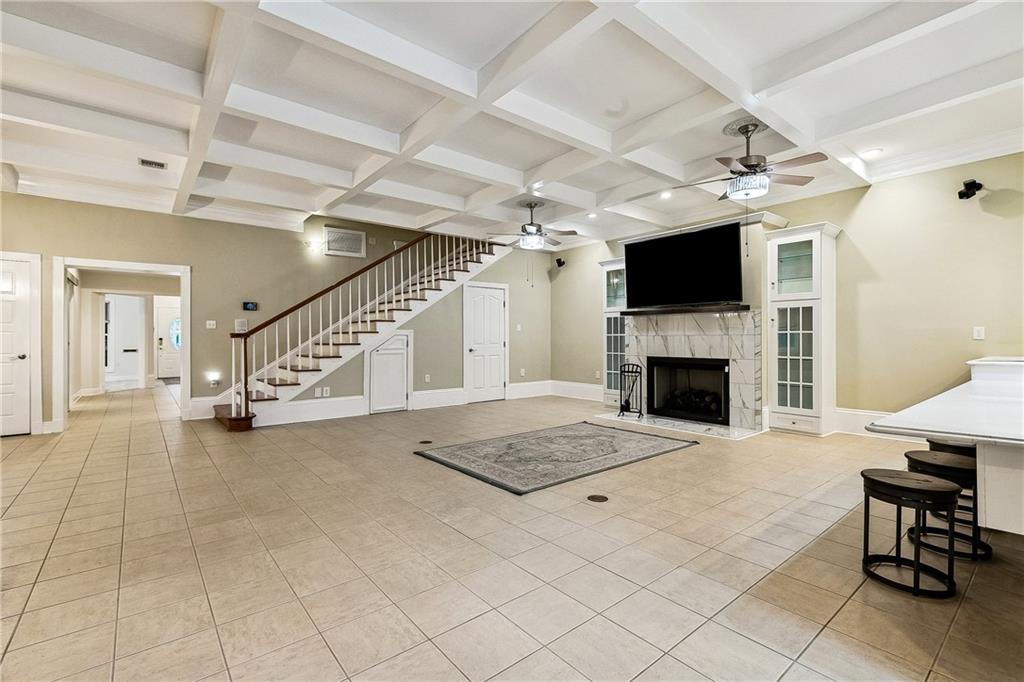
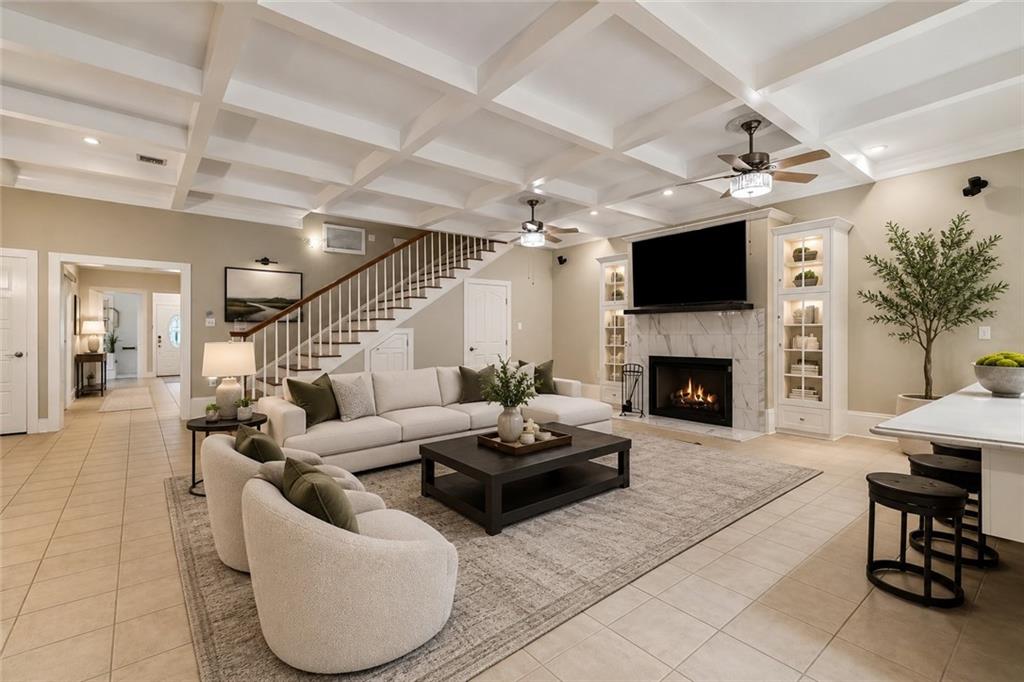
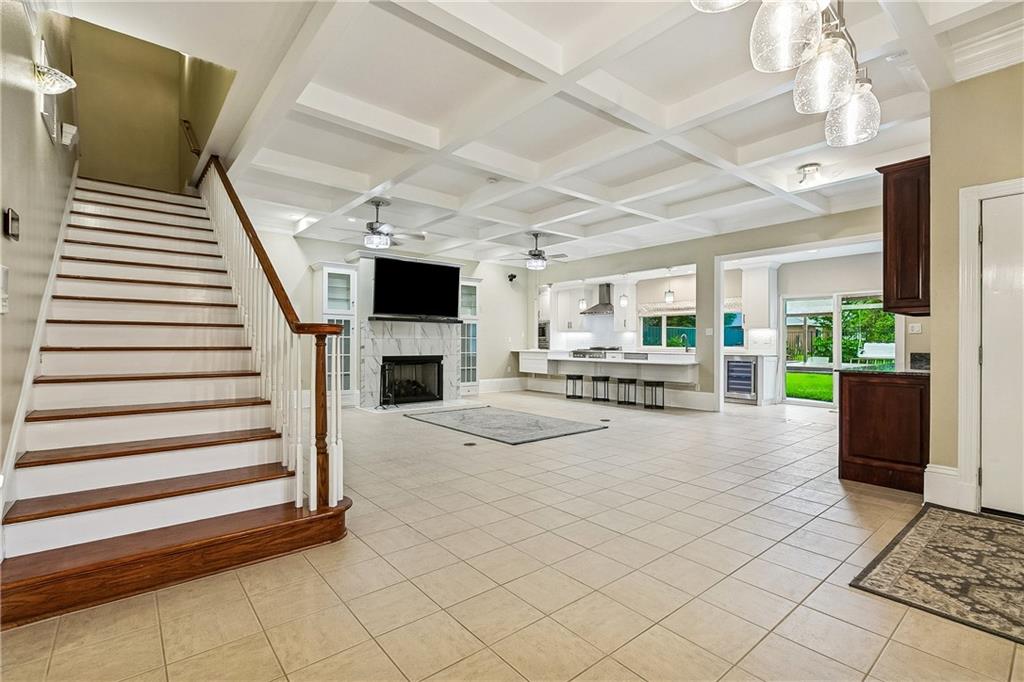
$4,444***BROKER TOUR OPEN TO THE PUBLIC- TUESDAY 7/21/26 FROM 11:00-1:00PM*** SELLER FINANCING POSSIBLE! Contact listing agent for more information. Exceptional space, luxury amenities, and an entertainer's dream backyard await in the highly sought-after Bonnabel Place neighborhood. Offering over 4,439 square feet of living space (not including the guest house) this meticulously maintained home blends comfort, functionality, and upscale living. The heart of the home features an open-concept living and kitchen area designed for gathering, while the impressive 32' x 18' primary suite serves as a true retreat with its own fireplace, sitting area, luxurious en suite bath, and an abundance of closet space. Need extra flexibility? The detached guest house includes a murphy bed, kitchenette, and full bathroom, making it ideal for guests, extended family, a home office, or private studio space. Guest house is not included in the living square footage. Step outside and discover a backyard designed for year-round enjoyment. The fully equipped outdoor kitchen, complete with a retractable cover, creates the perfect setting for entertaining, game days, and outdoor dining. Additional features include an attached garage/workshop, whole-home generator, and beautifully maintained grounds that enhance the home's impressive curb appeal. Major updates provide peace of mind, including a 3-year-old roof and 4-year-old HVAC and heating systems. Located in an X flood zone with a current flood insurance premium of just $1,086 per year. A rare opportunity to own a home that offers exceptional living space, guest accommodations, premium outdoor amenities, and a prime Metairie location.
| 5 days ago | Price changed to $974,000 | |
| 5 days ago | Listing updated with changes from the MLS® | |
| a month ago | Status changed to Active | |
| a month ago | Listing first seen on site |
Copyright © 2017-present, New Orleans Metropolitan Association of REALTORS®, Inc. All rights reserved. Information deemed reliable, but not verified or guaranteed. Users are responsible for checking the accuracy, completeness, currency, and status of all information.
Did you know? You can invite friends and family to your search. They can join your search, rate and discuss listings with you.