šŸ  520 FAIRFIELD Avenue, Gretna, LA, 70056 MLS Sale Listing

Save
Ask
Tour
Hide
Share
$435,000
22 Days On Site

520 FAIRFIELD Avenue
Gretna, LA 70056

For Sale|Single Family Residence|Active
4
Beds
4
Total Baths
3
Full Baths
1
Partial Bath
2,960
SqFt
$147
/SqFt
1974
Built
Subdivision:
Timberlane
County:
Jefferson
Call Now: (504) 517-6533
Is this the listing for you? We can help make it yours.
(504) 517-6533
520 FAIRFIELD Avenue520 FAIRFIELD Avenue520 FAIRFIELD Avenue520 FAIRFIELD Avenue
Save
Ask
Tour
Hide
Share

Mortgage Calculator

Monthly Payment (Est.)

$1,985
Calculator powered by Showcase IDX, a Constellation1 Company. Copyright ©2026 Information is deemed reliable but not guaranteed.

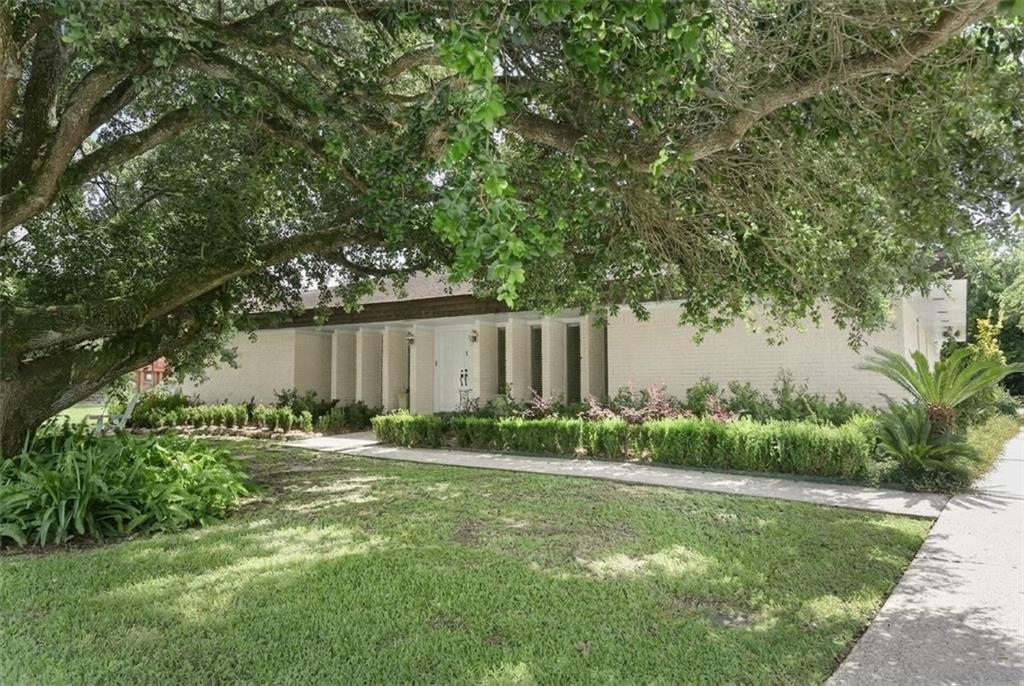
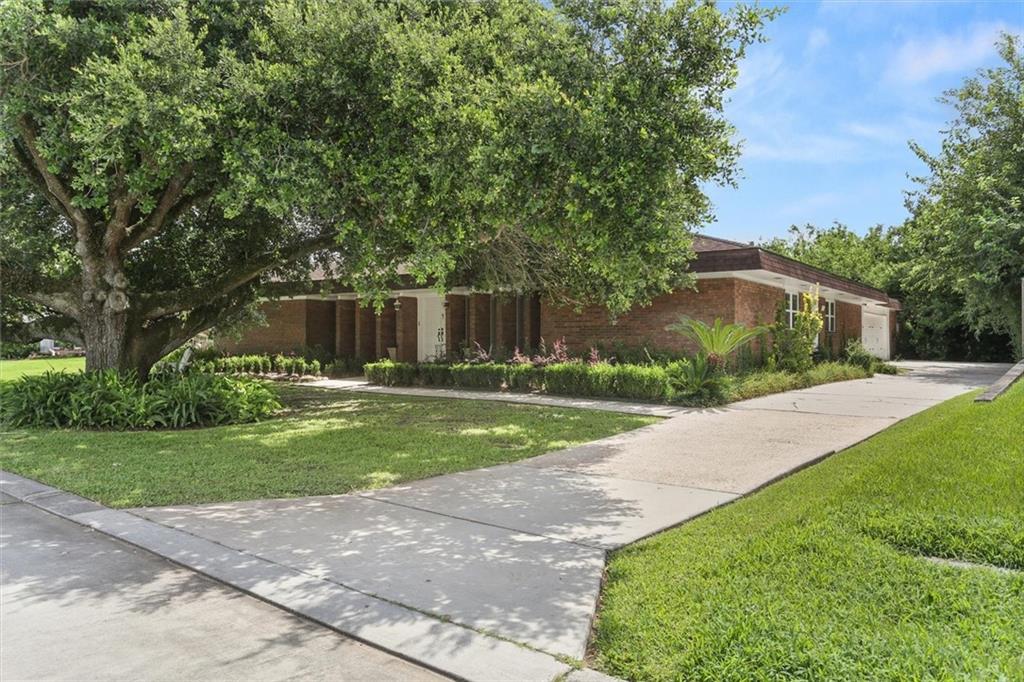
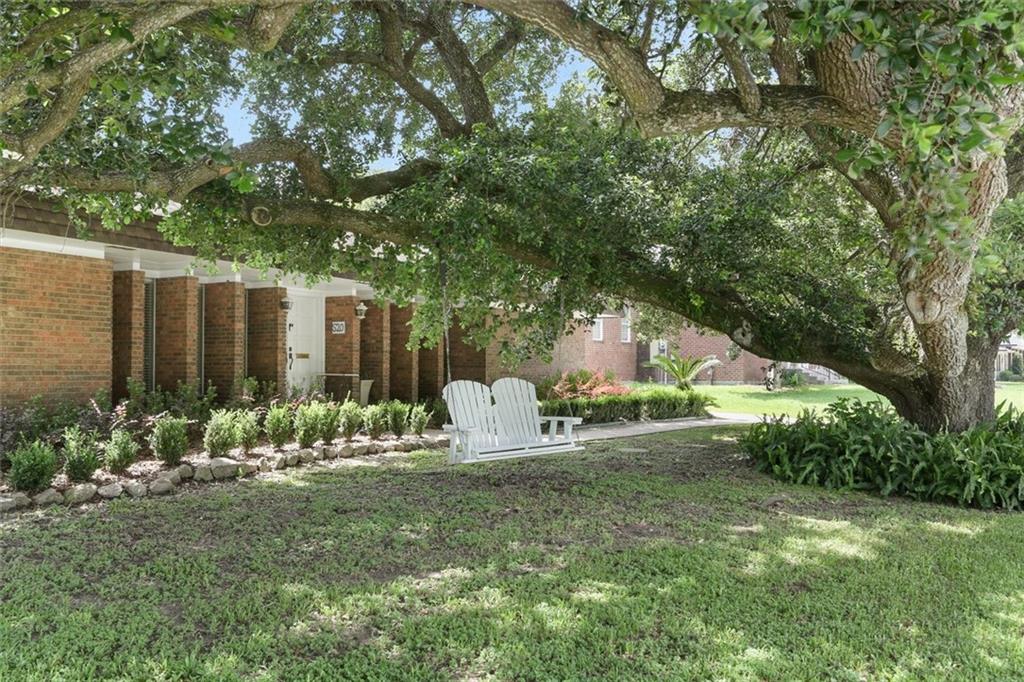
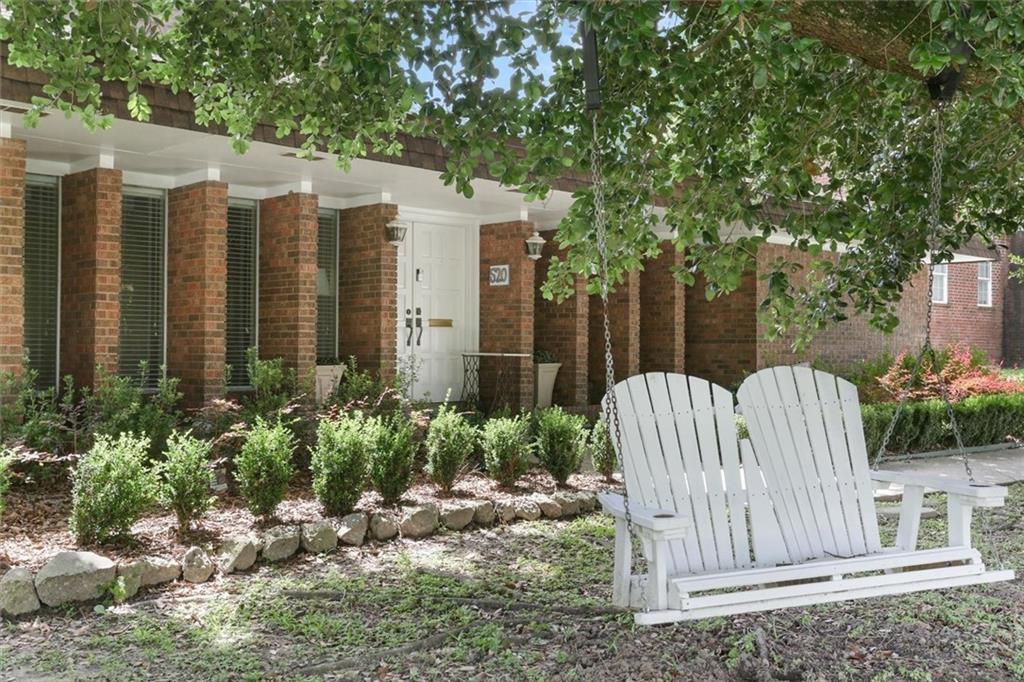
Situated beneath a magnificent oak tree in the desirable Timberlane Country Club, this well-maintained 4 bedroom, 3.5 bathroom home is ready for its next owner! With nearly 3,000 SF of living space, this home has a great floor plan. A marble foyer with double chandeliers welcomes you flanked by formal living and dining rooms. The den features a fireplace, extensive storage and an effortless flow into the light-filled sun room. The kitchen is updated with SS appliances (most less than 5 years old) and a large walk-in pantry. There are two primary bedrooms, each with an en-suite bathroom. Two additional bedrooms share a hall bathroom. Additional features include storage rooms in the two car attached carport, two additional detached sheds, and a covered patio leading to a spacious fenced backyard. New fortified roof being installed July 2026!

Save
Ask
Tour
Hide
Share
Listing Snapshot
PriceĀ 
$435,000
Days On SiteĀ 
22 Days
BedroomsĀ 
4
Inside Area (SqFt)Ā 
2,960 sqft
Total BathsĀ 
4
Full BathsĀ 
3
Partial BathsĀ 
1
Lot SizeĀ 
0.2507 Acres
Year BuiltĀ 
1974
MLSĀ® NumberĀ 
2564139
StatusĀ 
Active
Property TaxĀ 
N/A
HOA/Condo/Coop FeesĀ 
$20
Sq Ft SourceĀ 
N/A
Friends & Family
Recent Activity
3 weeks agoListing first seen on site
3 weeks agoListing updated with changes from the MLSĀ®
General Features
AcresĀ 
0.2507
Cross StreetĀ 
Lapalco Blvd, Timberlane Dr, Meadowbrook St
FoundationĀ 
Slab
LevelsĀ 
One
ParkingĀ 
AttachedCarportOff Street
Parking SpacesĀ 
2
Property Sub TypeĀ 
Single Family Residence
SecurityĀ 
Security System
SewerĀ 
Public Sewer
SqFt TotalĀ 
4163
StyleĀ 
Other
Water SourceĀ 
Public
Interior Features
AppliancesĀ 
CooktopDryerDishwasherDisposalMicrowaveOvenRefrigeratorWasher
CoolingĀ 
Ceiling Fan(s)Central AirMulti Units
Fireplace FeaturesĀ 
None
HeatingĀ 
Central
InteriorĀ 
Ceiling Fan(s)PantryStone Counters
BedroomĀ 
Dimensions - 15.2 X 12.7Level - Lower
BreakfastRoomNookĀ 
Dimensions - 14 X 10.6Level - Lower
DenĀ 
Dimensions - 19.8 x 18.6Level - Lower
Dining RoomĀ 
Dimensions - 15.2 x 12.1Level - Lower
FoyerĀ 
Dimensions - 17.8 x 5.6Level - Lower
KitchenĀ 
Dimensions - 16.5 x 10Level - Lower
LaundryĀ 
Dimensions - 12.7 X 7.1Level - Lower
Living RoomĀ 
Dimensions - 15.2 x 12.1Level - Lower
Master BedroomĀ 
Dimensions - 15.2 x 14Level - Lower
PantryĀ 
Dimensions - 11.4 X 7.5Level - Lower
PatioĀ 
Dimensions - 22 x 9Level - Lower
SunroomĀ 
Dimensions - 24.2 x 8.4Level - Lower
Save
Ask
Tour
Hide
Share
Exterior Features
Construction DetailsĀ 
Brick
Lot FeaturesĀ 
City LotRectangular Lot
Other StructuresĀ 
Shed(s)
Patio And PorchĀ 
PorchCoveredOther
Pool FeaturesĀ 
Community
RoofĀ 
Shingle
Spa FeaturesĀ 
None
Community Features
Association DuesĀ 
20
Community FeaturesĀ 
Pool
Listing courtesy of REVE, REALTORS

Copyright Ā© 2017-present, New Orleans Metropolitan Association of REALTORSĀ®, Inc. All rights reserved. Information deemed reliable, but not verified or guaranteed. Users are responsible for checking the accuracy, completeness, currency, and status of all information.

Neighborhood & Commute
Source: Walkscore
Save
Ask
Tour
Hide
Share