šŸ  608 TERRACE Street, Jefferson, LA, 70121 MLS Sale Listing

Save
Ask
Tour
Hide
Share
$345,000
27 Days On Site

608 TERRACE Street
Jefferson, LA 70121

For Sale|Single Family Residence|Active Under Contract
3
Beds
3
Total Baths
3
Full Baths
1,636
SqFt
$211
/SqFt
1935
Built
County:
Jefferson
Call Now: (504) 517-6533
Is this the listing for you? We can help make it yours.
(504) 517-6533
608 TERRACE Street608 TERRACE Street608 TERRACE Street608 TERRACE Street
Save
Ask
Tour
Hide
Share

Mortgage Calculator

Monthly Payment (Est.)

$1,574
Calculator powered by Showcase IDX, a Constellation1 Company. Copyright ©2026 Information is deemed reliable but not guaranteed.

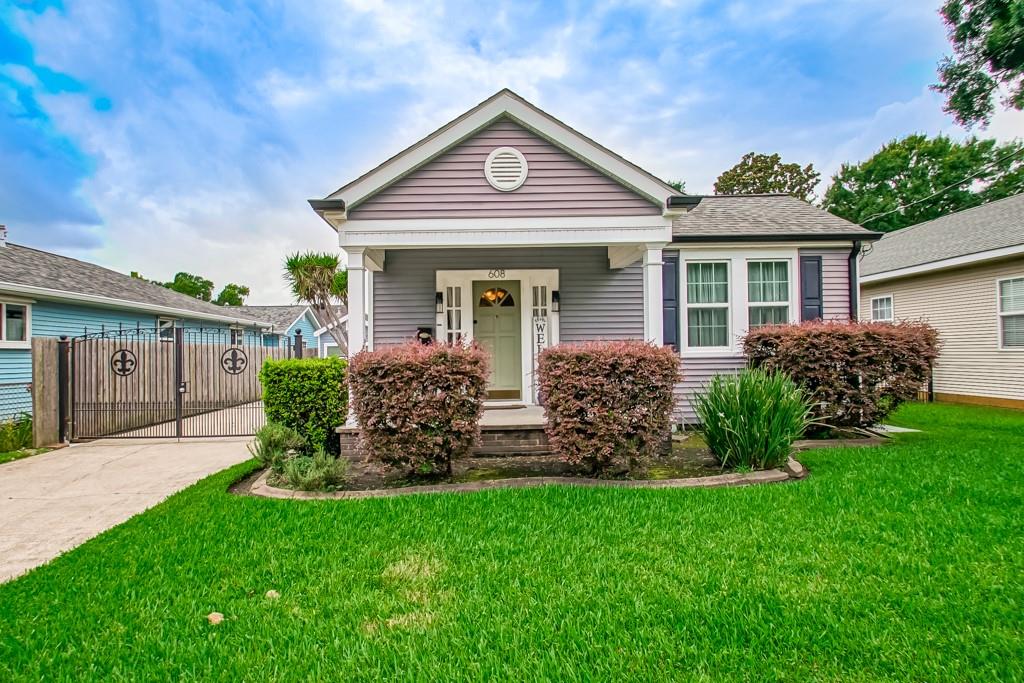
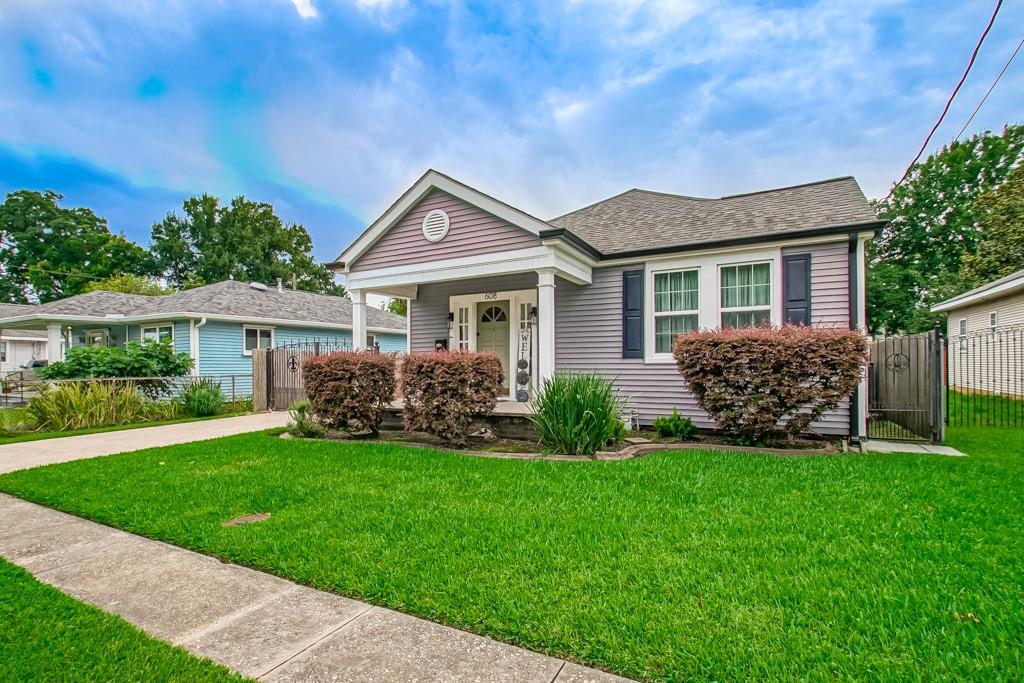
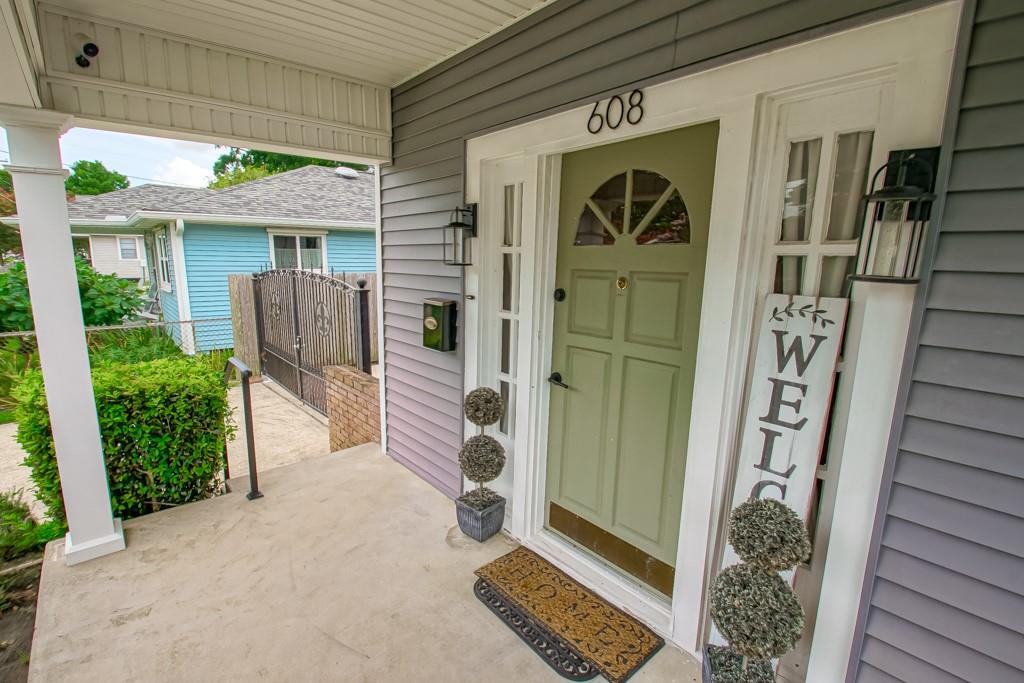
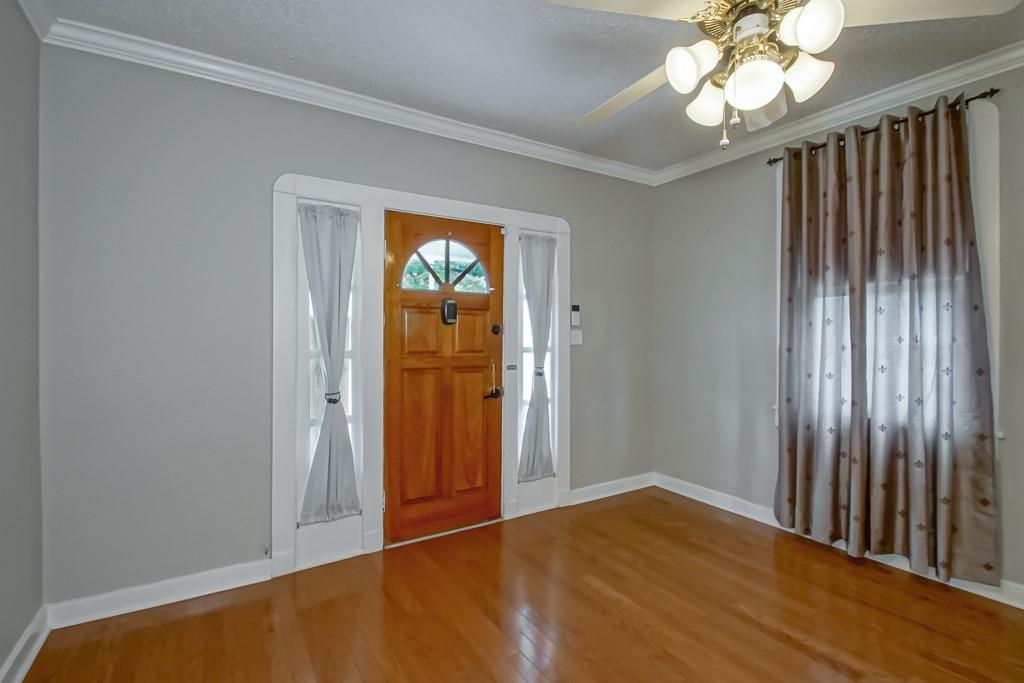
Precious Raised Cottage full of charm, featuring a Welcoming Front Porch and a newer custom Wrought-Iron Double Gate that opens to an Extra-Large Driveway with plenty of room for Parking and Entertaining. A Wonderful bonus is the approximately 300 square-foot detached Studio Guest House, complete with a Full Bathroom w/Shower, a Kitchenette, Refrigerator, Microwave, Toaster Oven and Washer/Dryer----Ready for Guests, a home office, creative studio, or mother in law suite. Inside the Main House, you'll appreciate the higher ceilings, spacious rooms, and an updated Kitchen featuring Granite Countertops and newer Appliances. The generous 22x13 Living Room flows into a Separate Dining Area, creating a comfortable space for everyday living and entertaining. The oversized 16x13 Primary Suite includes an En Suite Bath with an extra-large Walk-In Shower. The Inside Laundry Room offers a bright, Sunroom-Like feel and includes a full-size Washer/Dryer, along with a Tankless Water Heater. Additional highlights include a BRAND NEW ROOF, newer matching Gutters, SimpliSafe Alarm System Equipment, an "X" Flood Zone designation, and a current Termite Contract for added peace of mind. This Charming Cottage offers a perfect blend of character, functionality, and thoughtful updates...ALL ready for its next owner to enjoy! ***Furnished Photos are AI Generated**

Save
Ask
Tour
Hide
Share
Listing Snapshot
PriceĀ 
$345,000
Days On SiteĀ 
27 Days
BedroomsĀ 
3
Inside Area (SqFt)Ā 
1,636 sqft
Total BathsĀ 
3
Full BathsĀ 
3
Partial BathsĀ 
N/A
Lot SizeĀ 
N/A
Year BuiltĀ 
1935
MLSĀ® NumberĀ 
2564369
StatusĀ 
Active Under Contract
Property TaxĀ 
N/A
HOA/Condo/Coop FeesĀ 
N/A
Sq Ft SourceĀ 
Appraiser
Friends & Family
Recent Activity
3 weeks agoStatus changed to Active Under Contract
3 weeks agoListing updated with changes from the MLSĀ®
4 weeks agoListing first seen on site
General Features
Cross StreetĀ 
Morris Pl., Ellen St., Central Ave., Jefferson St.
FoundationĀ 
Raised
LevelsĀ 
One
ParkingĀ 
DrivewayBoatRV Access/Parking
Parking SpacesĀ 
2
Property Sub TypeĀ 
Single Family Residence
SecurityĀ 
Security System
SewerĀ 
Public Sewer
SqFt TotalĀ 
2036
StyleĀ 
Cottage, Creole
Water SourceĀ 
Public
Interior Features
AppliancesĀ 
DryerDishwasherMicrowaveOvenRangeRefrigeratorWasher
CoolingĀ 
Ceiling Fan(s)Central AirDuctlessWall Unit(s)
Fireplace FeaturesĀ 
None
HeatingĀ 
CentralDuctlessWall Furnace
InteriorĀ 
Ceiling Fan(s)Granite Counters
Laundry FeaturesĀ 
Washer Hookup
BedroomĀ 
Dimensions - 12.6 x 10.5Level - Lower
Dining RoomĀ 
Dimensions - 13 x 11.4Level - Lower
KitchenĀ 
Dimensions - 13 x 11.7Level - Lower
LaundryĀ 
Dimensions - 13.5 x 9.2Level - Lower
Living RoomĀ 
Dimensions - 22 x 13.2Level - Lower
Master BedroomĀ 
Dimensions - 16 x 13.2Level - Lower
Save
Ask
Tour
Hide
Share
Exterior Features
Construction DetailsĀ 
Vinyl Siding
Lot FeaturesĀ 
City LotRectangular Lot
Other StructuresĀ 
Guest HouseShed(s)
RoofĀ 
AsphaltShingle
Listing courtesy of Riverside Realty, Inc.

Copyright Ā© 2017-present, New Orleans Metropolitan Association of REALTORSĀ®, Inc. All rights reserved. Information deemed reliable, but not verified or guaranteed. Users are responsible for checking the accuracy, completeness, currency, and status of all information.

Neighborhood & Commute
Source: Walkscore
Save
Ask
Tour
Hide
Share