🏠 813 OAKWOOD Drive, Gretna, LA, 70056 MLS Sale Listing

Save
Ask
Tour
Hide
Share
$290,000
25 Days On Site

813 OAKWOOD Drive
Gretna, LA 70056

For Sale|Single Family Residence|Active
3
Beds
2
Total Baths
2
Full Baths
1,429
SqFt
$203
/SqFt
1984
Built
County:
Jefferson
Call Now: (504) 517-6533
Is this the listing for you? We can help make it yours.
(504) 517-6533
813 OAKWOOD Drive813 OAKWOOD Drive813 OAKWOOD Drive813 OAKWOOD Drive
Save
Ask
Tour
Hide
Share

Mortgage Calculator

Monthly Payment (Est.)

$1,323
Calculator powered by Showcase IDX, a Constellation1 Company. Copyright ©2026 Information is deemed reliable but not guaranteed.

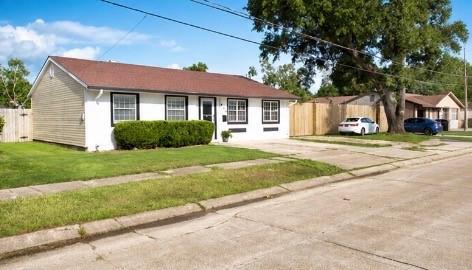
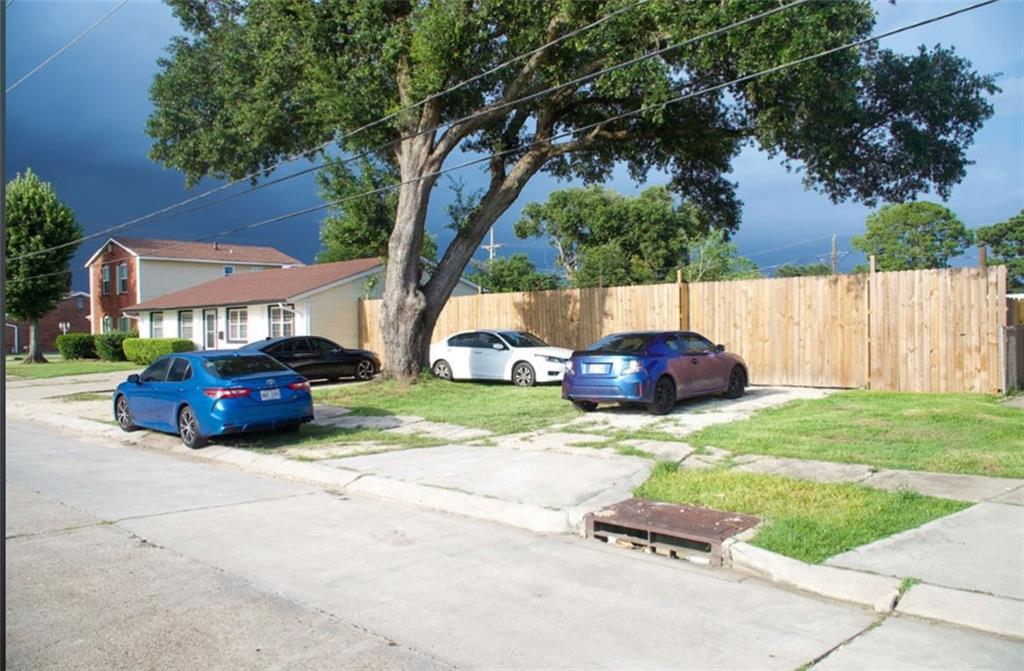
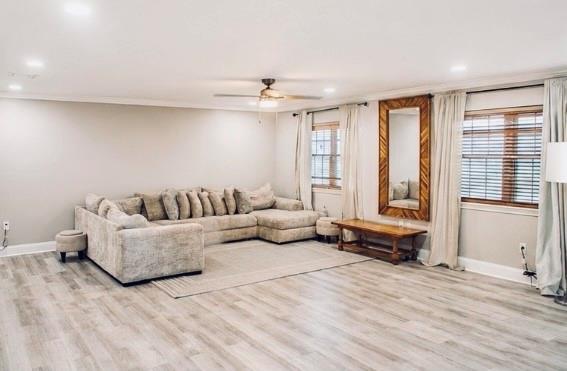
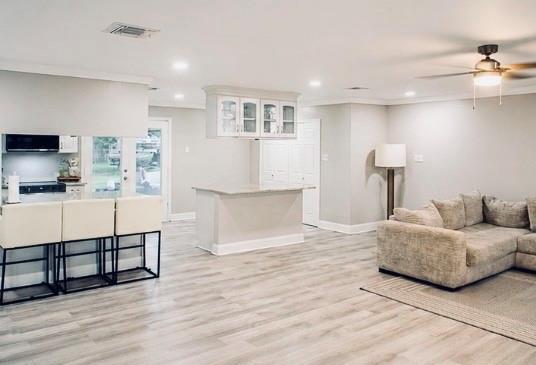
A Terrytown property featuring a resubdivided parcel and expanded residential land on nearly half an acre, offering a larger-than-average lot size for the area. This property offers a unique combination of a spacious great room, usable land, and expanded outdoor possibilities. The additional buildable land creates opportunities for expansion, outdoor living space, recreation, gardening, or future development potential. Survey available for review. Inside, you’ll find a welcoming layout with updated flooring throughout, kitchen improvements, a renovated bathroom, recessed lighting, and recent interior paint. French doors open to a covered patio, creating an easy connection between indoor and outdoor living. The home has been well cared for and is move-in ready, making it easy for the next owner to settle in right away. Major updates provide added peace of mind, including a roof and HVAC system approximately 2.5 years old, a recently installed tankless water heater, double-insulated windows throughout, and recent interior and exterior paint. Outdoor space provides flexibility for residential use, whether you’re looking for room to entertain, park additional vehicles, create storage space, garden, or set up a hobby or workshop area. Located in the Terrytown area of Gretna, this property offers convenient access to nearby Westbank and New Orleans communities. Schedule your private showing to experience all that 813 Oakwood has to offer.

Save
Ask
Tour
Hide
Share
Listing Snapshot
Price 
$290,000
Days On Site 
25 Days
Bedrooms 
3
Inside Area (SqFt) 
1,429 sqft
Total Baths 
2
Full Baths 
2
Partial Baths 
N/A
Lot Size 
0.42 Acres
Year Built 
1984
MLSŸ Number 
2564469
Status 
Active
Property Tax 
N/A
HOA/Condo/Coop Fees 
N/A
Sq Ft Source 
Appraiser
Friends & Family
Recent Activity
3 weeks agoStatus changed to Active
3 weeks agoListing updated with changes from the MLSÂź
4 weeks agoListing first seen on site
General Features
Acres 
0.42
Cross Street 
Terry Pkwy, Carol Sue Ave / Behrman Highway Area
Foundation 
Slab
Green Energy Efficient 
AppliancesInsulationLightingWater HeaterWindows
Levels 
One
Parking 
BoatRV Access/Parking
Parking Spaces 
3
Property Sub Type 
Single Family Residence
Security 
Smoke Detector(s)
Sewer 
Public Sewer
SqFt Total 
1429
Style 
Traditional, Patio Home
Water Source 
Public
Interior Features
Appliances 
CooktopDishwasherMicrowaveOvenRangeENERGY STAR Qualified Appliances
Cooling 
Ceiling Fan(s)Central Air
Fireplace Features 
None
Heating 
Central
Interior 
Ceiling Fan(s)
Laundry Features 
Washer Hookup
Bathroom 
Level - Lower
Bedroom 
Dimensions - 10.00 x 11.00Level - Lower
Dining Room 
Dimensions - 10.00 x 10.00Level - Lower
Exercise Room 
Dimensions - 14.6 x 12.2Level - Lower
Kitchen 
Dimensions - 10.00 x 14.00Level - Lower
Laundry 
Level - Lower
Living Room 
Dimensions - 19.00 x 19.00Level - Lower
Master Bathroom 
Level - Lower
Master Bedroom 
Dimensions - 13.00 x 10.00Level - Lower
Patio 
Dimensions - 31.00 x 17.00Level - Lower
StorageRoom 
Dimensions - 16.5 x 16.5Level - Lower
Save
Ask
Tour
Hide
Share
Exterior Features
Construction Details 
StuccoVinyl Siding
Lot Features 
City Lot
Other Structures 
Shed(s)Workshop
Patio And Porch 
PatioCovered
Pool Features 
None
Roof 
Shingle
Schools
School District
Unknown
Elementary School
G. Boudreaux
Middle School
Livaudais
High School
WestJefferson
Listing courtesy of Essential Living Realty LLC

Copyright © 2017-present, New Orleans Metropolitan Association of REALTORSŸ, Inc. All rights reserved. Information deemed reliable, but not verified or guaranteed. Users are responsible for checking the accuracy, completeness, currency, and status of all information.

Neighborhood & Commute
Source: Walkscore
Save
Ask
Tour
Hide
Share