

🏠 555 HONORE Drive, Jefferson, LA, 70121 MLS Sale Listing
555 HONORE DriveJefferson, LA 70121
Mortgage Calculator
Monthly Payment (Est.)
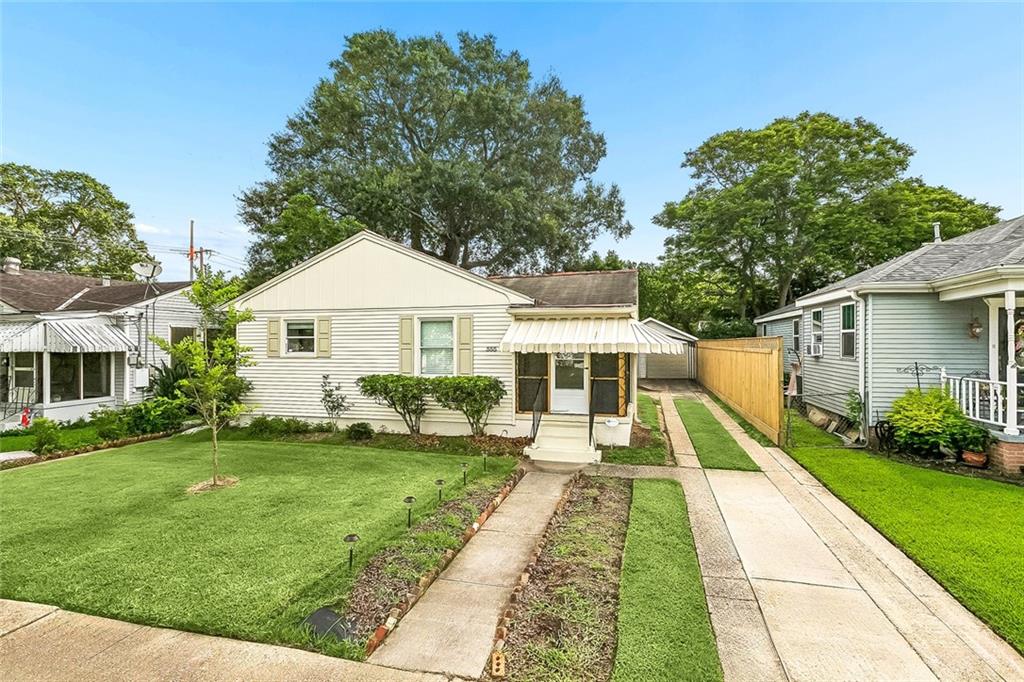
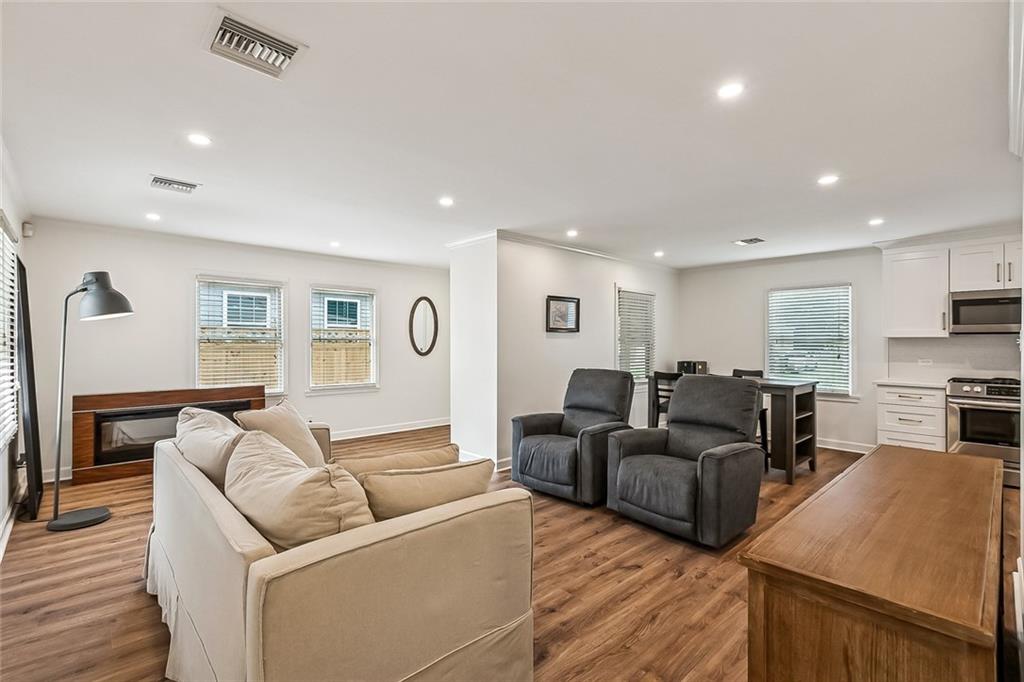
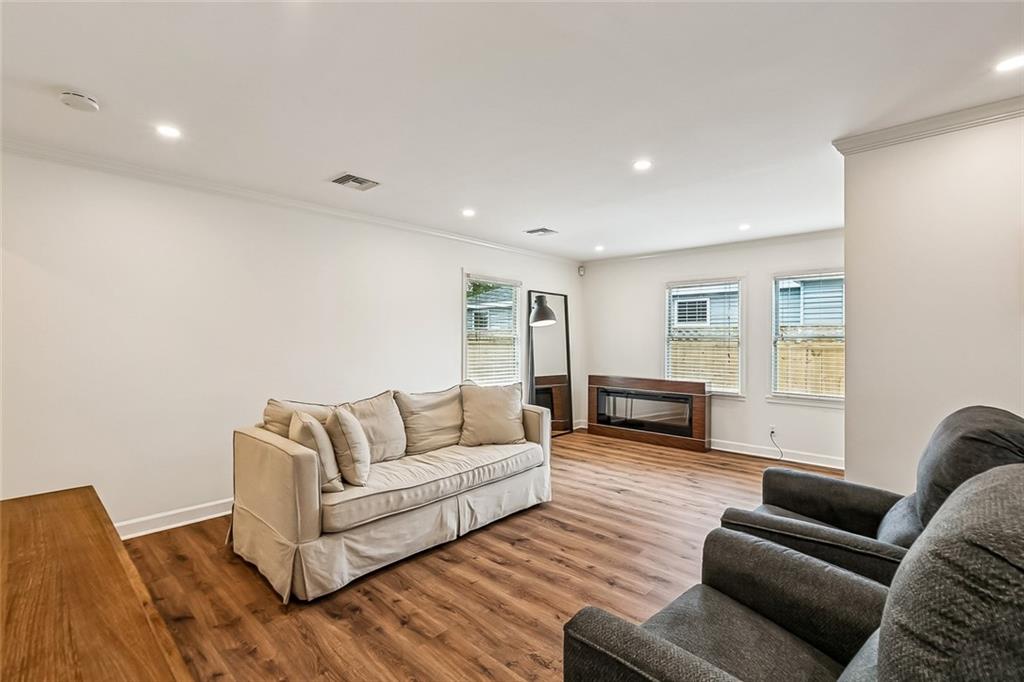
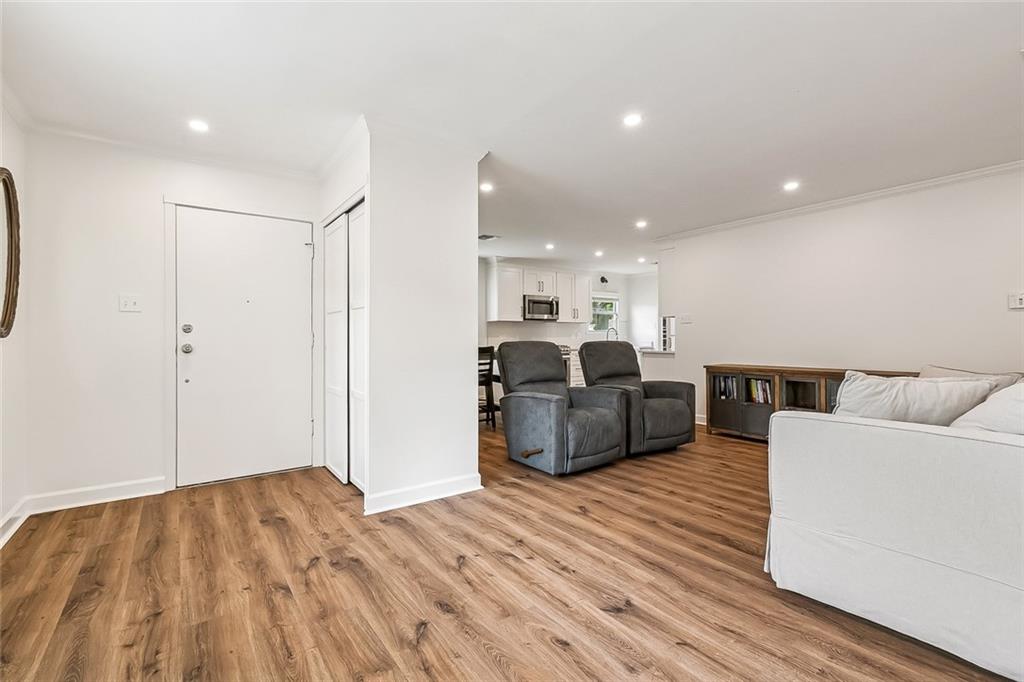
Enter an interest rate to see your estimated monthly payment.A Must See! Located in an "X" Flood...This Cozy Beautifully Updated Cottage is in the Quiet Established and Desirable "Jefferson Park" Neighborhood, just Minutes from Ochsner Main Campus Medical Center and convenient to Shopping, Restaurants, Playgrounds and more! This Move in Ready Home features numerous Updates completed between 2022 and 2025, including: Updated Kitchen with New Cabinetry, Granite Countertops, New Stainless Appliances, New Sink and Fixture, New Ceiling Fans, Recessed Lighting, New Double Insulated Windows, New A/C System, New Water Heater, New Wood Laminate Flooring, along with Tile, Vanity, Lighting and Toilet in Bath. Crown Molding Throughout this Home. Has Small Separate Laundry Room off of Kitchen. Wired for Security. Enjoy your Morning Coffee or Unwind in the Evening on the Screened Front Porch, offering added Privacy and Year round Comfort! The Newly Installed Fence adds additional Privacy for your Enjoyment. Don't Miss out on this Charming Updated Home! Great Starter Home! Motivated Seller!
| 3 months ago | Status changed to Active | |
| 3 months ago | Listing updated with changes from the MLS® | |
| 3 months ago | Listing first seen on site |
Copyright © 2017-present, New Orleans Metropolitan Association of REALTORS®, Inc. All rights reserved. Information deemed reliable, but not verified or guaranteed. Users are responsible for checking the accuracy, completeness, currency, and status of all information.
Did you know? You can invite friends and family to your search. They can join your search, rate and discuss listings with you.