🏠 828 HONEYSUCKLE Street, Gretna, LA, 70056 MLS Sale Listing

Save
Ask
Tour
Hide
Share
$325,000
36 Days On Site

828 HONEYSUCKLE Street
Gretna, LA 70056

For Sale|Single Family Residence|Active
3
Beds
2
Total Baths
2
Full Baths
2,111
SqFt
$154
/SqFt
1973
Built
County:
Jefferson
Call Now: (504) 517-6533
Is this the listing for you? We can help make it yours.
(504) 517-6533
828 HONEYSUCKLE Street828 HONEYSUCKLE Street828 HONEYSUCKLE Street828 HONEYSUCKLE Street
Save
Ask
Tour
Hide
Share

Mortgage Calculator

Monthly Payment (Est.)

$1,483
Calculator powered by Showcase IDX, a Constellation1 Company. Copyright ©2026 Information is deemed reliable but not guaranteed.

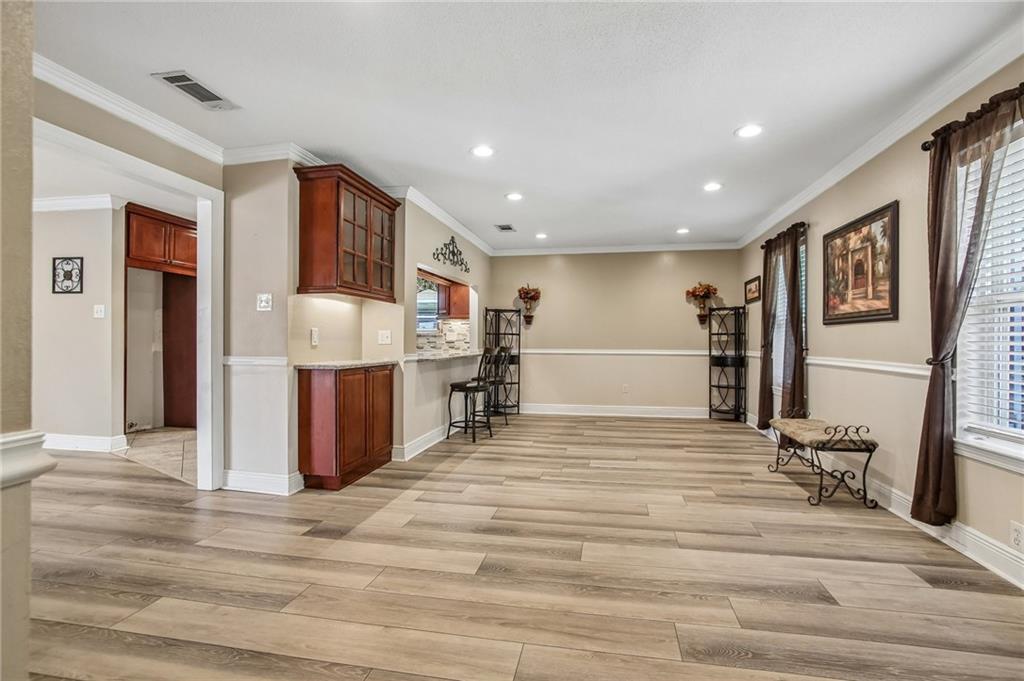
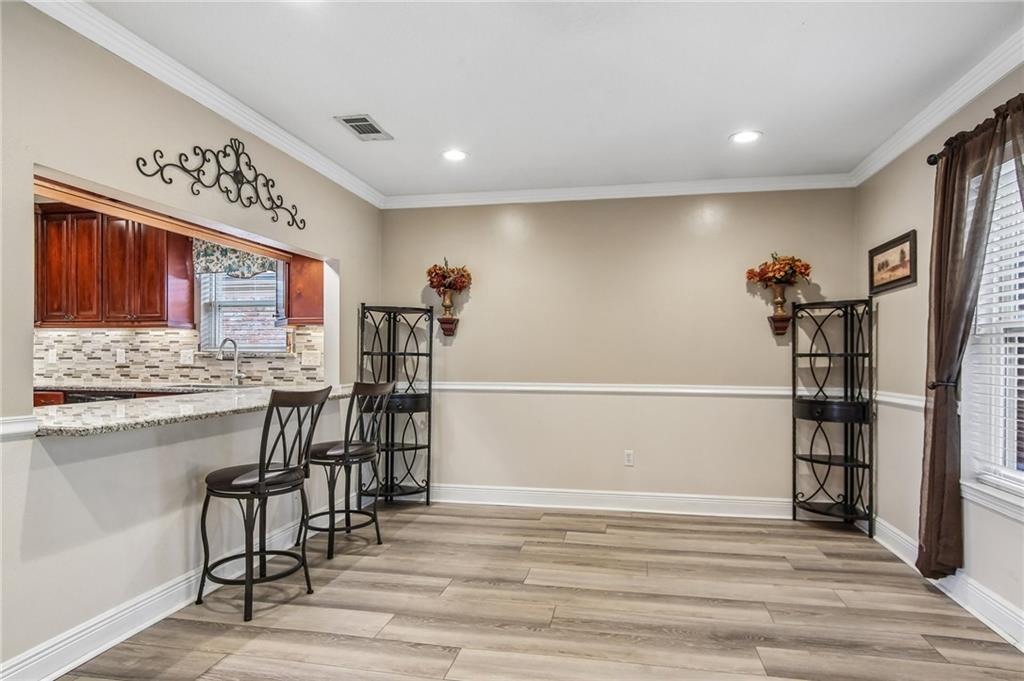
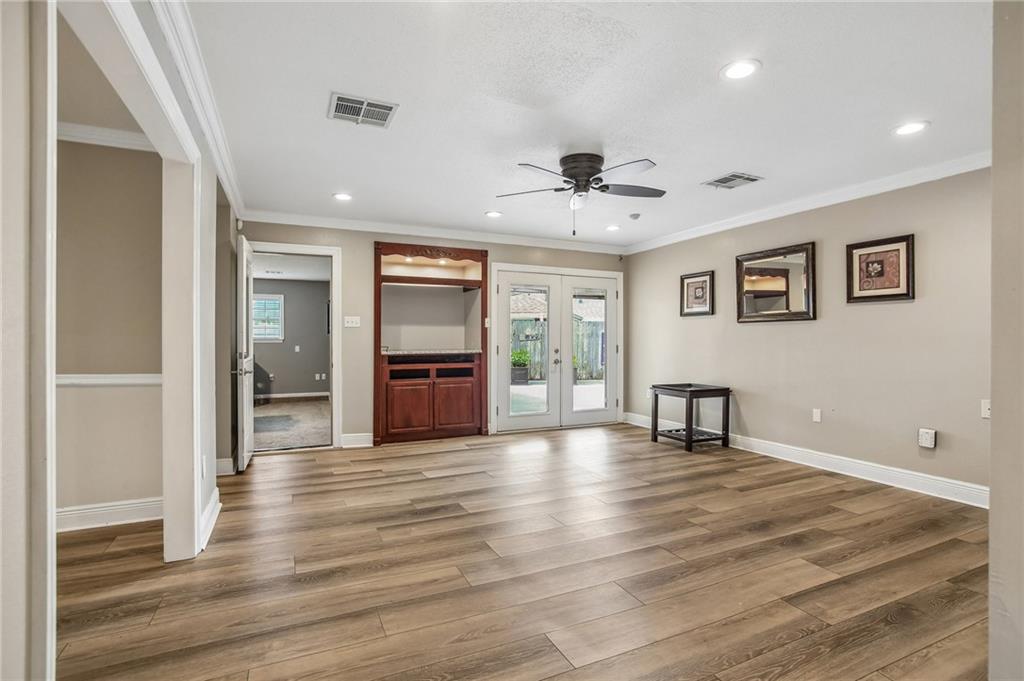
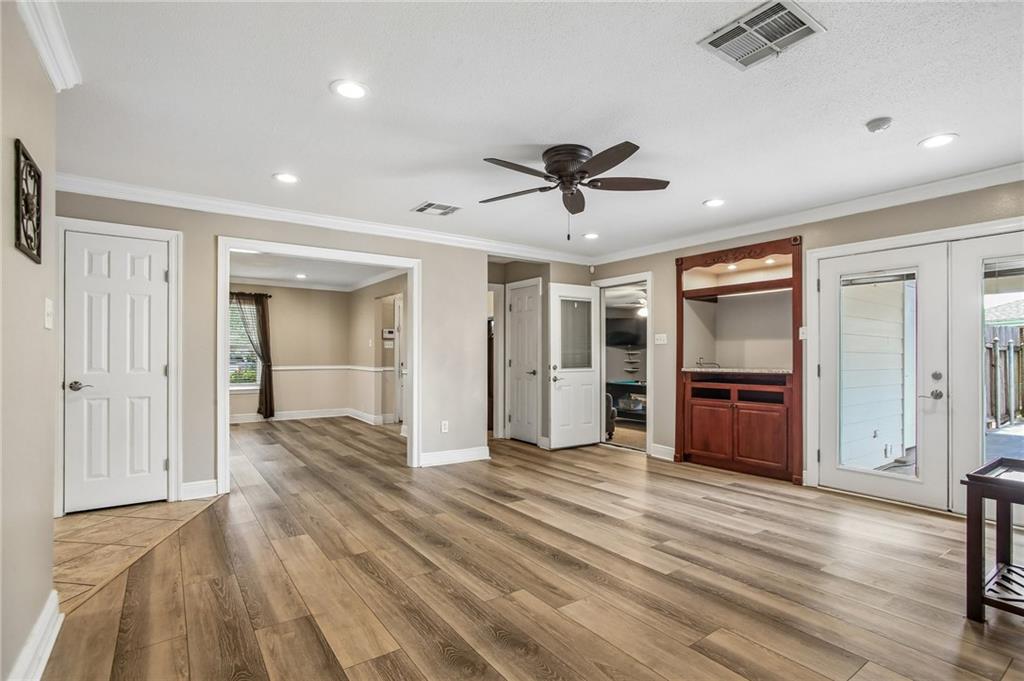
Welcome to this beautiful, well maintained home in the heart of Terrytown. 828 Honeysuckle St. has been renovated for maximized style and comfort. The inviting open interior includes durable luxury vinyl flooring, offering both style and practicality for everyday living and entertaining. The renovated kitchen offers custom wood cabinetry, granite counter tops, and a double oven range. Summer BBQ's are a breeze as you entertain your guests on the over sized patio. Afterwards, how about a game night with friends? Enjoy the large game room complete with a convertible game table (pool/air hockey) and dart board. Whether you're enjoying quiet evenings at home or entertaining family and friends, this property is just waiting to accommodate your vision. Don’t miss your opportunity to make this lovely home your own—schedule a private showing today and see all that it has to offer!

Save
Ask
Tour
Hide
Share
Listing Snapshot
Price 
$325,000
Days On Site 
36 Days
Bedrooms 
3
Inside Area (SqFt) 
2,111 sqft
Total Baths 
2
Full Baths 
2
Partial Baths 
N/A
Lot Size 
0.1431 Acres
Year Built 
1973
MLSŸ Number 
2565169
Status 
Active
Property Tax 
N/A
HOA/Condo/Coop Fees 
N/A
Sq Ft Source 
N/A
Friends & Family
Recent Activity
2 weeks agoStatus changed to Active
2 weeks agoListing updated with changes from the MLSÂź
a month agoListing first seen on site
General Features
Acres 
0.1431
Cross Street 
Hickory St, Huckleberry Ln & Guardain Ave
Foundation 
Slab
Levels 
One
Parking 
Driveway
Parking Spaces 
2
Property Sub Type 
Single Family Residence
Security 
Security SystemSmoke Detector(s)
Sewer 
Public Sewer
SqFt Total 
2390
Style 
Ranch
Water Source 
Public
Interior Features
Appliances 
DryerDishwasherMicrowaveOvenRangeWasher
Cooling 
Ceiling Fan(s)Central Air
Fireplace Features 
None
Heating 
Natural Gas
Interior 
Ceiling Fan(s)Granite Counters
Bedroom 
Dimensions - 11.2 x 11.9Level - Lower
Dining Room 
Dimensions - 22.3 x 14.9Level - Lower
Game Room 
Dimensions - 18.5 x 19.2Level - Lower
Kitchen 
Dimensions - 11.5 x 11.25Level - Lower
Living Room 
Dimensions - 18.6 x 18.75Level - Lower
Master Bedroom 
Dimensions - 13.25 x 15.25Level - Lower
Save
Ask
Tour
Hide
Share
Exterior Features
Construction Details 
BrickHardiPlank Type
Lot Features 
Irregular Lot
Other Structures 
Shed(s)
Patio And Porch 
Other
Pool Features 
None
Roof 
Shingle
Spa Features 
None
Listing courtesy of Compass Westbank

Copyright © 2017-present, New Orleans Metropolitan Association of REALTORSŸ, Inc. All rights reserved. Information deemed reliable, but not verified or guaranteed. Users are responsible for checking the accuracy, completeness, currency, and status of all information.

Neighborhood & Commute
Source: Walkscore
Save
Ask
Tour
Hide
Share