šŸ  33 MONTE CARLO Drive, Kenner, LA, 70065 MLS Sale Listing

Save
Ask
Tour
Hide
Share
$390,000
86 Days On Site

33 MONTE CARLO Drive
Kenner, LA 70065

Single Family Residence|Pending
4
Beds
4
Total Baths
3
Full Baths
1
Partial Bath
3,521
SqFt
$111
/SqFt
1979
Built
Subdivision:
Chateau Estates North
County:
Jefferson
Call Now: (504) 517-6533
Is this the listing for you? We can help make it yours.
(504) 517-6533
33 MONTE CARLO Drive33 MONTE CARLO Drive33 MONTE CARLO Drive33 MONTE CARLO Drive
Save
Ask
Tour
Hide
Share

Mortgage Calculator

Monthly Payment (Est.)

Enter an interest rate to see your estimated monthly payment.
Calculator powered by Showcase IDX, a Constellation1 Company. Copyright ©2026 Information is deemed reliable but not guaranteed.

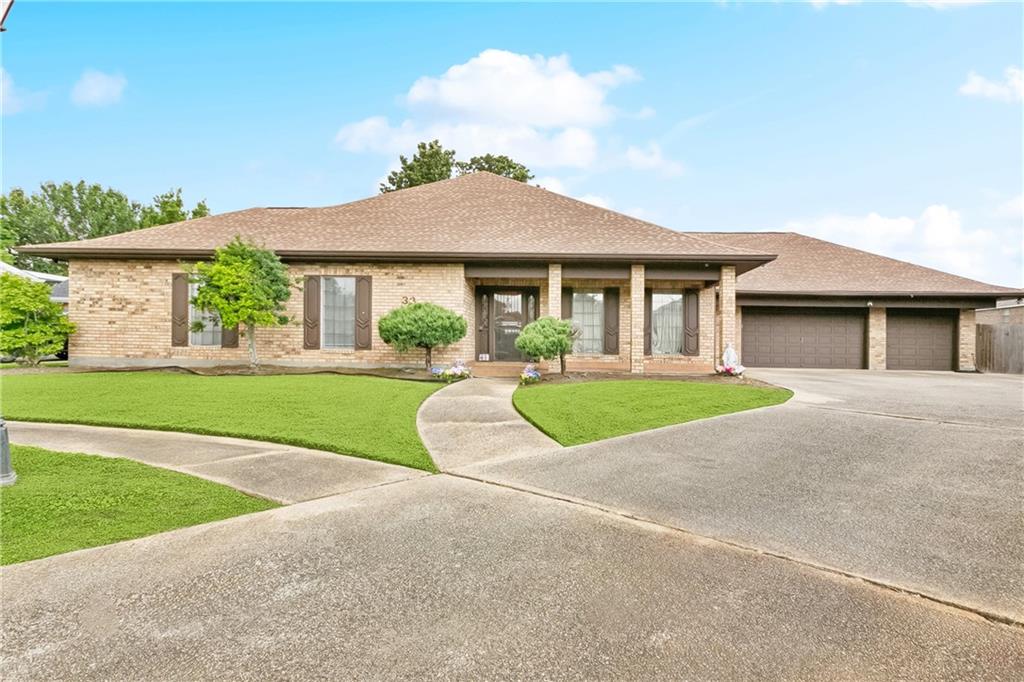
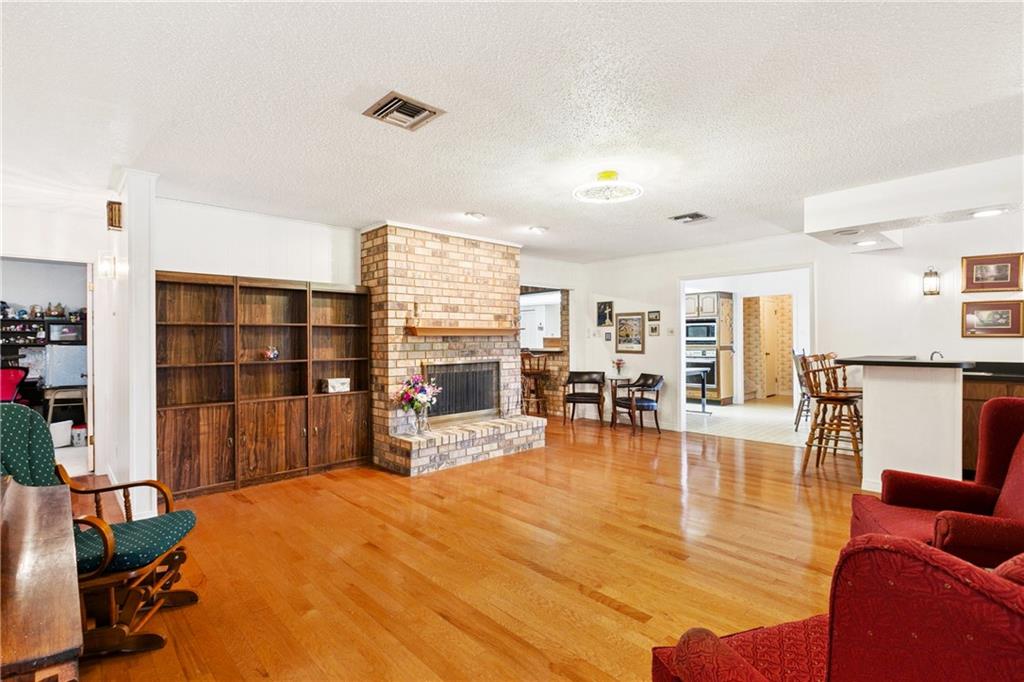
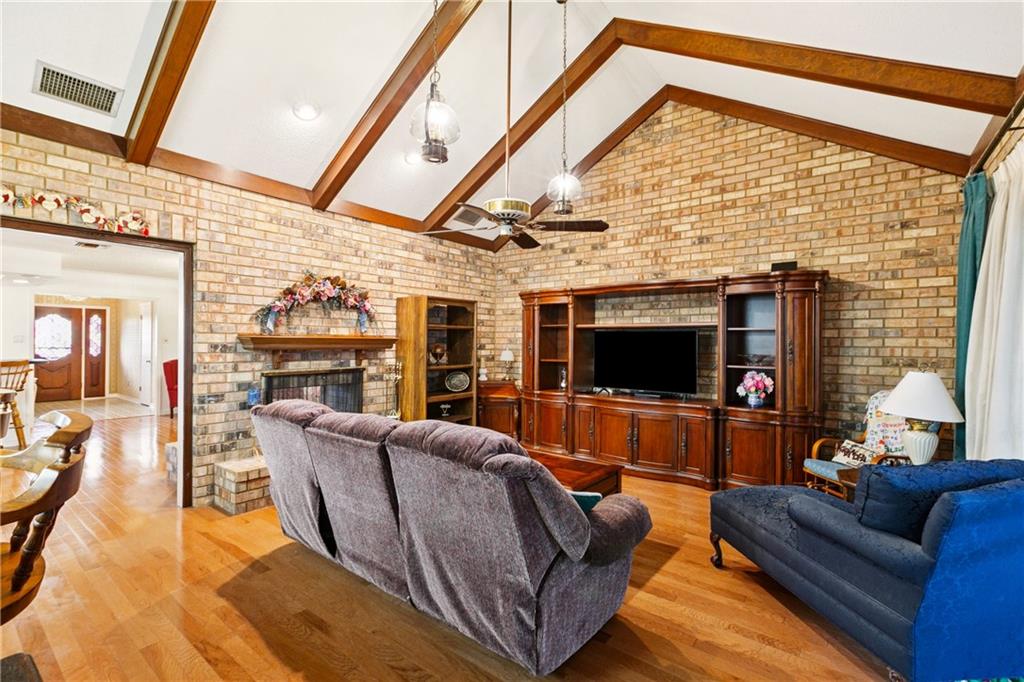
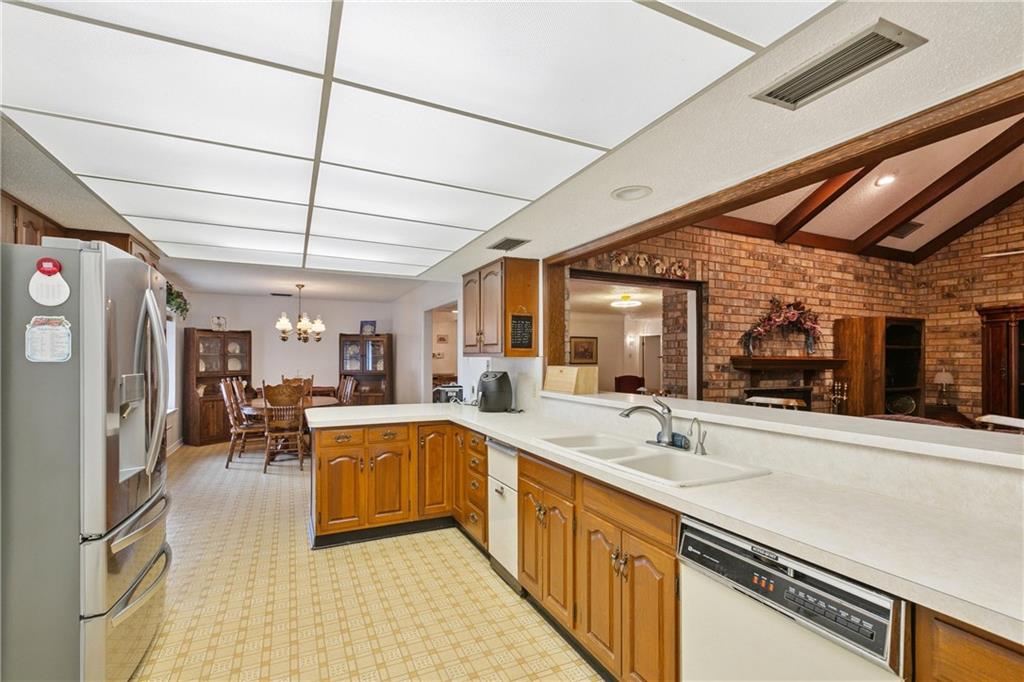
Welcome to 33 Monte Carlo, located in Chateau Estates North. This beautifully 4-bedroom, 4.5-bathroom ranch-style home nestled on an oversized lot a in cul-va-sac. This expansive property offers timeless curb appeal with its brick exterior, oversized driveway, 3 car garage and classic front porch. Inside, the generous floor plan provides four spacious bedrooms, downstairs primary suite and 2 generous guest bedrooms with a shared bathroom. A separate junior suite is located above the garage. A convenient half bath is conveniently located off the living and entertaining areas. Step outside to enjoy your private backyard oasis, complete with a sparkling chlorine pool for relaxing or entertaining guests. Home also has a LARGE WALK-IN ATTIC, a WHOLE HOME GENERATOR. Located in X Flood Zone - Home has never flooded!! Don’t miss your chance to transform this spacious home into your dream retreat.

Save
Ask
Tour
Hide
Share
Listing Snapshot
PriceĀ 
$390,000
Days On SiteĀ 
86 Days
BedroomsĀ 
4
Inside Area (SqFt)Ā 
3,521 sqft
Total BathsĀ 
4
Full BathsĀ 
3
Partial BathsĀ 
1
Lot SizeĀ 
0.2514 Acres
Year BuiltĀ 
1979
MLSĀ® NumberĀ 
2565222
StatusĀ 
Pending
Property TaxĀ 
N/A
HOA/Condo/Coop FeesĀ 
N/A
Sq Ft SourceĀ 
Assessor
Friends & Family
Recent Activity
4 weeks agoStatus changed to Pending
4 weeks agoListing updated with changes from the MLSĀ®
3 months agoListing first seen on site
General Features
AcresĀ 
0.2514
Cross StreetĀ 
Chateau and Vintage
FoundationĀ 
Slab
GarageĀ 
Yes
LevelsĀ 
Two
ParkingĀ 
Garage
Parking SpacesĀ 
3
Property Sub TypeĀ 
Single Family Residence
SecurityĀ 
Security SystemClosed Circuit Camera(s)
SewerĀ 
Public Sewer
SqFt TotalĀ 
4987
StyleĀ 
Ranch
Water SourceĀ 
Public
Interior Features
AppliancesĀ 
DryerDishwasherMicrowaveOvenRangeRefrigeratorWasher
CoolingĀ 
Multi Units
ElectricĀ 
Generator
FireplaceĀ 
Yes
Fireplace FeaturesĀ 
Gas
HeatingĀ 
Laundry FeaturesĀ 
Washer Hookup
BedroomĀ 
Dimensions - 17.3 x 12.8Level - First
Dining RoomĀ 
Dimensions - 15.6 x 10.11Level - First
Family RoomĀ 
Dimensions - 17.11 x 16.7Level - First
KitchenĀ 
Dimensions - 11.3 x 19.10Level - First
Living RoomĀ 
Dimensions - 17.11 x 18.1Level - First
Master BedroomĀ 
Dimensions - 18.6 x 14.6Level - First
Save
Ask
Tour
Hide
Share
Exterior Features
Construction DetailsĀ 
Brick
Lot FeaturesĀ 
City LotIrregular Lot
Other StructuresĀ 
Shed(s)
Patio And PorchĀ 
PorchCoveredScreened
Pool FeaturesĀ 
In Ground
RoofĀ 
Shingle
Listing courtesy of RE/MAX Living

Copyright Ā© 2017-present, New Orleans Metropolitan Association of REALTORSĀ®, Inc. All rights reserved. Information deemed reliable, but not verified or guaranteed. Users are responsible for checking the accuracy, completeness, currency, and status of all information.

Neighborhood & Commute
Source: Walkscore
Save
Ask
Tour
Hide
Share