

🏠 3703 N HULLEN Street, Metairie, LA, 70002 MLS Sale Listing
3703 N HULLEN StreetMetairie, LA 70002
Mortgage Calculator
Monthly Payment (Est.)
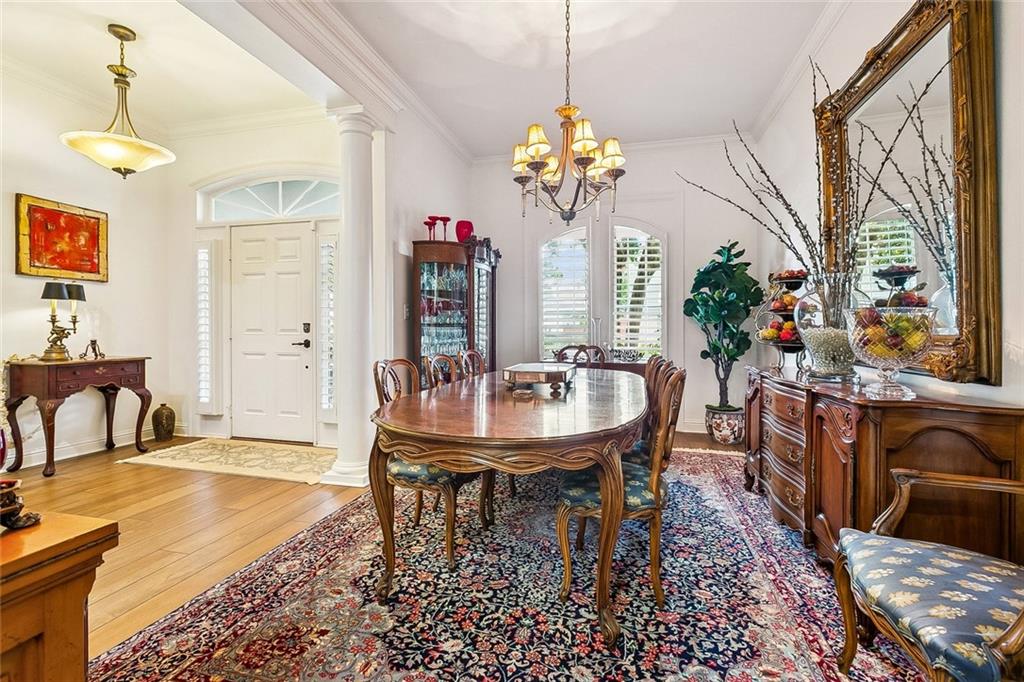
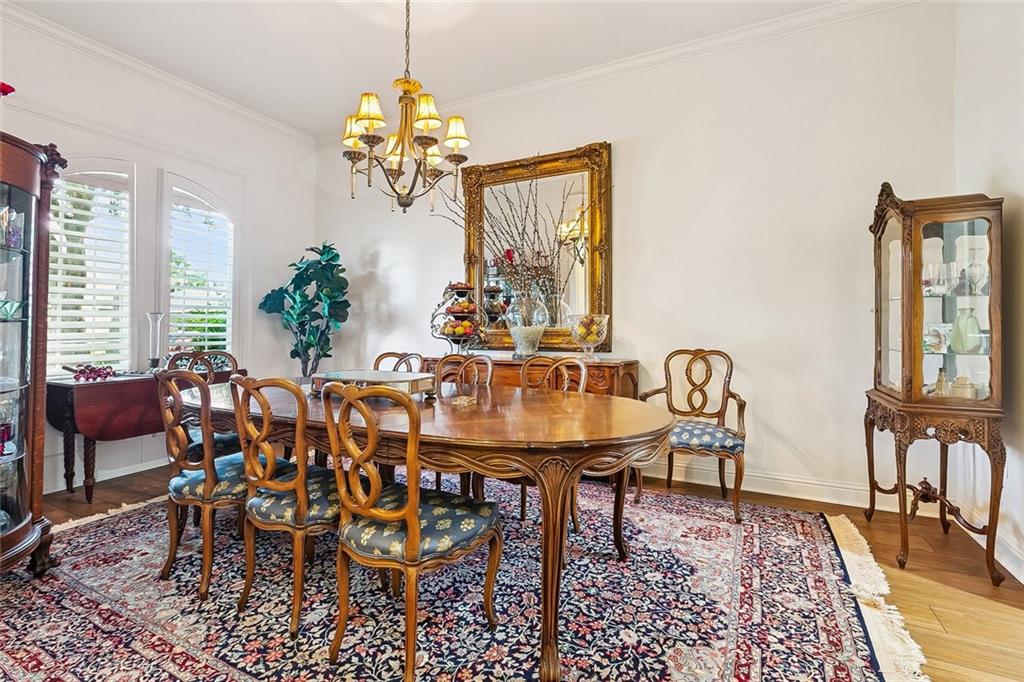
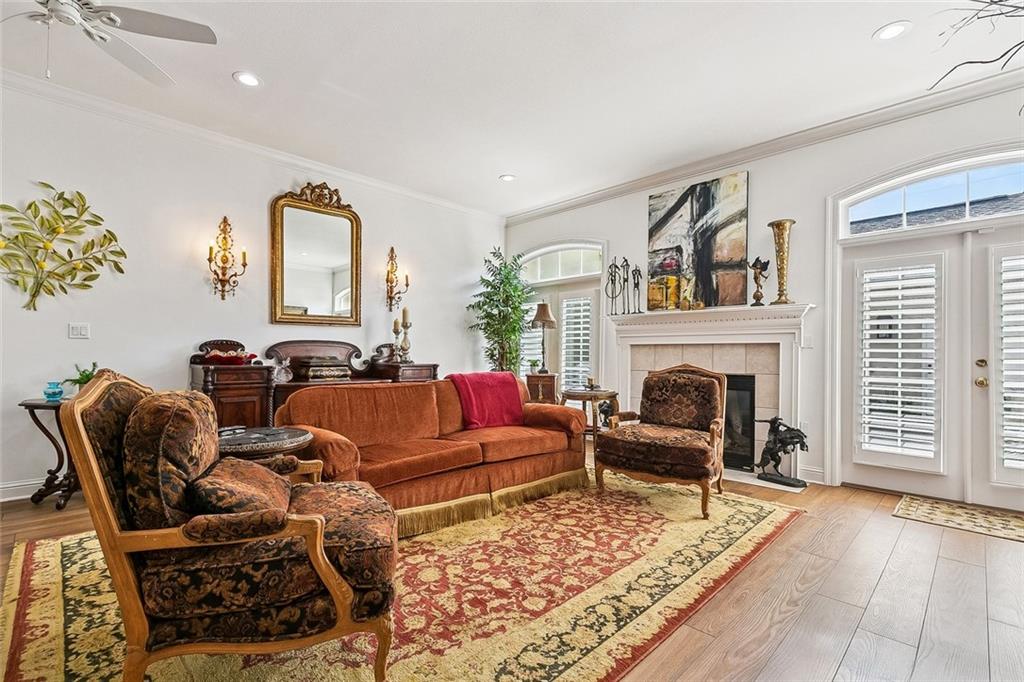
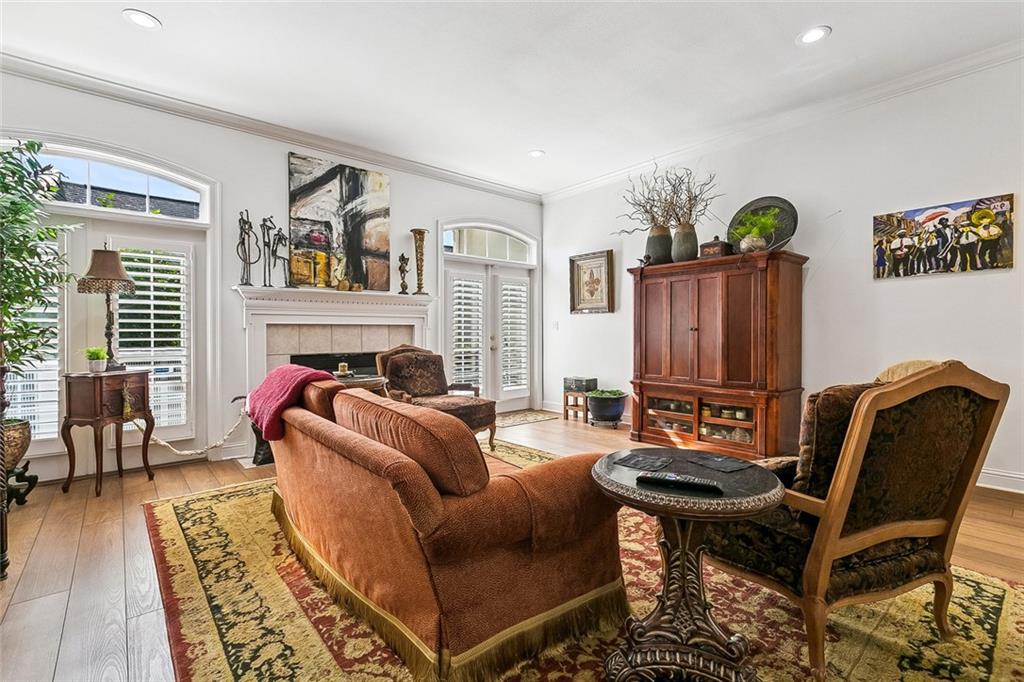
$3,239Experience elevated living in this exquisitely updated three story townhome, blending classic charm with graceful detailing and thoughtfully curated modern enhancements. Centrally located in the heart of Metairie, within the highly desirable Hullen Townhomes development, four blocks from Lake Pontchartrain. Its attractive curb appeal is accentuated by French-inspired design, gas lanterns, a mature crepe myrtle tree, and lush rows of liriope plants that outline the walkway. Equipped with a newer elevator for added convenience, this townhome features gorgeous baths, columns, crown molding, transoms, elegant sconces, and a freshly painted interior. The abundant windows dressed in custom wide-slat Venetian blinds bring warmth and natural light throughout while ensuring privacy. The formal dining room comfortably accommodates large holiday gatherings. The delightful, bright kitchen offers newer ceramic tile flooring, granite countertops, Jenn Air & Whirlpool Gold appliances, including a brand new Whirlpool dishwasher, crisp white cabinetry with upper/lower cabinetry lighting, & counter seating, ideal for informal gatherings. The wet bar features glass front cabinetry with display shelving & additional storage below. The welcoming den exudes warmth & hospitality and is centered around a glass enclosed gas fireplace with a handsome wood mantel, and two sets of French doors with transoms. The lovely patio is framed by a graceful Areca palm & a mature lime tree, creating a serene outdoor setting. Newer engineered wood flooring on 1st & 2nd floors, newer carpet on 3rd, and the stairway is complemented by a beautiful runner. 10 ft. ceilings down/9 ft. ceilings up. Lavish half bath showcases stylish wallpaper, an artisan vanity with a marble countertop, designer Kohler vessel sink, & beautifully appointed crystal sconces set against a mirrored wall. The spacious primary suite features elegant crystal sconces & an ensuite bath with a spa tub, sep. shower, newer cabinetry, Kohler double sinks & faucets, marble countertops with makeup seating, adorned with a vintage crystal chandelier & one-of-a-kind bronze sconces mounted on the large, mirrored wall. A tranquil retreat designed for end-of-day pampering! The laundry closet is located on the 2nd floor, as well as the second bedroom, currently being used as an office. Its windows frame peaceful green vista views, and also offers an ensuite bath. The third floor spacious guest suite features newer plush carpet & its all new gorgeous ensuite bath showcasing teardrop glass sconces, Kohler sinks and faucets, marble countertops and flooring, a large wall framed mirror, and a luxurious glass shower with a marble surround for an upscale finish and bench for comfort. Additional conveniences include a walk-in attic and multiple closets for storage. Gated entry/2 car garage + 1 pad. Flood Zone X. Insurance premium - $1,096. HOA dues $400 quarterly. 5 yr. old architectural shingle roof! Lovingly cherished and artfully refined, this townhome blends timeless elegance with modern indulgence — a sanctuary ready to welcome its next owner.
| 3 weeks ago | Listing first seen on site | |
| 4 weeks ago | Listing updated with changes from the MLS® |
Copyright © 2017-present, New Orleans Metropolitan Association of REALTORS®, Inc. All rights reserved. Information deemed reliable, but not verified or guaranteed. Users are responsible for checking the accuracy, completeness, currency, and status of all information.
Did you know? You can invite friends and family to your search. They can join your search, rate and discuss listings with you.