šŸ  408 TRUDEAU Drive, Metairie, LA, 70003 MLS Sale Listing

Save
Ask
Tour
Hide
Share
$206,900
40 Days On Site

408 TRUDEAU Drive
Metairie, LA 70003

For Sale|Single Family Residence|Active
3
Beds
2
Total Baths
2
Full Baths
1,321
SqFt
$157
/SqFt
1959
Built
County:
Jefferson
Call Now: (504) 517-6533
Is this the listing for you? We can help make it yours.
(504) 517-6533
408 TRUDEAU Drive408 TRUDEAU Drive408 TRUDEAU Drive408 TRUDEAU Drive
Save
Ask
Tour
Hide
Share

Mortgage Calculator

Monthly Payment (Est.)

$944
Calculator powered by Showcase IDX, a Constellation1 Company. Copyright ©2026 Information is deemed reliable but not guaranteed.

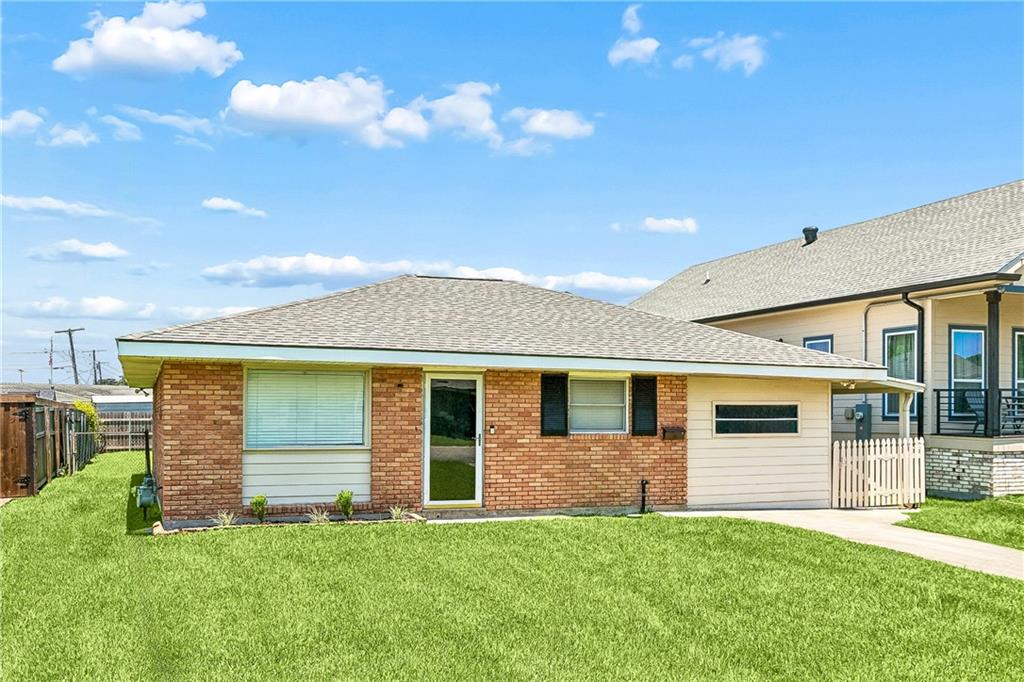
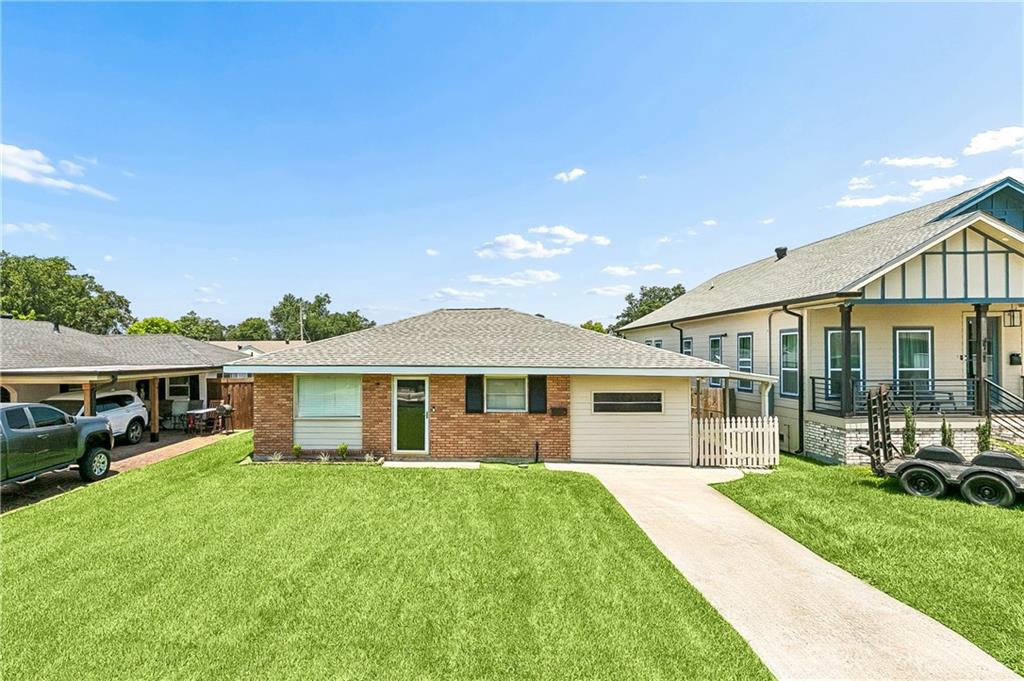
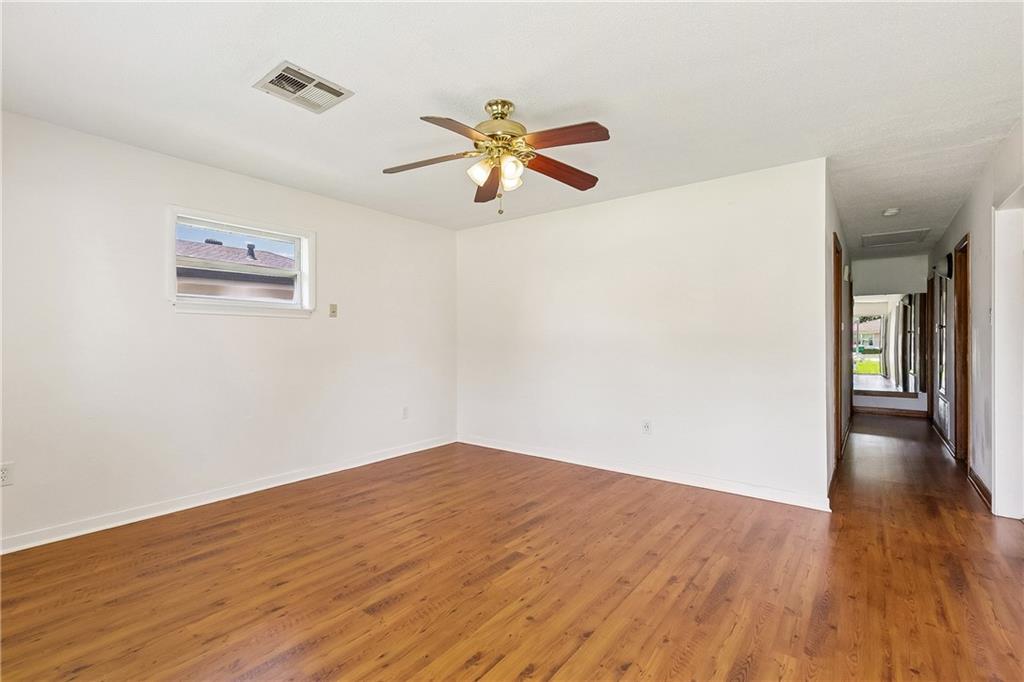
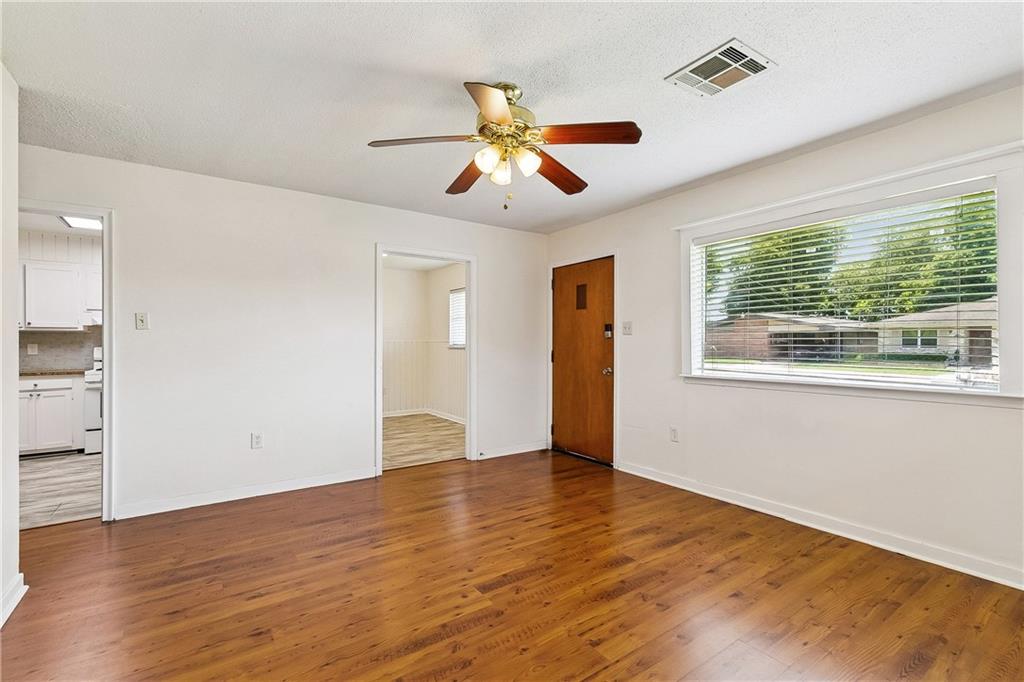
This charming, move-in-ready home is ideally located between Airline Drive and W. Metairie Avenue. Step inside to a welcoming living room featuring durable vinyl flooring that continues throughout the home's three bedrooms. The spacious kitchen includes a breakfast area, ceramic tile flooring, dishwasher, range/oven, and an abundance of cabinetry to meet all your storage needs. The home offers three comfortable bedrooms and two full bathrooms, along with an oversized bonus room that provides flexible space for easy living – make it an entertainment area, home office, or playroom. Just beyond, you'll find a convenient interior laundry room complete with cabinetry, shelving, and washer and dryer hookups. Finished in neutral tones throughout, the home offers a clean aesthetic that's ready for your personal touch. Outside, enjoy the attached rear and side patios, fire pit, and a fully fenced, oversized backyard! NEWER ROOF (replaced after Hurricane Ida) and windows, NO carpet, and located in an X flood zone! For more information or to schedule your private showing, contact me today.

Save
Ask
Tour
Hide
Share
Listing Snapshot
PriceĀ 
$206,900
Days On SiteĀ 
40 Days
BedroomsĀ 
3
Inside Area (SqFt)Ā 
1,321 sqft
Total BathsĀ 
2
Full BathsĀ 
2
Partial BathsĀ 
N/A
Lot SizeĀ 
0.155 Acres
Year BuiltĀ 
1959
MLSĀ® NumberĀ 
2565450
StatusĀ 
Active
Property TaxĀ 
N/A
HOA/Condo/Coop FeesĀ 
N/A
Sq Ft SourceĀ 
N/A
Friends & Family
Recent Activity
a week agoPrice changed to $206,900
a week agoListing updated with changes from the MLSĀ®
4 weeks agoStatus changed to Active
a month agoListing first seen on site
General Features
AcresĀ 
0.155
Cross StreetĀ 
Aetna Street, Airline Dr., Karen Street, Shirley S
FoundationĀ 
Slab
LevelsĀ 
One
ParkingĀ 
DrivewayOff Street
Property Sub TypeĀ 
Single Family Residence
SecurityĀ 
Smoke Detector(s)
SewerĀ 
Public Sewer
SqFt TotalĀ 
1854
StyleĀ 
Traditional
UtilitiesĀ 
Cable Available
Water SourceĀ 
Public
Interior Features
AppliancesĀ 
DishwasherOvenRange
CoolingĀ 
Ceiling Fan(s)Central Air
Fireplace FeaturesĀ 
None
HeatingĀ 
Central
InteriorĀ 
Ceiling Fan(s)
Laundry FeaturesĀ 
Washer Hookup
BathroomĀ 
Dimensions - 10.5 x 4.11Level - Lower
BedroomĀ 
Dimensions - 11.2 x 11.3Level - Lower
Bonus RoomĀ 
Dimensions - 9.7 x 28Level - Lower
Dining RoomĀ 
Dimensions - 10.5 x 9.1Level - Lower
KitchenĀ 
Dimensions - 10.5 x 8.11Level - Lower
LaundryĀ 
Dimensions - 6.2 x 7.1Level - Lower
Living RoomĀ 
Dimensions - 14.6 x 12.10Level - Lower
Master BathroomĀ 
Dimensions - 8.1 x 3.10Level - Lower
Master BedroomĀ 
Dimensions - 11.0 x 9.9Level - Lower
Save
Ask
Tour
Hide
Share
Exterior Features
Construction DetailsĀ 
Brick
Lot FeaturesĀ 
City LotRectangular Lot
Patio And PorchĀ 
Covered
Pool FeaturesĀ 
None
RoofĀ 
AsphaltShingle
Spa FeaturesĀ 
None
Listing courtesy of Coldwell Banker TEC MAGAZINE

Copyright Ā© 2017-present, New Orleans Metropolitan Association of REALTORSĀ®, Inc. All rights reserved. Information deemed reliable, but not verified or guaranteed. Users are responsible for checking the accuracy, completeness, currency, and status of all information.

Neighborhood & Commute
Source: Walkscore
Save
Ask
Tour
Hide
Share