

🏠 2449 AVE MONT MARTRE Avenue, Gretna, LA, 70056 MLS Sale Listing
Save
Ask
Tour
Hide
$299,900
15 Days On Site
2449 AVE MONT MARTRE AvenueGretna, LA 70056
For Sale|Single Family Residence|Active Under Contract
3
Beds
2
Total Baths
2
Full Baths
1,515
SqFt
$198
/SqFt
2017
Built
Subdivision:
Concorde Estates
County:
Jefferson
Call Now: (504) 517-6533
Is this the listing for you? We can help make it yours.
(504) 517-6533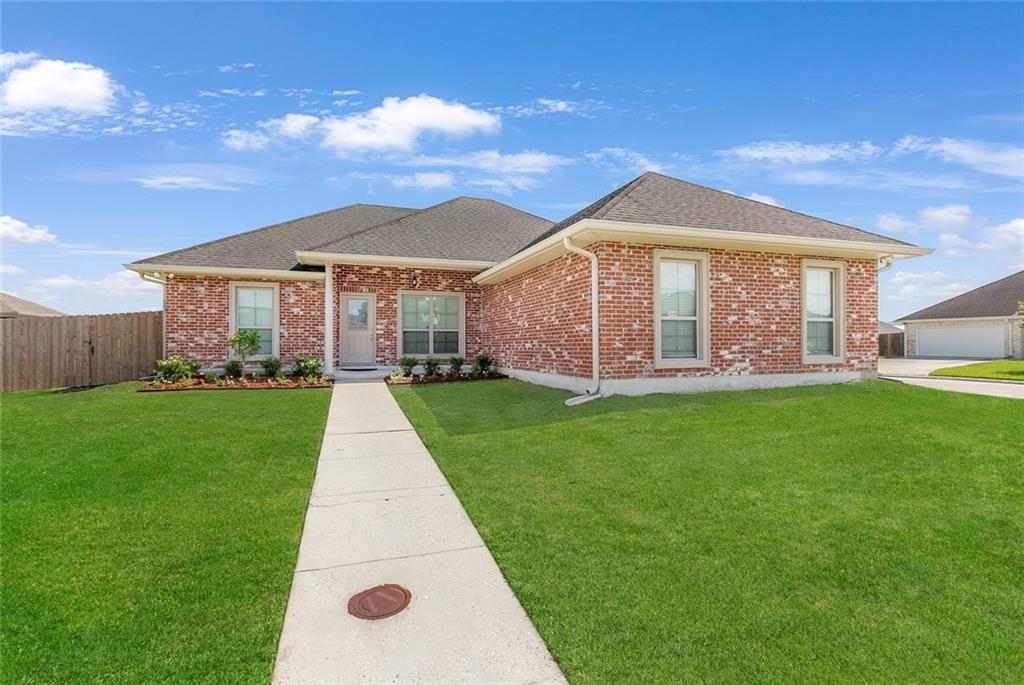
Save
Ask
Tour
Hide
Mortgage Calculator
Monthly Payment (Est.)
$1,368Calculator powered by Showcase IDX, a Constellation1 Company. Copyright ©2026 Information is deemed reliable but not guaranteed.
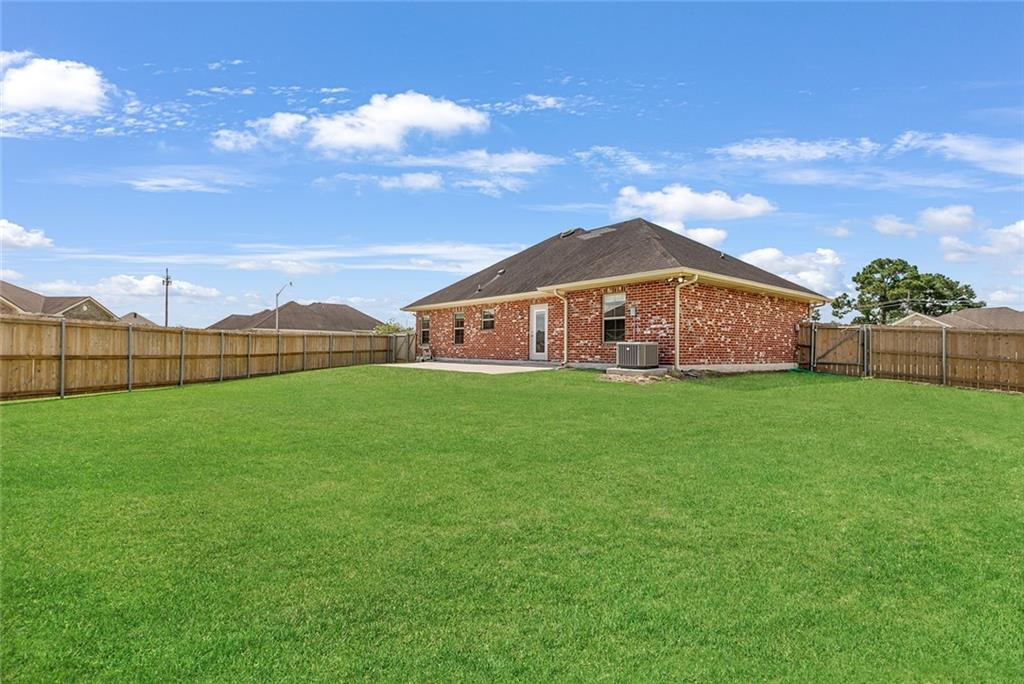
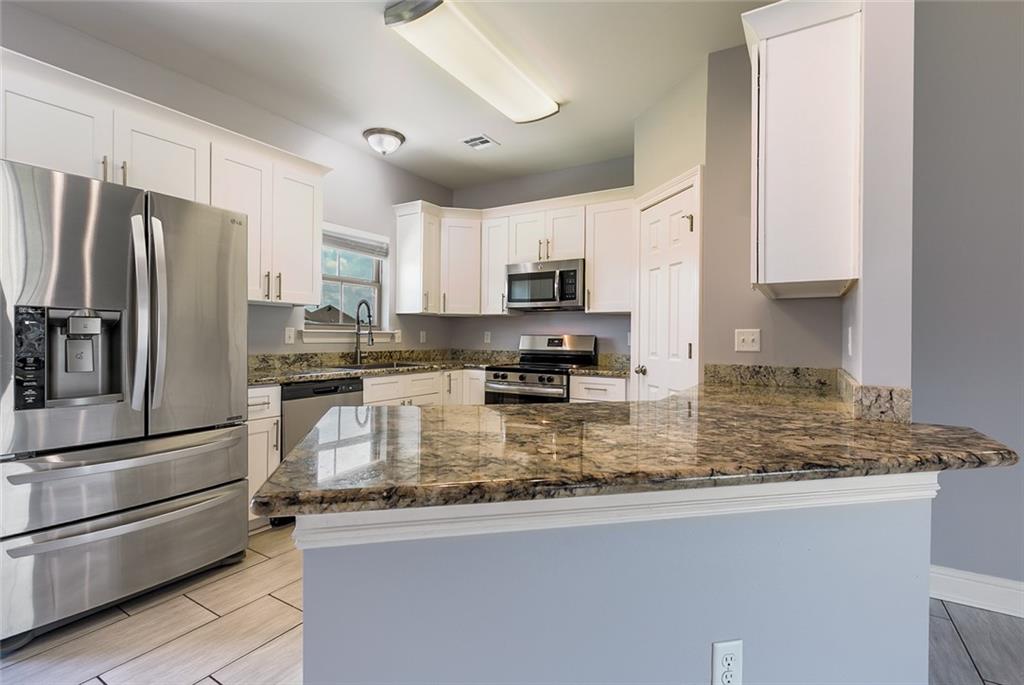
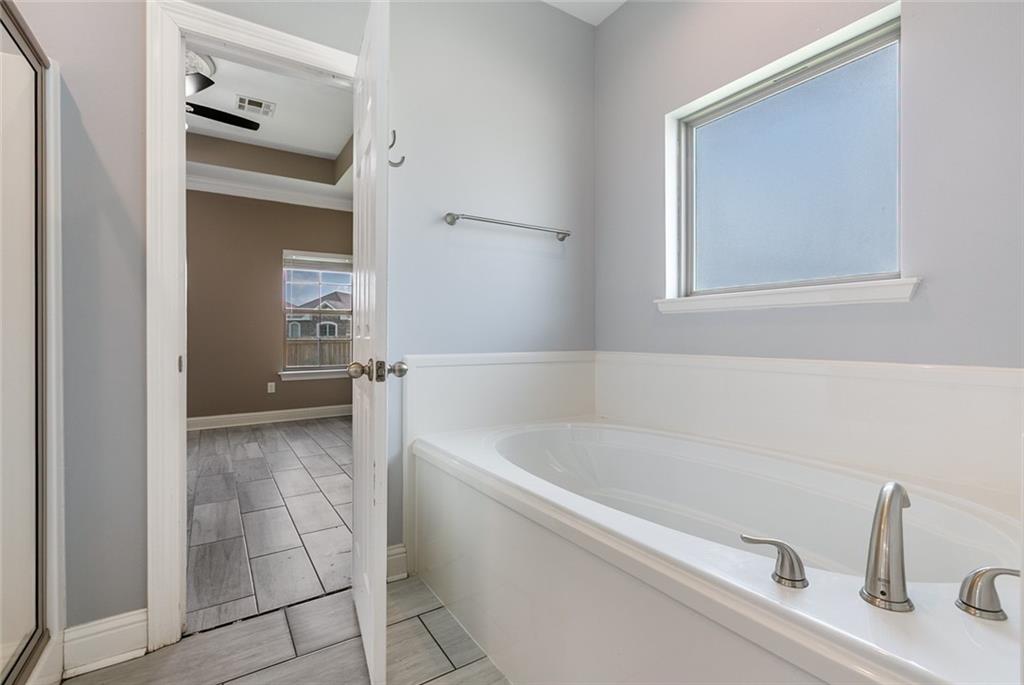
Beautifully maintained 3-bedroom home on a desirable corner lot in a sought-after Gretna location. Built in 2017, this newer home features no carpet throughout, granite countertops, stainless steel appliances, and a spacious pantry. The open layout is perfect for everyday living and entertaining. Enjoy a fully fenced yard, 2-car garage, and recently updated dishwasher and range/oven. With newer landscaping and pride of ownership throughout, this home is truly move-in ready.
Save
Ask
Tour
Hide
Listing Snapshot
Price
$299,900
Days On Site
15 Days
Bedrooms
3
Inside Area (SqFt)
1,515 sqft
Total Baths
2
Full Baths
2
Partial Baths
N/A
Lot Size
0.1804 Acres
Year Built
2017
MLS® Number
2565613
Status
Active Under Contract
Property Tax
N/A
HOA/Condo/Coop Fees
N/A
Sq Ft Source
Assessor
Friends & Family
Recent Activity
| 2 weeks ago | Status changed to Active Under Contract | |
| 2 weeks ago | Listing updated with changes from the MLS® | |
| 2 weeks ago | Listing first seen on site |
General Features
Acres
0.1804
Attached Garage
Yes
Cross Street
Rue Saint Louis
Foundation
Slab
Garage
Yes
Levels
One
Parking
AttachedGarageGarage Door Opener
Parking Spaces
2
Property Sub Type
Single Family Residence
Sewer
Public Sewer
SqFt Total
1946
Style
Traditional
Water Source
Public
Interior Features
Appliances
DishwasherMicrowaveOvenRange
Cooling
Ceiling Fan(s)Central Air
Fireplace Features
None
Heating
Central
Interior
Tray Ceiling(s)Ceiling Fan(s)Granite CountersPantry
Bathroom
Dimensions - 7’6”x5’5”Level - Lower
Bedroom
Dimensions - 11’3”x9’10”Level - Lower
BreakfastRoomNook
Dimensions - 8’8”x11’6”Level - Lower
Garage
Dimensions - 20’1”x17’2”Level - Lower
Kitchen
Dimensions - 11’11”x11’6”Level - Lower
Laundry
Dimensions - 9’7”x8’0”Level - Lower
Living Room
Dimensions - 17’6”x15’4”Level - Lower
Master Bathroom
Dimensions - 10’2”x9’4”Level - Lower
Master Bedroom
Dimensions - 13’11”x13’2”Level - Lower
Save
Ask
Tour
Hide
Exterior Features
Construction Details
Brick
Lot Features
Corner LotCity Lot
Patio And Porch
Porch
Pool Features
None
Roof
Shingle
Spa Features
None
Listing courtesy of 1 Percent Lists
Copyright © 2017-present, New Orleans Metropolitan Association of REALTORS®, Inc. All rights reserved. Information deemed reliable, but not verified or guaranteed. Users are responsible for checking the accuracy, completeness, currency, and status of all information.
Copyright © 2017-present, New Orleans Metropolitan Association of REALTORS®, Inc. All rights reserved. Information deemed reliable, but not verified or guaranteed. Users are responsible for checking the accuracy, completeness, currency, and status of all information.
Neighborhood & Commute
Source: Walkscore
Save
Ask
Tour
Hide