šŸ  155 SAUVE Road, River Ridge, LA, 70123 MLS Sale Listing

Save
Ask
Tour
Hide
Share
$1,695,000
4 Days On Site

155 SAUVE Road
River Ridge, LA 70123

For Sale|Single Family Residence|Active
5
Beds
5
Total Baths
3
Full Baths
2
Partial Baths
4,000
SqFt
$424
/SqFt
County:
Jefferson
Call Now: (504) 517-6533
Is this the listing for you? We can help make it yours.
(504) 517-6533
155 SAUVE Road155 SAUVE Road155 SAUVE Road155 SAUVE Road
Save
Ask
Tour
Hide
Share

Mortgage Calculator

Monthly Payment (Est.)

$7,733
Calculator powered by Showcase IDX, a Constellation1 Company. Copyright ©2026 Information is deemed reliable but not guaranteed.

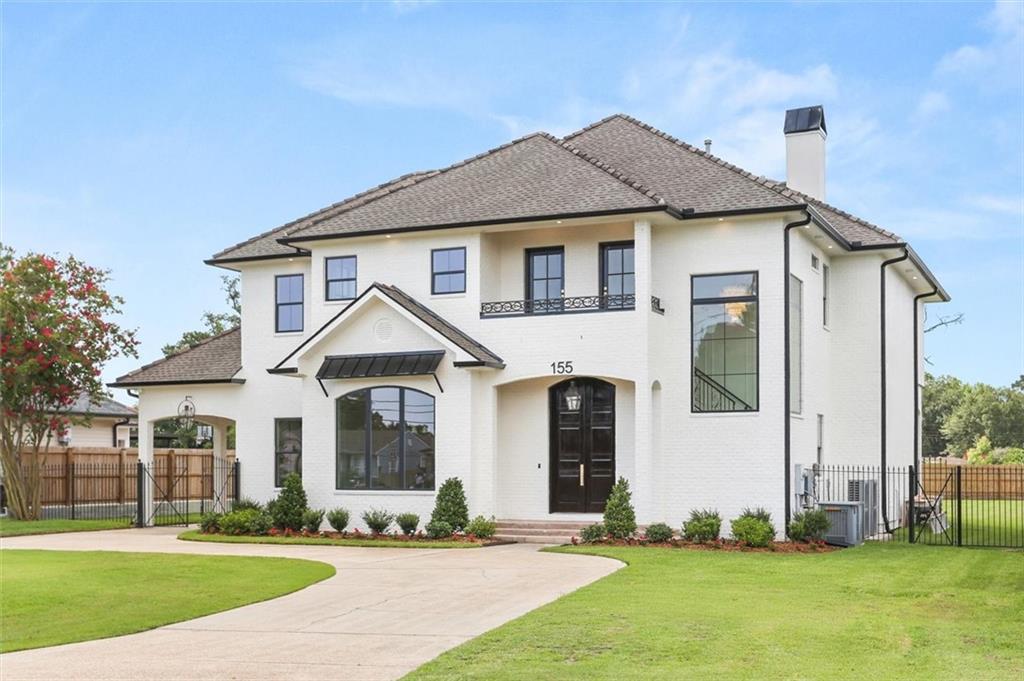
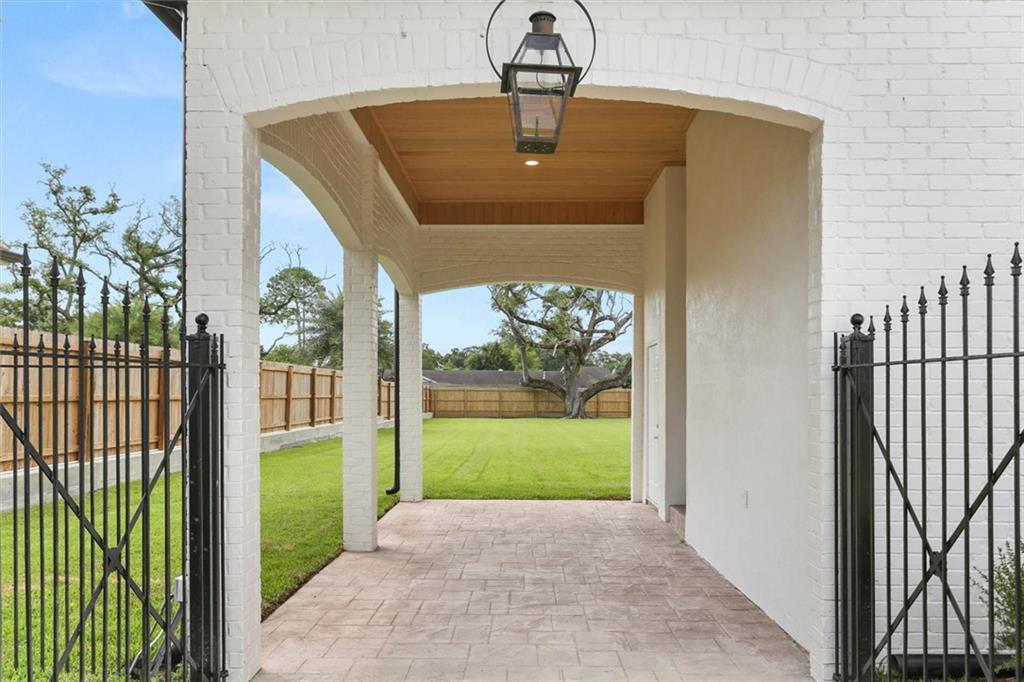
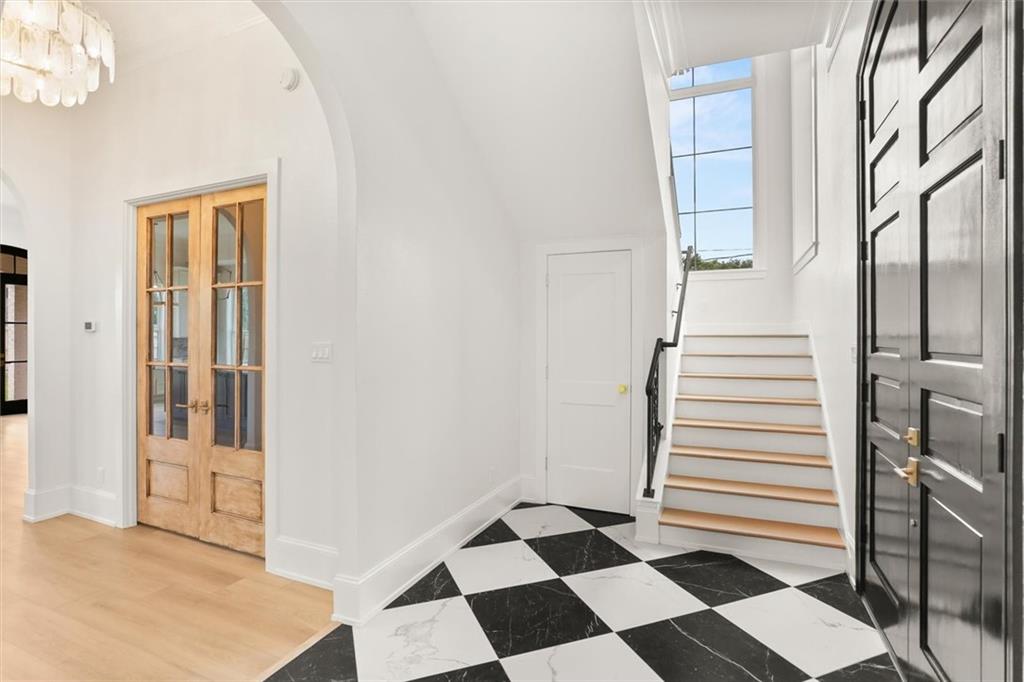
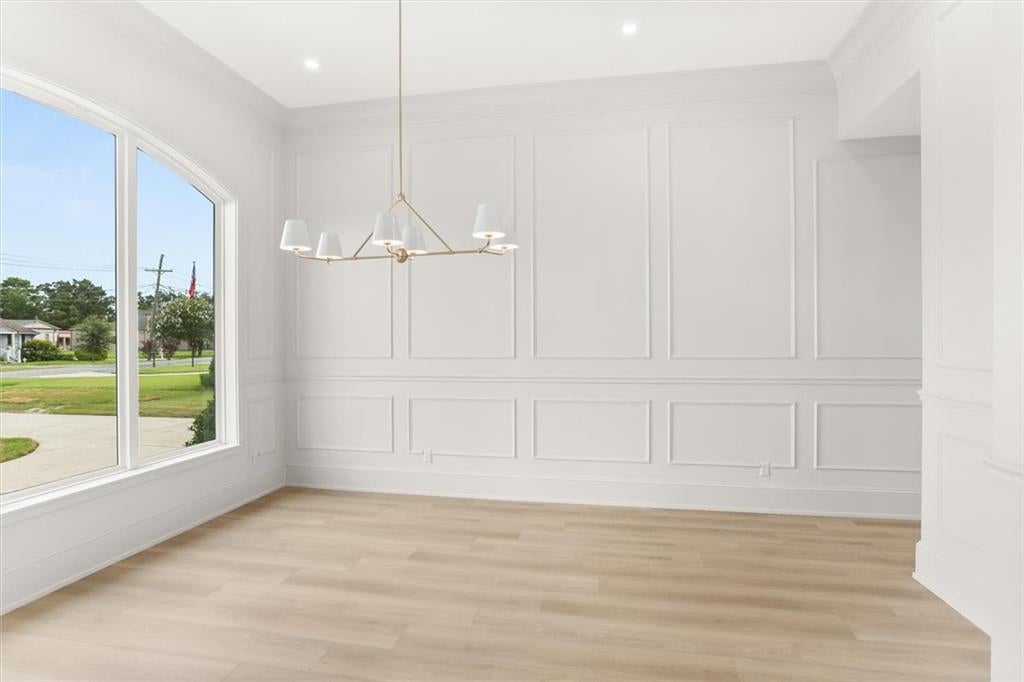
Luxury custom home on a ½-acre lot featuring 5 bedrooms, including a versatile flex room ideal for a home office, playroom, or guest space, and 3.5 bathrooms. Developed by Calvo Properties, in collaboration with CLA Builders and CC Interior Design, this exceptional home showcases soaring ceilings, designer lighting, custom built-ins, and beautiful architectural arches throughout. The gourmet kitchen features custom quartzite countertops and a premium appliance package, including a Wolf range, Thermador French-door refrigerator, built-in Thermador microwave, Thermador dishwasher, and a Scotsman ice maker. Custom cast stone finishes, including a stunning kitchen backsplash and matching fireplace mantel surround, complete this thoughtfully designed luxury home.

Save
Ask
Tour
Hide
Share
Listing Snapshot
PriceĀ 
$1,695,000
Days On SiteĀ 
4 Days
BedroomsĀ 
5
Inside Area (SqFt)Ā 
4,000 sqft
Total BathsĀ 
5
Full BathsĀ 
3
Partial BathsĀ 
2
Lot SizeĀ 
0.5 Acres
Year BuiltĀ 
N/A
MLSĀ® NumberĀ 
2565712
StatusĀ 
Active
Property TaxĀ 
N/A
HOA/Condo/Coop FeesĀ 
N/A
Sq Ft SourceĀ 
Appraiser
Friends & Family
Recent Activity
5 days agoListing first seen on site
5 days agoListing updated with changes from the MLSĀ®
General Features
AcresĀ 
0.5
Cross StreetĀ 
Sauve Oak, Jefferson Hwy.
FoundationĀ 
Slab
Green Energy EfficientĀ 
InsulationLightingWindows
LevelsĀ 
Two
ParkingĀ 
AttachedCarport
Parking SpacesĀ 
3
Property Sub TypeĀ 
Single Family Residence
SewerĀ 
Public Sewer
SqFt TotalĀ 
4308
StyleĀ 
Traditional
Water SourceĀ 
Public
Interior Features
CoolingĀ 
Ceiling Fan(s)Central AirMulti Units
ElectricĀ 
Generator
FireplaceĀ 
Yes
Fireplace FeaturesĀ 
Gas
HeatingĀ 
Natural Gas
InteriorĀ 
Ceiling Fan(s)Pantry
Window FeaturesĀ 
Screens
BedroomĀ 
Dimensions - 14.9 x 9.10Level - First
Dining RoomĀ 
Dimensions - 12.7 x 18.6Level - First
KitchenĀ 
Dimensions - 12.8 x 21.2Level - First
Living RoomĀ 
Dimensions - 25.2 x 22.6Level - First
Master BedroomĀ 
Dimensions - 20.6 x 19.11Level - Second
Save
Ask
Tour
Hide
Share
Exterior Features
Construction DetailsĀ 
BrickStucco
ExteriorĀ 
Balcony
Lot FeaturesĀ 
City Lot
Patio And PorchĀ 
Porch
Pool FeaturesĀ 
None
RoofĀ 
Shingle
Spa FeaturesĀ 
None
Windows/DoorsĀ 
Screens
Listing courtesy of REMAX N.O. Properties

Copyright Ā© 2017-present, New Orleans Metropolitan Association of REALTORSĀ®, Inc. All rights reserved. Information deemed reliable, but not verified or guaranteed. Users are responsible for checking the accuracy, completeness, currency, and status of all information.

Neighborhood & Commute
Source: Walkscore
Save
Ask
Tour
Hide
Share