šŸ  910 TULLULAH Avenue, River Ridge, LA, 70123 MLS Sale Listing

Save
Ask
Tour
Hide
Share
$399,000
50 Days On Site

910 TULLULAH Avenue
River Ridge, LA 70123

For Sale|Single Family Residence|Active
3
Beds
2
Total Baths
2
Full Baths
1,770
SqFt
$225
/SqFt
2006
Built
County:
Jefferson
Call Now: (504) 517-6533
Is this the listing for you? We can help make it yours.
(504) 517-6533
910 TULLULAH Avenue910 TULLULAH Avenue910 TULLULAH Avenue910 TULLULAH Avenue
Save
Ask
Tour
Hide
Share

Mortgage Calculator

Monthly Payment (Est.)

$1,820
Calculator powered by Showcase IDX, a Constellation1 Company. Copyright ©2026 Information is deemed reliable but not guaranteed.

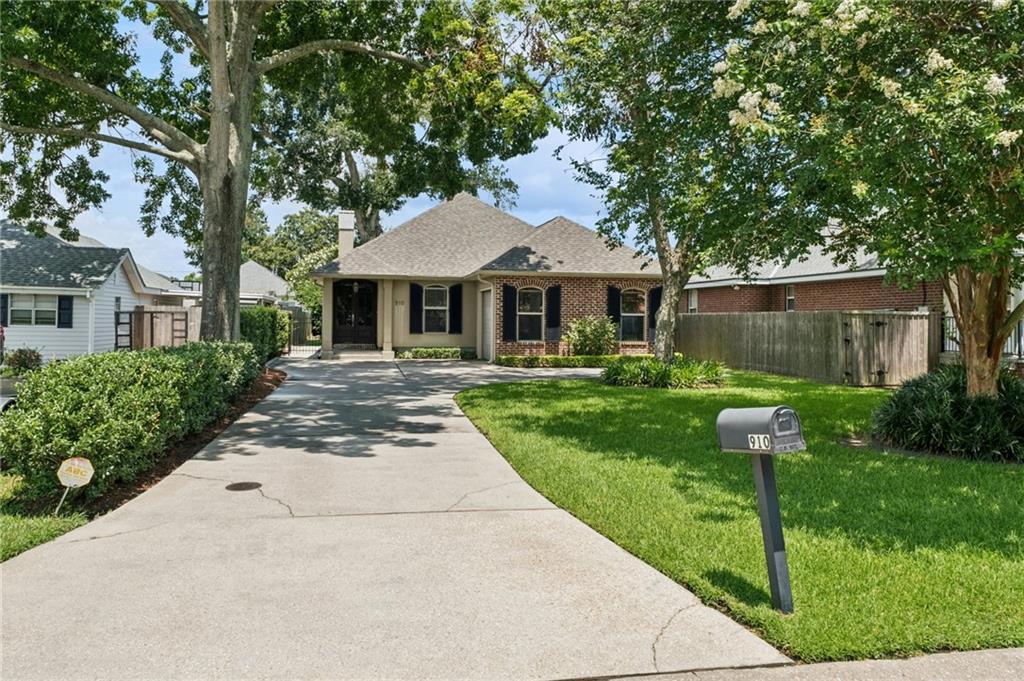
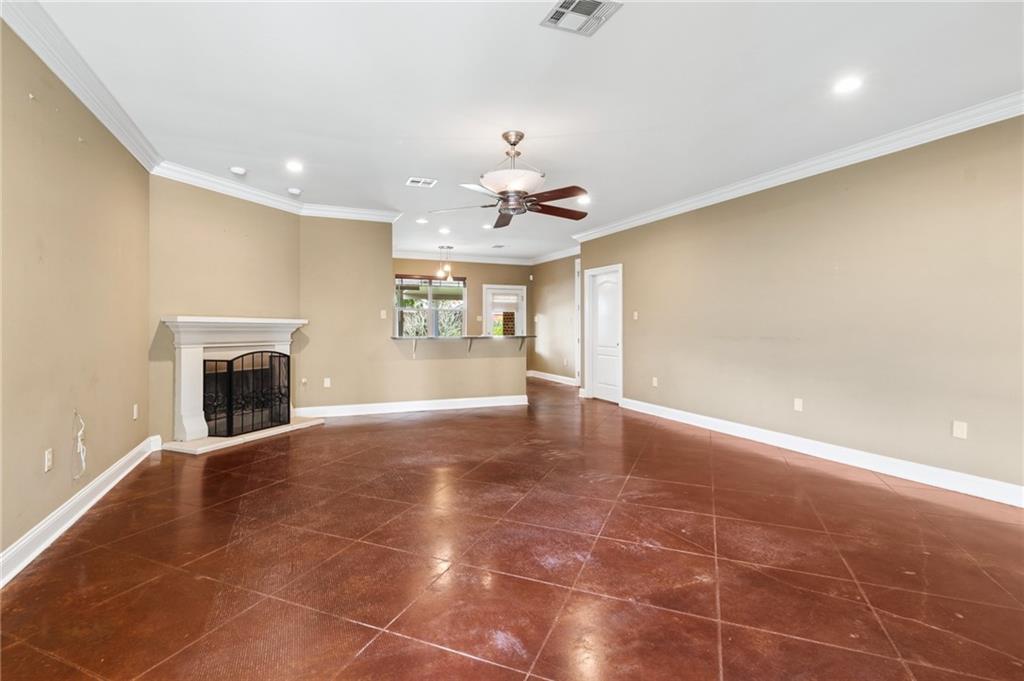
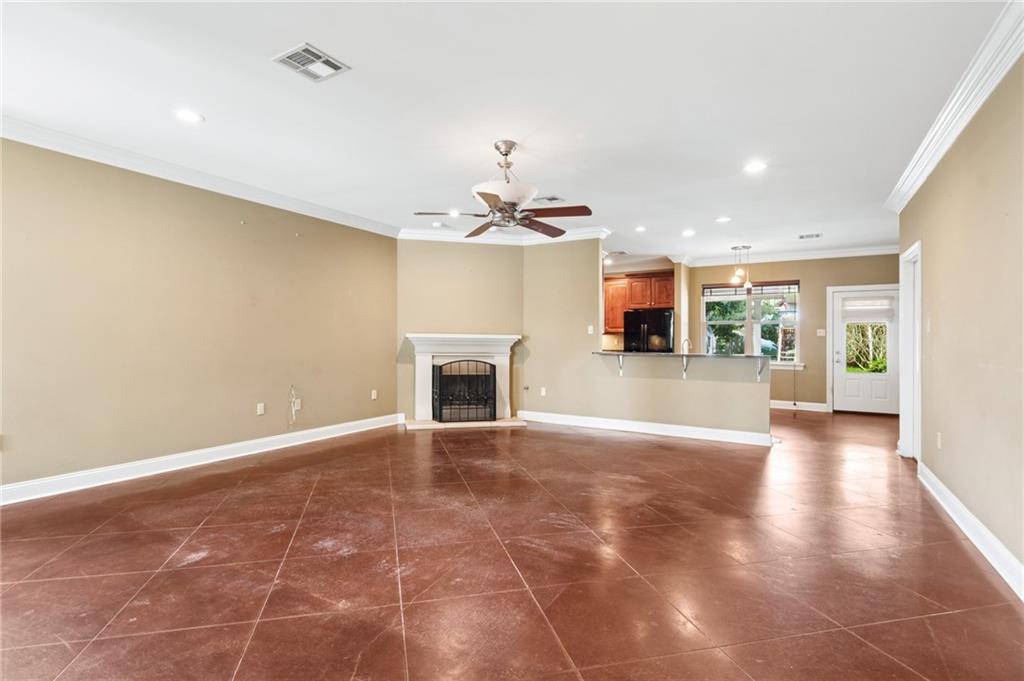
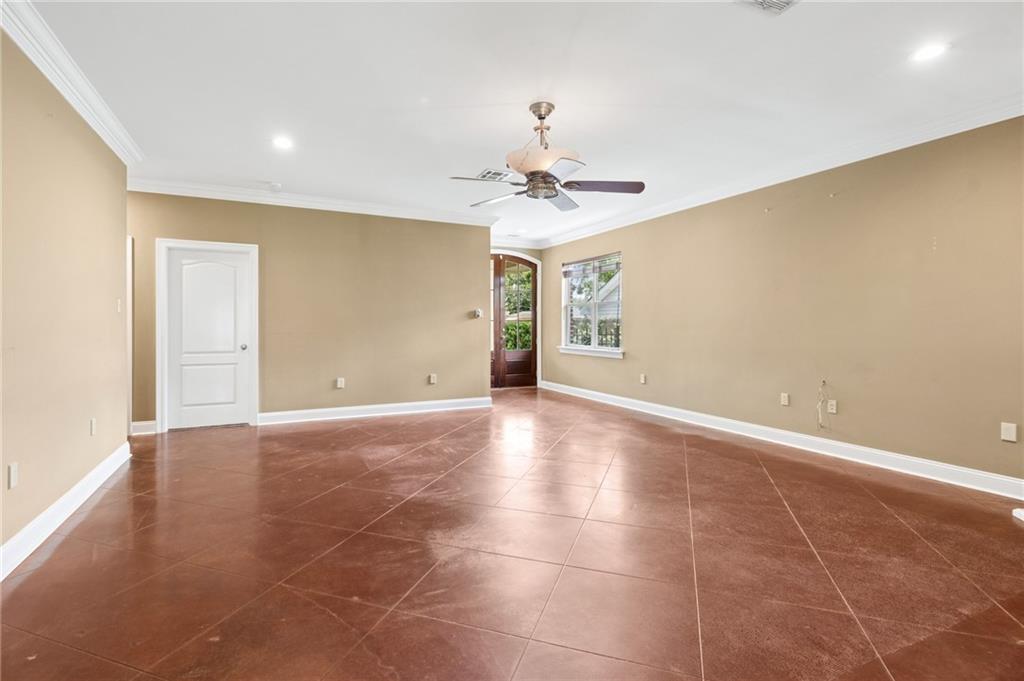
Well-maintained River Ridge home offers spacious living, quality updates, and a convenient location. This 20 year old home with 9' ceilings throughout has an open plan providing generous living and dining spaces with a wood-burning fireplace with a gas starter, while the kitchen features lots of cabinetry, granite countertops, and bar seating overlooking the main living area. The spacious primary suite includes a large walk-in closet with custom built-ins, and the oversized laundry room offers exceptional storage and workspace. Recent updates include a brand-new roof and new HVAC system. Outside, a covered patio overlooks the large fenced backyard with mature landscaping, a storage shed, and plenty of green space to enjoy. Additional highlights include a whole-home Generac generator and an attached garage with built-in cabinetry and workspace, adding convenience and functionality to this move-in-ready home. Great storage overall with floored attic space. Oversized 205' deep lot.

Save
Ask
Tour
Hide
Share
Listing Snapshot
PriceĀ 
$399,000
Days On SiteĀ 
50 Days
BedroomsĀ 
3
Inside Area (SqFt)Ā 
1,770 sqft
Total BathsĀ 
2
Full BathsĀ 
2
Partial BathsĀ 
N/A
Lot SizeĀ 
N/A
Year BuiltĀ 
2006
MLSĀ® NumberĀ 
2565971
StatusĀ 
Active
Property TaxĀ 
N/A
HOA/Condo/Coop FeesĀ 
N/A
Sq Ft SourceĀ 
N/A
Friends & Family
Recent Activity
2 months agoListing first seen on site
2 months agoListing updated with changes from the MLSĀ®
General Features
Cross StreetĀ 
Jefferson Hwy, Florida St, Russell St, Arnold Av
FoundationĀ 
Slab
GarageĀ 
Yes
LevelsĀ 
One
ParkingĀ 
GarageGarage Door Opener
Property Sub TypeĀ 
Single Family Residence
SewerĀ 
Public Sewer
SqFt TotalĀ 
2065
StyleĀ 
Traditional
Water SourceĀ 
Public
Interior Features
AppliancesĀ 
DishwasherMicrowaveOvenRangeRefrigerator
CoolingĀ 
Ceiling Fan(s)Central Air
ElectricĀ 
Generator
FireplaceĀ 
Yes
Fireplace FeaturesĀ 
Gas
HeatingĀ 
Central
InteriorĀ 
Ceiling Fan(s)Granite Counters
Laundry FeaturesĀ 
Washer Hookup
BedroomĀ 
Dimensions - 14.6 x 9.8Level - Lower
KitchenĀ 
Dimensions - 21.5 x 11.7Level - Lower
LaundryĀ 
Dimensions - 10.9 x 6.4Level - Lower
Living RoomĀ 
Dimensions - 21.9 x 19.5Level - Lower
Master BedroomĀ 
Dimensions - 16.6 x 13.8Level - Lower
Save
Ask
Tour
Hide
Share
Exterior Features
Construction DetailsĀ 
BrickStucco
Lot FeaturesĀ 
City Lot
Other StructuresĀ 
Shed(s)
Patio And PorchĀ 
Covered
Pool FeaturesĀ 
None
RoofĀ 
AsphaltShingle
Listing courtesy of Crane Realtors

Copyright Ā© 2017-present, New Orleans Metropolitan Association of REALTORSĀ®, Inc. All rights reserved. Information deemed reliable, but not verified or guaranteed. Users are responsible for checking the accuracy, completeness, currency, and status of all information.

Neighborhood & Commute
Source: Walkscore
Save
Ask
Tour
Hide
Share