

🏠 4808 NEYREY Drive, Metairie, LA, 70002 MLS Sale Listing
Save
Ask
Tour
Hide
$725,000
15 Days On Site
4808 NEYREY DriveMetairie, LA 70002
For Sale|Single Family Residence|Active
5
Beds
4
Total Baths
3
Full Baths
1
Partial Bath
3,992
SqFt
$182
/SqFt
1978
Built
Subdivision:
Neyrey Park
County:
Jefferson
Call Now: (504) 517-6533
Is this the listing for you? We can help make it yours.
(504) 517-6533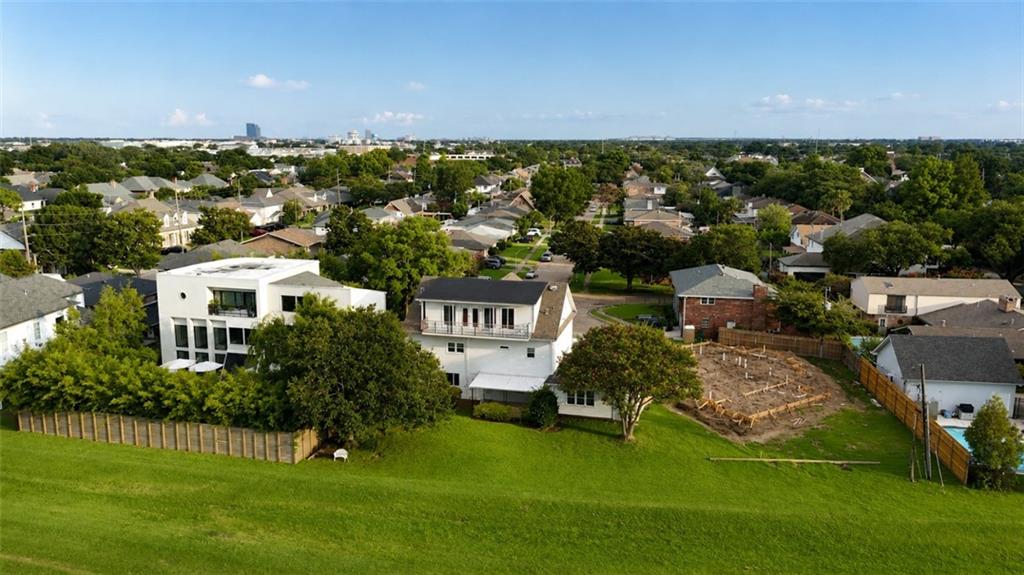
Save
Ask
Tour
Hide
Mortgage Calculator
Monthly Payment (Est.)
$3,308Calculator powered by Showcase IDX, a Constellation1 Company. Copyright ©2026 Information is deemed reliable but not guaranteed.
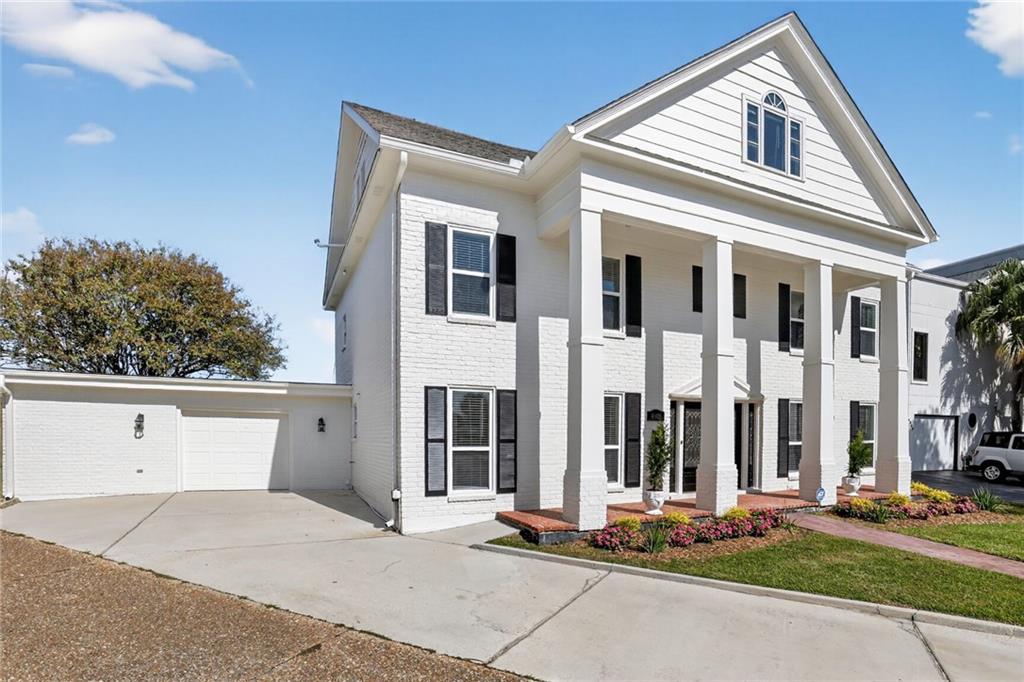
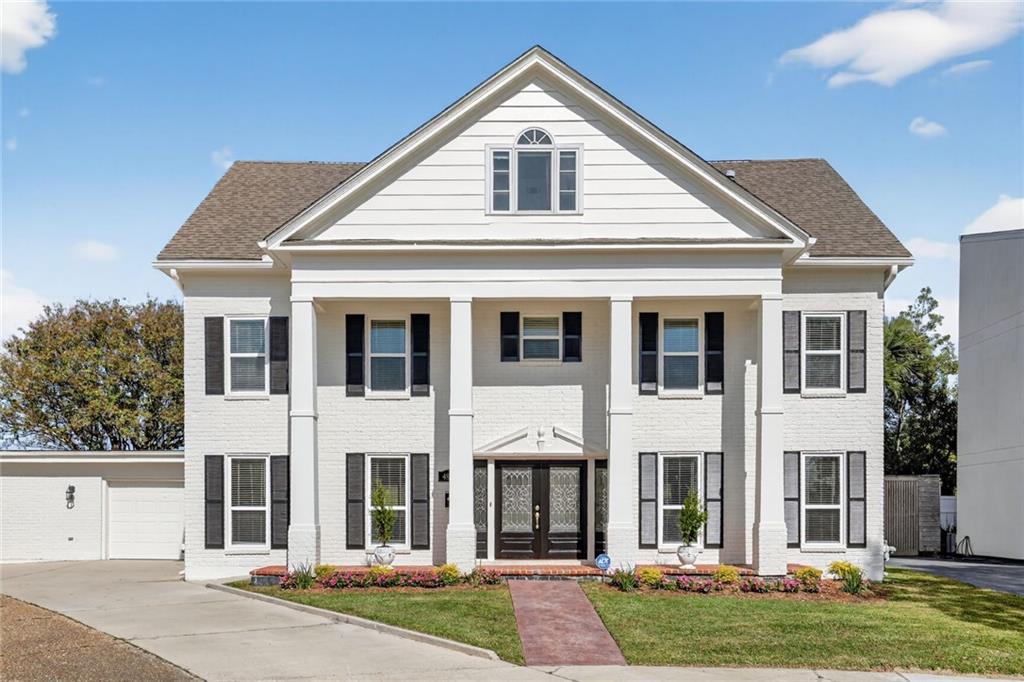
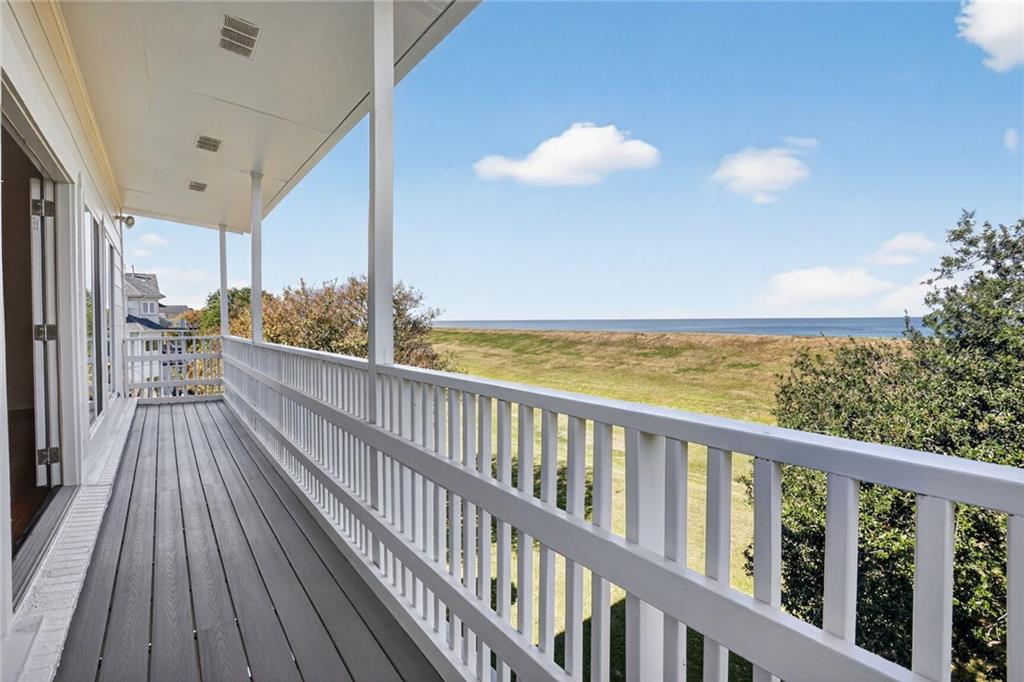
OPEN HOUSE THIS SUNDAY FROM 12:00 to 1:30 PM (July 12, 2026) NEW PRICE! You don't want to miss out on this one! Located on a rare levee-front cul-de-sac in Metairie, this move-in-ready home offers approximately 105 feet of levee frontage, expansive lake views, and numerous recent updates. Improvements include fresh interior and exterior paint, new lighting and ceiling fans, a stylish electric fireplace, new architectural columns, refreshed landscaping, a new alarm system, (2) 2025 water heaters, and a roof less than five years old. The versatile third-floor suite features a brand-new balcony overlooking the levee, creating the perfect space to relax or entertain.
Save
Ask
Tour
Hide
Listing Snapshot
Price
$725,000
Days On Site
15 Days
Bedrooms
5
Inside Area (SqFt)
3,992 sqft
Total Baths
4
Full Baths
3
Partial Baths
1
Lot Size
N/A
Year Built
1978
MLS® Number
2565984
Status
Active
Property Tax
N/A
HOA/Condo/Coop Fees
N/A
Sq Ft Source
Appraiser
Friends & Family
Recent Activity
| 2 weeks ago | Listing first seen on site | |
| 2 weeks ago | Listing updated with changes from the MLS® |
General Features
Cross Street
Mouton St, N Turnbull Dr, Carthage St
Foundation
Slab
Garage
Yes
Levels
Three Or More
Parking
GarageOff Street
Property Sub Type
Single Family Residence
Sewer
Public Sewer
SqFt Total
5000
Style
Traditional
Water Source
Public
Interior Features
Appliances
DishwasherMicrowaveOvenRangeRefrigerator
Cooling
Central AirMulti Units
Fireplace Features
Other
Heating
Central
Bedroom
Dimensions - 15x13Level - Second
BreakfastRoomNook
Dimensions - 12x8Level - First
Dining Room
Dimensions - 15x13Level - First
Kitchen
Dimensions - 18x12Level - First
Living Room
Dimensions - 21x14Level - First
Master Bedroom
Dimensions - 18x14Level - Second
Save
Ask
Tour
Hide
Exterior Features
Construction Details
BrickHardiPlank Type
Exterior
Balcony
Lot Features
City LotIrregular Lot
Pool Features
None
Roof
Shingle
Listing courtesy of Vallon Real Estate
Copyright © 2017-present, New Orleans Metropolitan Association of REALTORS®, Inc. All rights reserved. Information deemed reliable, but not verified or guaranteed. Users are responsible for checking the accuracy, completeness, currency, and status of all information.
Copyright © 2017-present, New Orleans Metropolitan Association of REALTORS®, Inc. All rights reserved. Information deemed reliable, but not verified or guaranteed. Users are responsible for checking the accuracy, completeness, currency, and status of all information.
Neighborhood & Commute
Source: Walkscore
Save
Ask
Tour
Hide
Did you know? You can invite friends and family to your search. They can join your search, rate and discuss listings with you.