

🏠 4201 COLORADO Avenue, Kenner, LA, 70065 MLS Sale Listing
Save
Ask
Tour
Hide
$205,000
12 Days On Site
4201 COLORADO AvenueKenner, LA 70065
For Sale|Single Family Residence|Active
3
Beds
2
Total Baths
2
Full Baths
1,980
SqFt
$104
/SqFt
1970
Built
County:
Jefferson
Call Now: (504) 517-6533
Is this the listing for you? We can help make it yours.
(504) 517-6533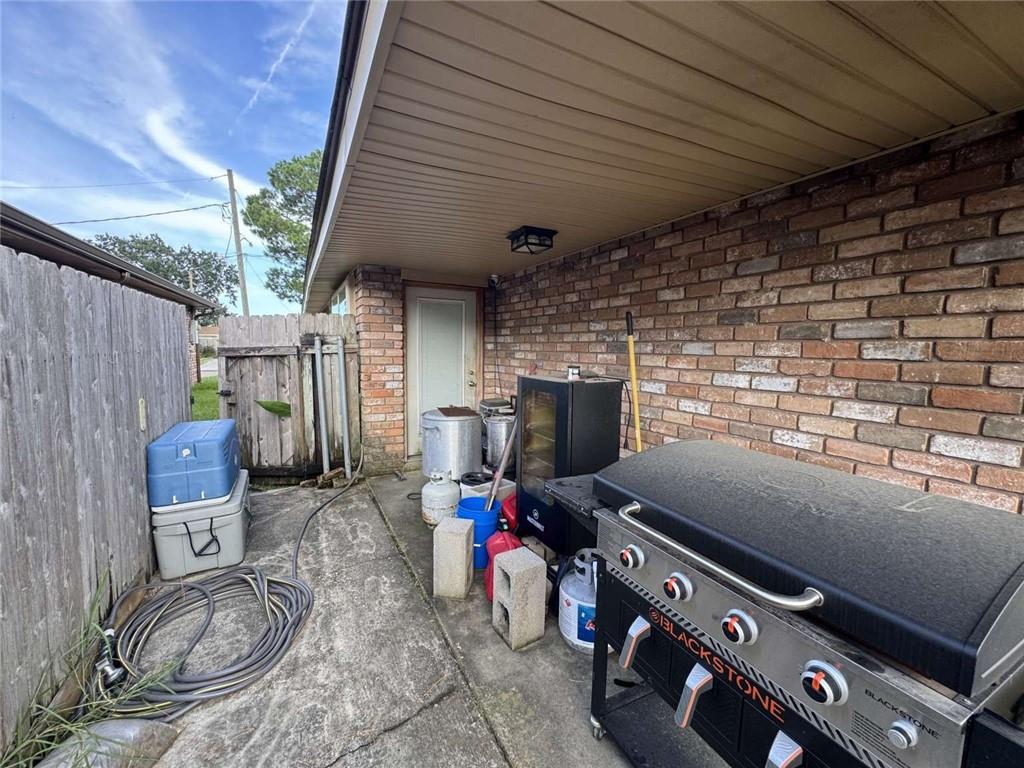
Save
Ask
Tour
Hide
Mortgage Calculator
Monthly Payment (Est.)
$935Calculator powered by Showcase IDX, a Constellation1 Company. Copyright ©2026 Information is deemed reliable but not guaranteed.
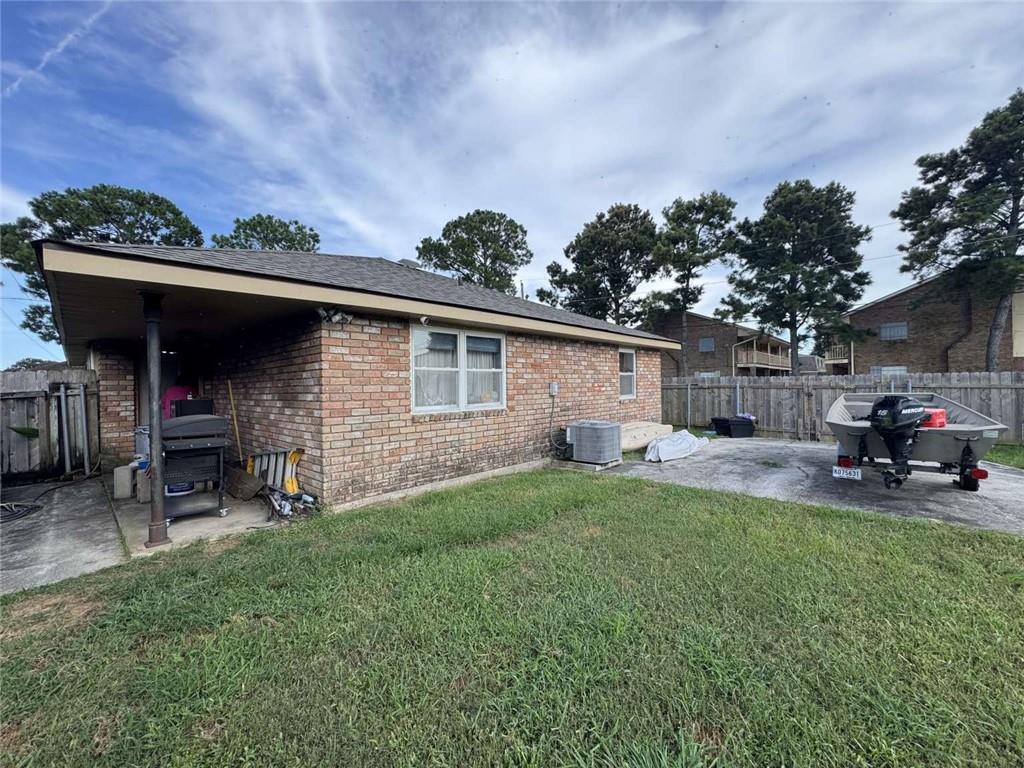
This brick home features classic tile flooring in the foyer, front room, kitchen, and baths, accented by a cozy den with a vaulted ceiling and brick fireplace. Enjoy a practical layout including a 1-car garage with laundry hookups. Capital improvements offer major peace of mind, featuring a newer roof (under 10 years old) and a recently updated exterior AC system, alongside updated exterior light fixtures. Bring your design ideas to customize the remaining interior spaces exactly to your taste.
Save
Ask
Tour
Hide
Listing Snapshot
Price
$205,000
Days On Site
12 Days
Bedrooms
3
Inside Area (SqFt)
1,980 sqft
Total Baths
2
Full Baths
2
Partial Baths
N/A
Lot Size
0.1458 Acres
Year Built
1970
MLS® Number
2566329
Status
Active
Property Tax
N/A
HOA/Condo/Coop Fees
N/A
Sq Ft Source
Assessor
Friends & Family
Recent Activity
| 6 days ago | Price changed to $205,000 | |
| 6 days ago | Listing updated with changes from the MLS® | |
| 2 weeks ago | Listing first seen on site |
General Features
Acres
0.1458
Attached Garage
Yes
Cross Street
42nd ST
Foundation
Slab
Garage
Yes
Levels
One
Parking
AttachedGarage
Parking Spaces
1
Property Sub Type
Single Family Residence
Sewer
Public Sewer
SqFt Total
1980
Style
Ranch
Water Source
Public
Interior Features
Cooling
Central Air
Fireplace Features
Other
Heating
Central
Bedroom
Dimensions - 12x10Level - Lower
Kitchen
Dimensions - 10x7Level - Lower
Living Room
Dimensions - 21x9Level - Lower
Master Bedroom
Dimensions - 18x11Level - Lower
Save
Ask
Tour
Hide
Exterior Features
Construction Details
Brick
Lot Features
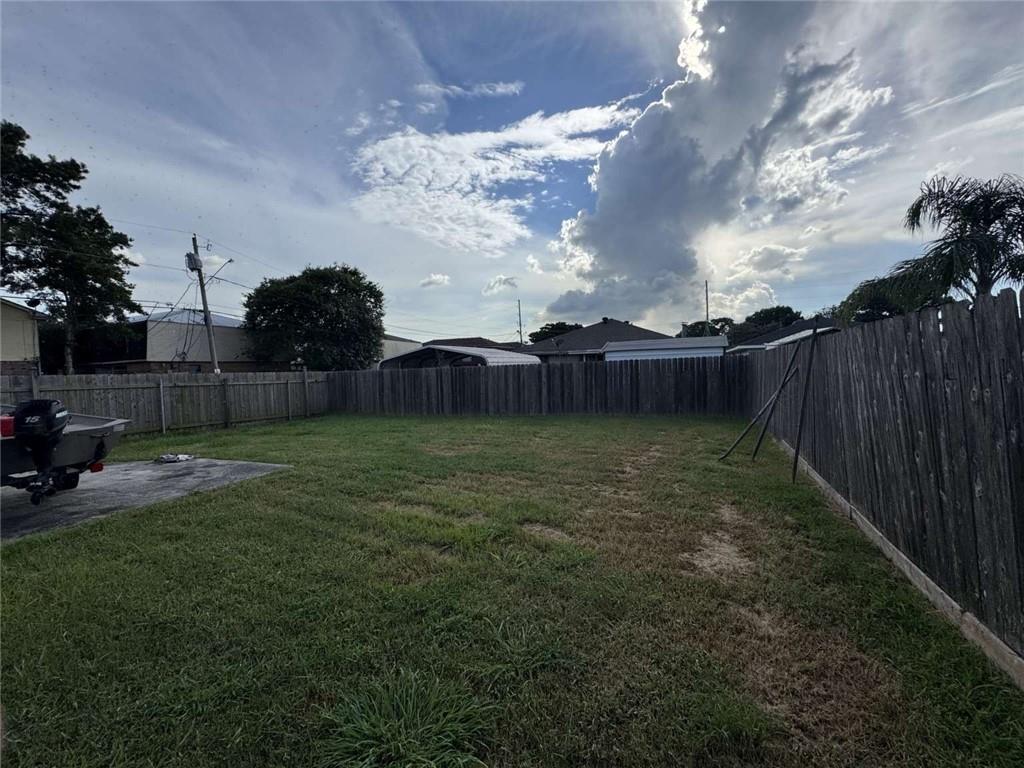
City LotRectangular Lot
Roof
Other
Listing courtesy of Congress Realty, Inc.
Copyright © 2017-present, New Orleans Metropolitan Association of REALTORS®, Inc. All rights reserved. Information deemed reliable, but not verified or guaranteed. Users are responsible for checking the accuracy, completeness, currency, and status of all information.
Copyright © 2017-present, New Orleans Metropolitan Association of REALTORS®, Inc. All rights reserved. Information deemed reliable, but not verified or guaranteed. Users are responsible for checking the accuracy, completeness, currency, and status of all information.
Neighborhood & Commute
Source: Walkscore
Save
Ask
Tour
Hide