🏠 3204 JASON Lane, Gretna, LA, 70056 MLS Sale Listing

Save
Ask
Tour
Hide
Share
$299,000
12 Days On Site

3204 JASON Lane
Gretna, LA 70056

Single Family Residence|Pending
4
Beds
3
Total Baths
2
Full Baths
1
Partial Bath
2,966
SqFt
$101
/SqFt
1992
Built
County:
Jefferson
Call Now: (504) 517-6533
Is this the listing for you? We can help make it yours.
(504) 517-6533
3204 JASON Lane3204 JASON Lane3204 JASON Lane3204 JASON Lane
Save
Ask
Tour
Hide
Share

Mortgage Calculator

Monthly Payment (Est.)

$1,364
Calculator powered by Showcase IDX, a Constellation1 Company. Copyright ©2026 Information is deemed reliable but not guaranteed.

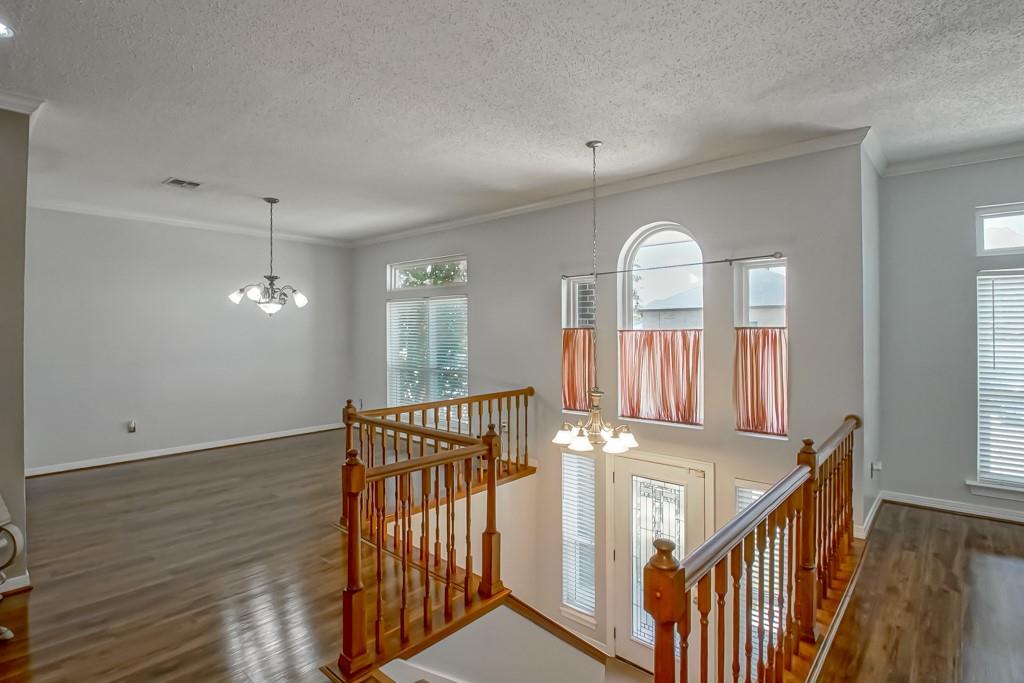
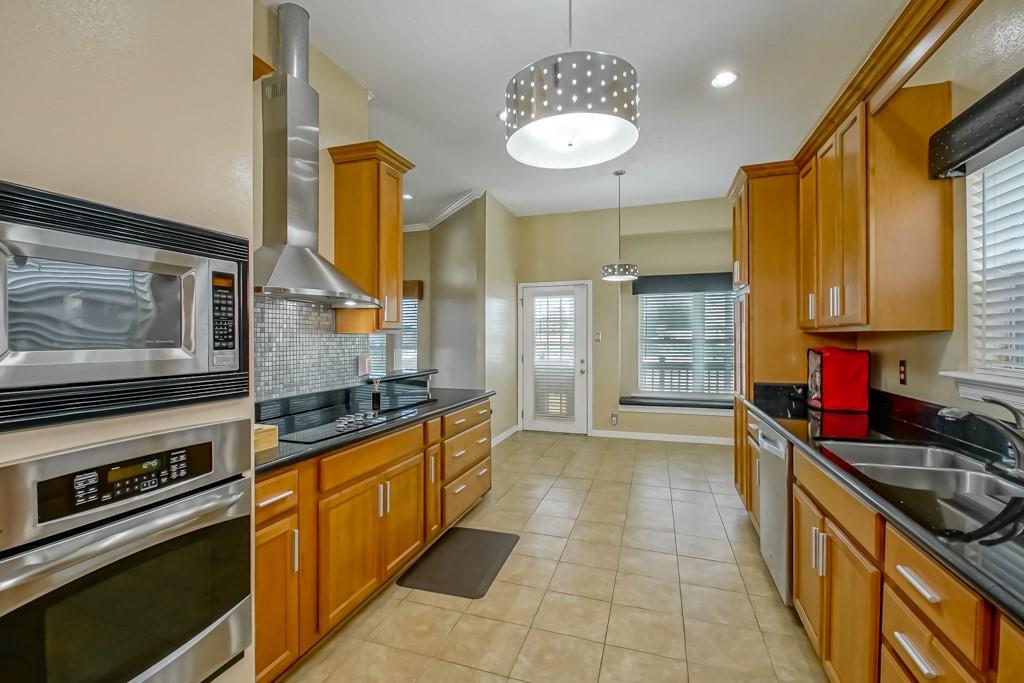
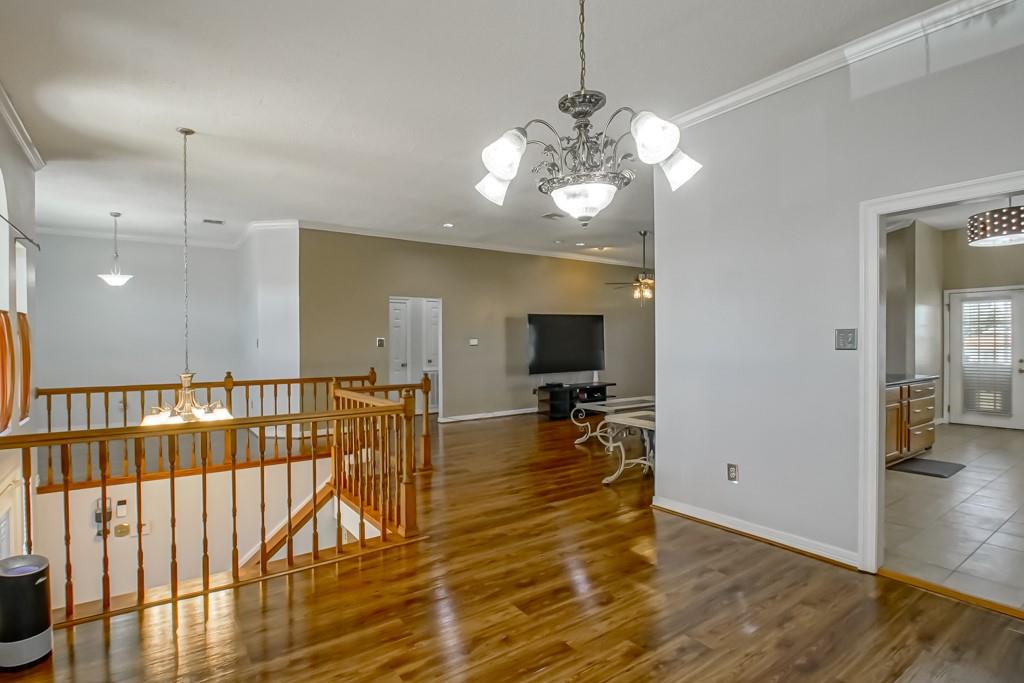
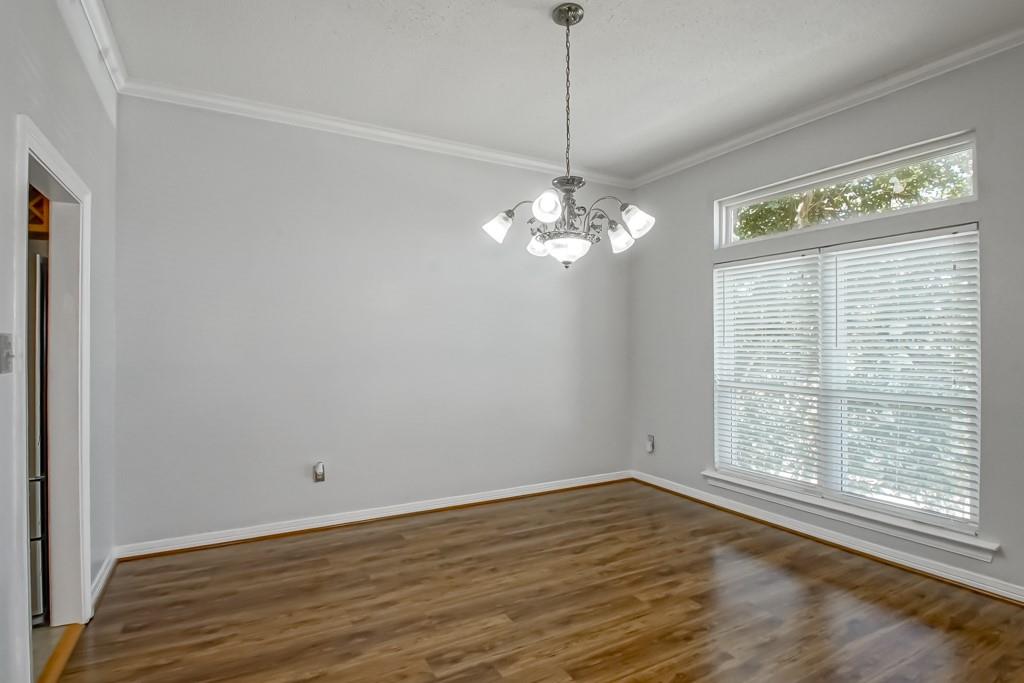
Don't miss your chance to own this spacious home in Gretna! Designed with room for everyone, this property features generous living and gathering areas, providing plenty of space to relax, entertain, or accommodate a growing family. The oversized primary suite offers a private retreat with an en-suite bath featuring a soaking tub, separate shower, and a large walk-in closet. The kitchen has stainless appliances, stone counters and breakfast area creating an inviting space for everyday living. The dining room provides the perfect setting for entertaining and special occasions. There is also an office area ideal for working from home. Step outside to enjoy the large backyard with a covered patio—great for outdoor dining, weekend barbecues, or simply unwinding at the end of the day. Complete with a double garage, this home offers the space, comfort, and functionality today's buyers are looking for.

Save
Ask
Tour
Hide
Share
Listing Snapshot
Price 
$299,000
Days On Site 
12 Days
Bedrooms 
4
Inside Area (SqFt) 
2,966 sqft
Total Baths 
3
Full Baths 
2
Partial Baths 
1
Lot Size 
0.1338 Acres
Year Built 
1992
MLS® Number 
2566350
Status 
Pending
Property Tax 
N/A
HOA/Condo/Coop Fees 
N/A
Sq Ft Source 
Assessor
Friends & Family
Recent Activity
16 hours agoStatus changed to Pending
21 hours agoListing updated with changes from the MLS®
2 weeks agoListing first seen on site
General Features
Acres 
0.1338
Attached Garage 
Yes
Cross Street 
Alison / Wall
Foundation 
Slab
Garage 
Yes
Levels 
TwoMulti/Split
Parking 
AttachedGarage
Property Sub Type 
Single Family Residence
Sewer 
Public Sewer
SqFt Total 
2966
Style 
Split Level
Water Source 
Public
Interior Features
Appliances 
CooktopDishwasherMicrowaveOven
Cooling 
Central Air
Fireplace Features 
None
Heating 
Central
Bedroom 
Dimensions - 12.4 x 12.2
BreakfastRoomNook 
Dimensions - 10.0 x 10.0Level - First
Den 
Dimensions - 26.0 x 17.0Level - First
Dining Room 
Dimensions - 14.4 x 12.8Level - First
Game Room 
Dimensions - 16.0 x 20.0
Kitchen 
Dimensions - 13.9 x 10.0Level - First
Laundry 
Dimensions - 8.0 x 6.7
Master Bedroom 
Dimensions - 17.8 x 14.4Level - First
Save
Ask
Tour
Hide
Share
Exterior Features
Construction Details 
Brick
Lot Features 
City LotRectangular Lot
Other Structures 
Shed(s)
Roof 
AsphaltShingle
Listing courtesy of Homesmart Realty South

Copyright © 2017-present, New Orleans Metropolitan Association of REALTORS®, Inc. All rights reserved. Information deemed reliable, but not verified or guaranteed. Users are responsible for checking the accuracy, completeness, currency, and status of all information.

Neighborhood & Commute
Source: Walkscore
Save
Ask
Tour
Hide
Share