🏠 449 STRATFORD Drive, Harahan, LA, 70123 MLS Sale Listing

Save
Ask
Tour
Hide
Share
$275,000
23 Days On Site

449 STRATFORD Drive
Harahan, LA 70123

For Sale|Single Family Residence|Active Under Contract
4
Beds
2
Total Baths
1
Full Bath
1
Partial Bath
1,313
SqFt
$209
/SqFt
1975
Built
County:
Jefferson
Call Now: (504) 517-6533
Is this the listing for you? We can help make it yours.
(504) 517-6533
449 STRATFORD Drive449 STRATFORD Drive449 STRATFORD Drive449 STRATFORD Drive
Save
Ask
Tour
Hide
Share

Mortgage Calculator

Monthly Payment (Est.)

$1,255
Calculator powered by Showcase IDX, a Constellation1 Company. Copyright ©2026 Information is deemed reliable but not guaranteed.

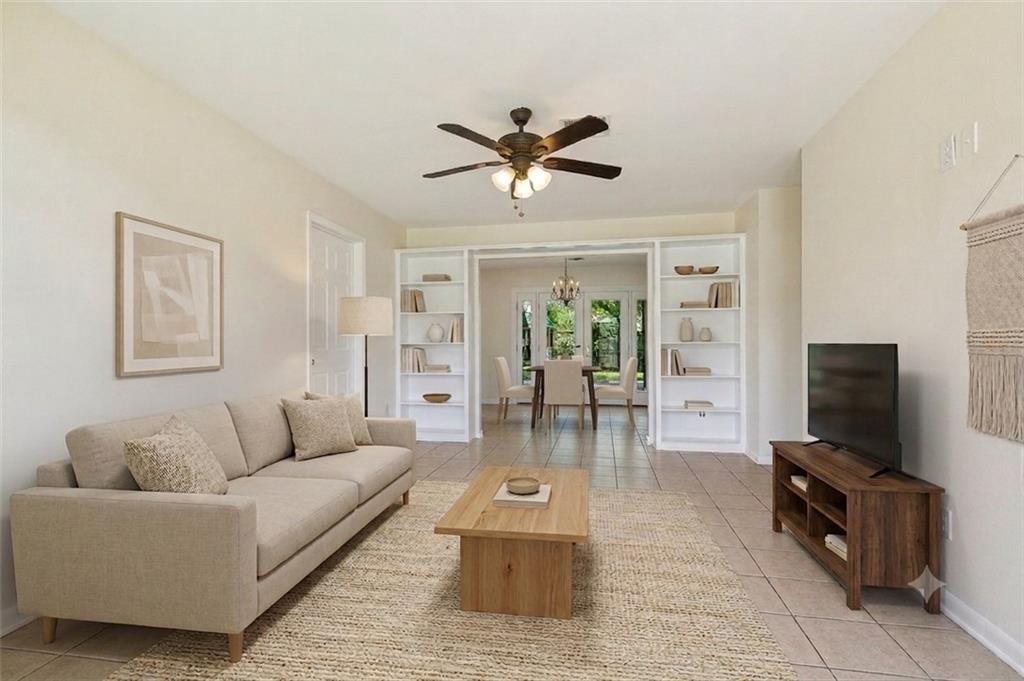
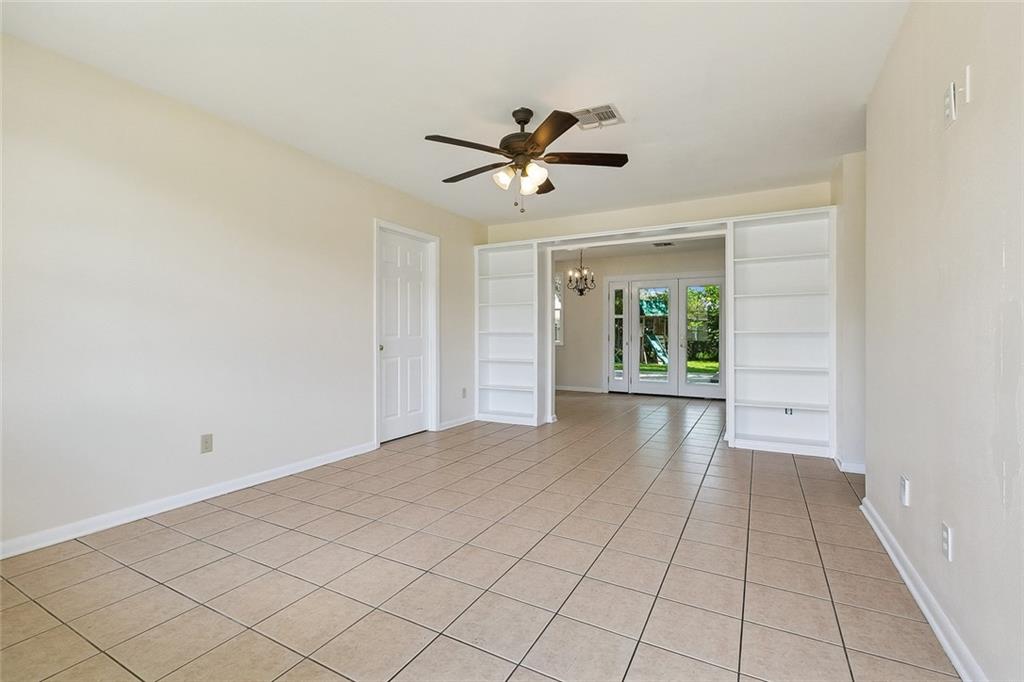
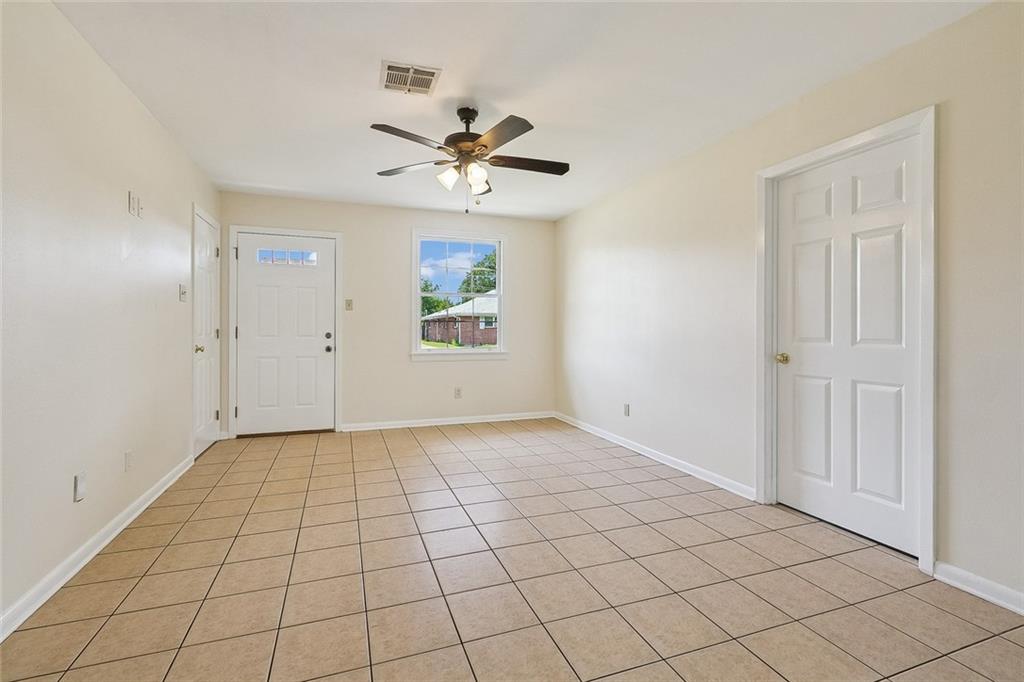
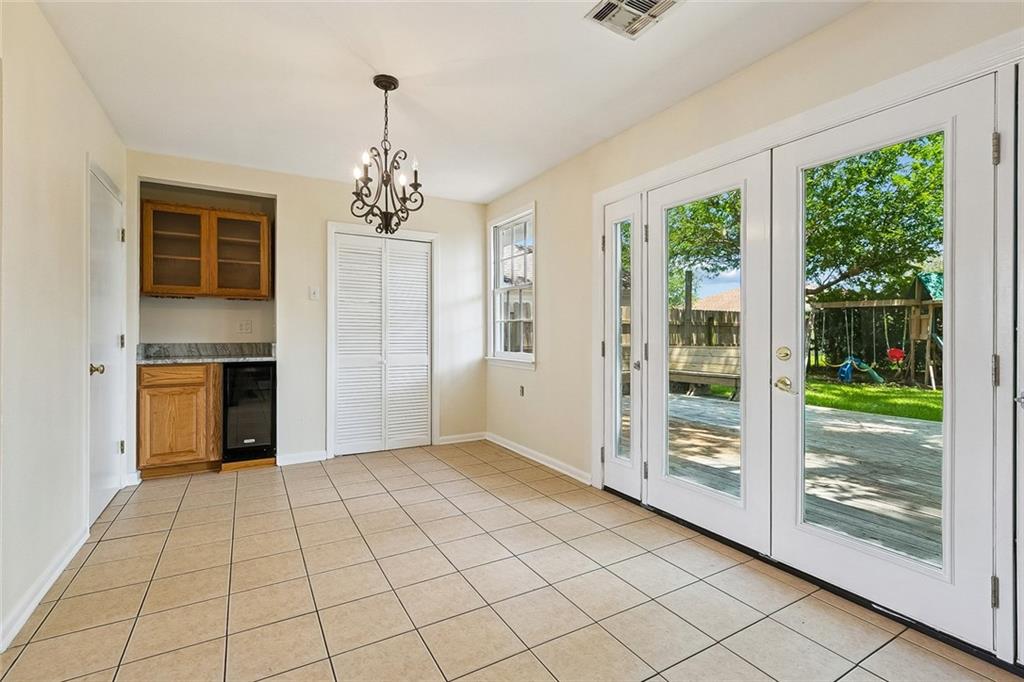
Charming Home in the Heart of Harahan!<br><br> Move-in-ready 4-bedroom, 1.5-bathroom gem. Situated in the highly sought-after X Flood Zone, this home features a freshly painted interior with neutral colors. <br><br> The bright, sun-filled kitchen is a true standout, boasting granite countertops, a coffee bar, and atrium doors. These lead to a large backyard featuring a spacious deck—perfect for outdoor entertaining or quiet morning coffee. <br><br> ~ Recent updates: roof '21, appliances '24, water heater '21 & HVAC '20. <br><br> ~ No Carpet: Durable ceramic tile and wood laminate flooring throughout. <br> ~ Primary Suite: Spacious primary bedroom includes a private ensuite half-bath. <br> ~ Indoor laundry room for added convenience. <br> ~ Flexible Space: Four bedrooms offer plenty of room for a home office, playroom or guest space. <br><br> Located in a central Harahan location, you’re just minutes from local dining, shopping, and parks. <br><br> Schedule your private tour today!

Save
Ask
Tour
Hide
Share
Listing Snapshot
Price 
$275,000
Days On Site 
23 Days
Bedrooms 
4
Inside Area (SqFt) 
1,313 sqft
Total Baths 
2
Full Baths 
1
Partial Baths 
1
Lot Size 
N/A
Year Built 
1975
MLSŸ Number 
2566601
Status 
Active Under Contract
Property Tax 
N/A
HOA/Condo/Coop Fees 
N/A
Sq Ft Source 
Appraiser
Friends & Family
Recent Activity
4 days agoStatus changed to Active Under Contract
4 days agoListing updated with changes from the MLSÂź
3 weeks agoListing first seen on site
General Features
Cross Street 
Colonial Club Dr
Foundation 
Slab
Levels 
One
Parking 
Driveway
Parking Spaces 
2
Property Sub Type 
Single Family Residence
Sewer 
Public Sewer
SqFt Total 
1675
Style 
Traditional
Water Source 
Public
Interior Features
Appliances 
DishwasherMicrowaveOvenRange
Cooling 
Ceiling Fan(s)Central Air
Fireplace Features 
None
Heating 
Central
Interior 
Ceiling Fan(s)Granite CountersPantry
Bedroom 
Dimensions - 10.10 x 10.7Level - Lower
BreakfastRoomNook 
Dimensions - 11.10 X 10Level - Lower
Kitchen 
Dimensions - 12.7 x 11.10Level - Lower
Living Room 
Dimensions - 16.4 X 11.11Level - Lower
Master Bedroom 
Dimensions - 11.11 x 11.5Level - Lower
Save
Ask
Tour
Hide
Share
Exterior Features
Construction Details 
BrickWood Siding
Lot Features 
City LotRectangular Lot
Patio And Porch 
PatioOther
Pool Features 
None
Roof 
AsphaltShingle
Spa Features 
None
Listing courtesy of KELLER WILLIAMS REALTY 455-0100

Copyright © 2017-present, New Orleans Metropolitan Association of REALTORSŸ, Inc. All rights reserved. Information deemed reliable, but not verified or guaranteed. Users are responsible for checking the accuracy, completeness, currency, and status of all information.

Neighborhood & Commute
Source: Walkscore
Save
Ask
Tour
Hide
Share