

🏠 509 EXPOSITION Boulevard, New Orleans, LA, 70118 MLS Sale Listing
509 EXPOSITION BoulevardNew Orleans, LA 70118
Mortgage Calculator
Monthly Payment (Est.)
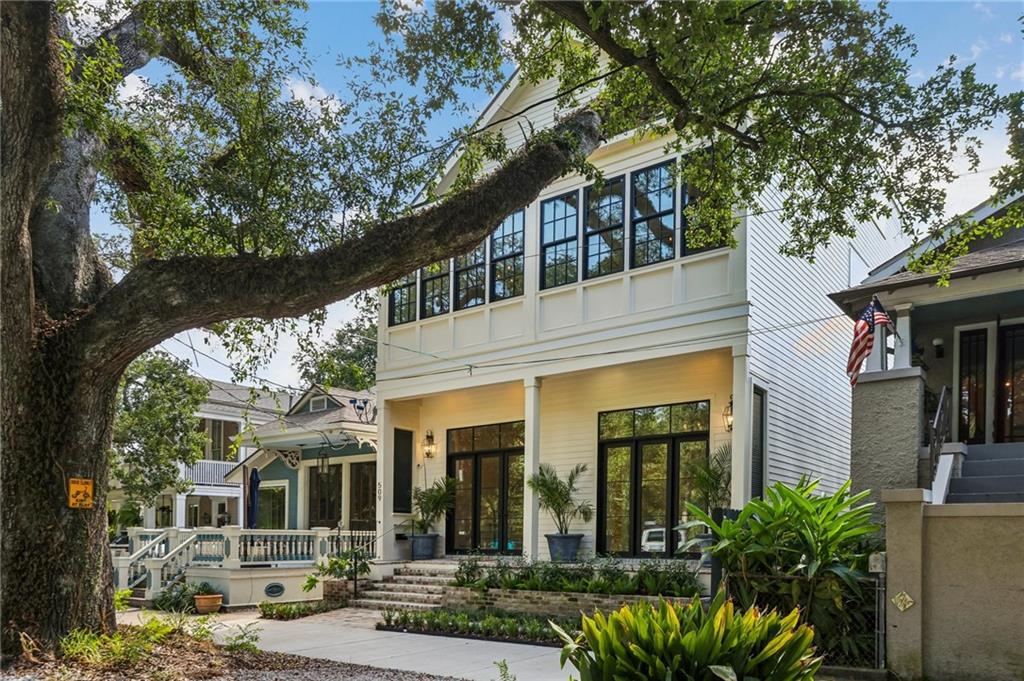
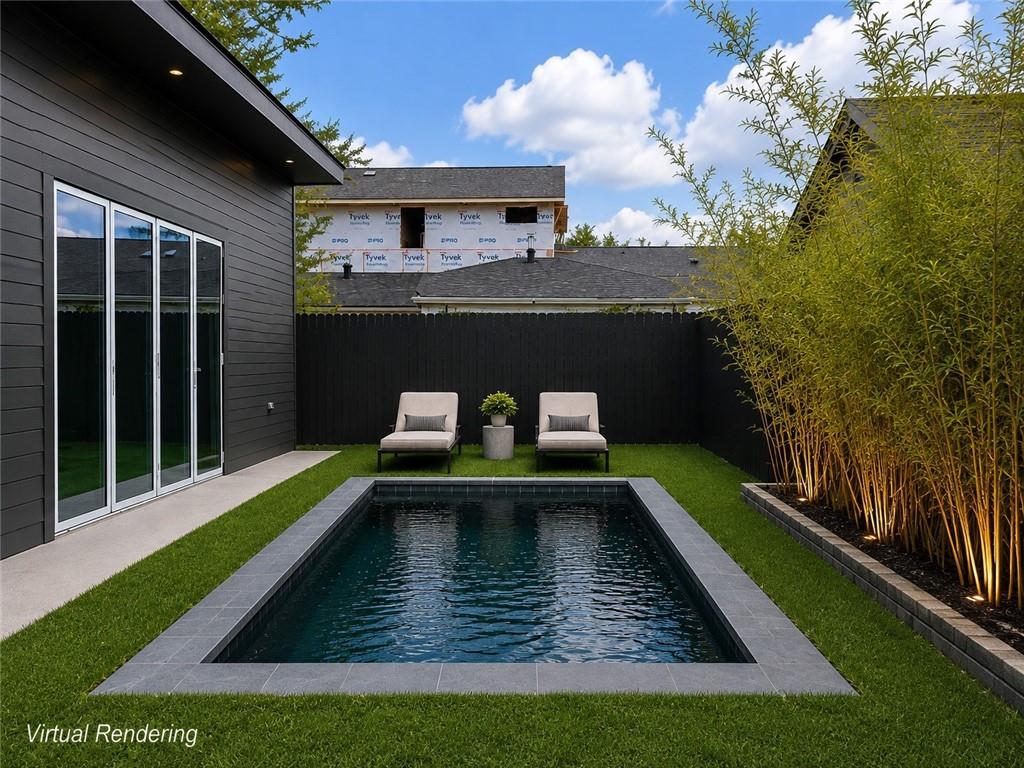
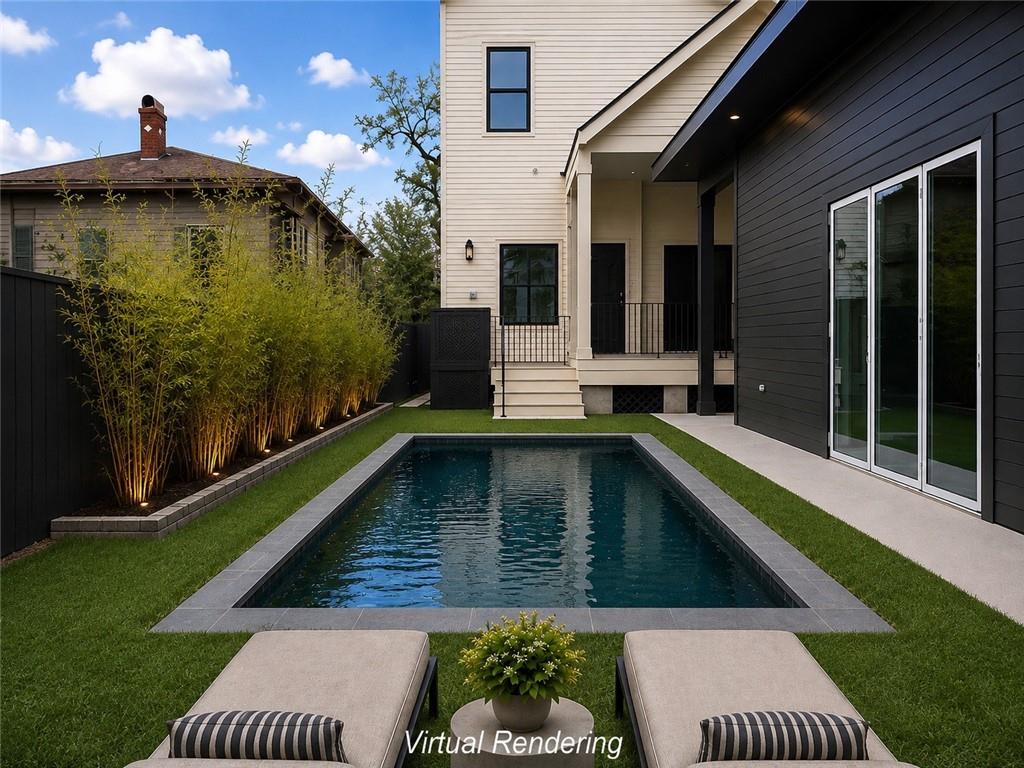
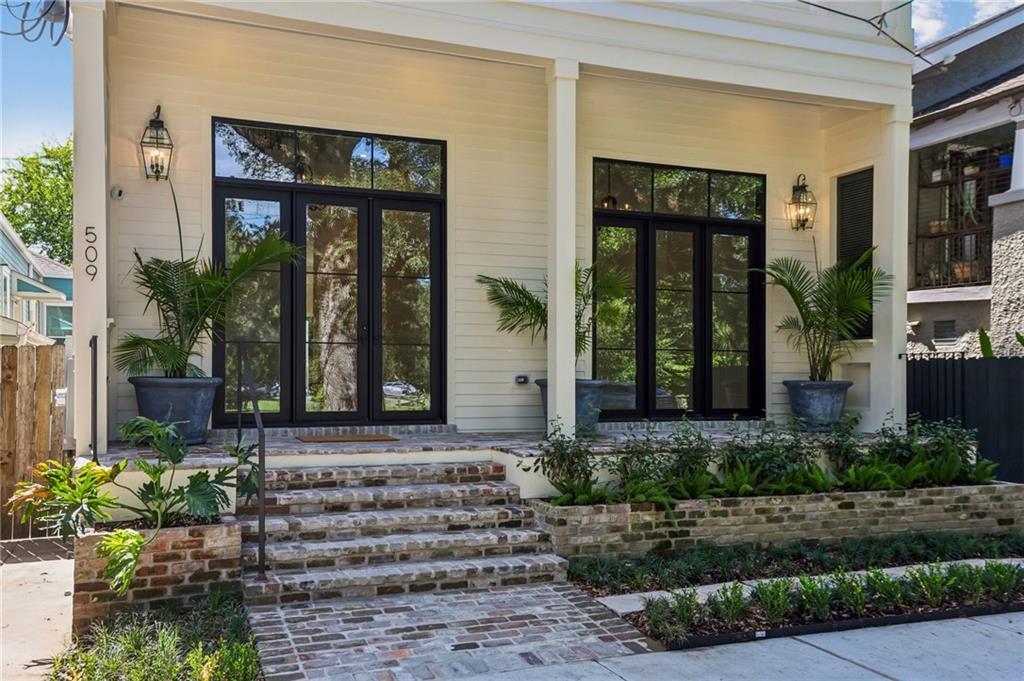
$10,927Audubon Park is your front yard at this extraordinary to-the-studs renovation on prestigious Exposition Boulevard, where centuries-old live oaks shade your front porch. Offering over 4,500 square feet with soaring 12+ foot ceilings, the home seamlessly blends timeless architecture with sophisticated modern living. A grand foyer anchored by a graceful staircase with custom hand-wrought iron railing sets the tone for the beautifully designed interiors. The first floor features a handsome library with the original tongue and groove ceiling, an expansive great room, and a stunning chef's kitchen designed for both everyday living and effortless entertaining. The kitchen is appointed with custom inset cabinets and oversized island, premium appliances, solid honed quartzite Casablanca countertops, and a separate butler's pantry. The adjacent dining room comes fully equipped with a wet bar with marble countertops and ice maker. The private backyard offers exceptional outdoor space, a covered area ideal for grilling, and is perfectly suited for the addition of a pool. Additionally, there is a freshly built detached back house with travertine floors and a mini split AC/Heat system that provides tremendous flexibility as a guest suite, home office, fitness studio, or future pool house. The luxurious primary suite enjoys picturesque views of Audubon Park and features a separate sitting room, an oversized custom walk-in closet, and a spa-inspired bath with a soaking tub, oversized walk-in shower, and dual vanities. Two additional bedrooms complete the second floor, while the third level offers an expansive finished bonus space ideal for additional guest accommodations, a media room, playroom, office, or home gym. A truly rare opportunity to own a thoughtfully renovated and expanded residence in one of New Orleans' most coveted locations, directly overlooking Audubon Park.
| yesterday | Price changed to $2,395,000 | |
| yesterday | Listing updated with changes from the MLS® | |
| 3 weeks ago | Listing first seen on site |
Copyright © 2017-present, New Orleans Metropolitan Association of REALTORS®, Inc. All rights reserved. Information deemed reliable, but not verified or guaranteed. Users are responsible for checking the accuracy, completeness, currency, and status of all information.
Did you know? You can invite friends and family to your search. They can join your search, rate and discuss listings with you.