

🏠 7504 WINDSOR Drive, Harahan, LA, 70123 MLS Sale Listing
7504 WINDSOR DriveHarahan, LA 70123
Mortgage Calculator
Monthly Payment (Est.)
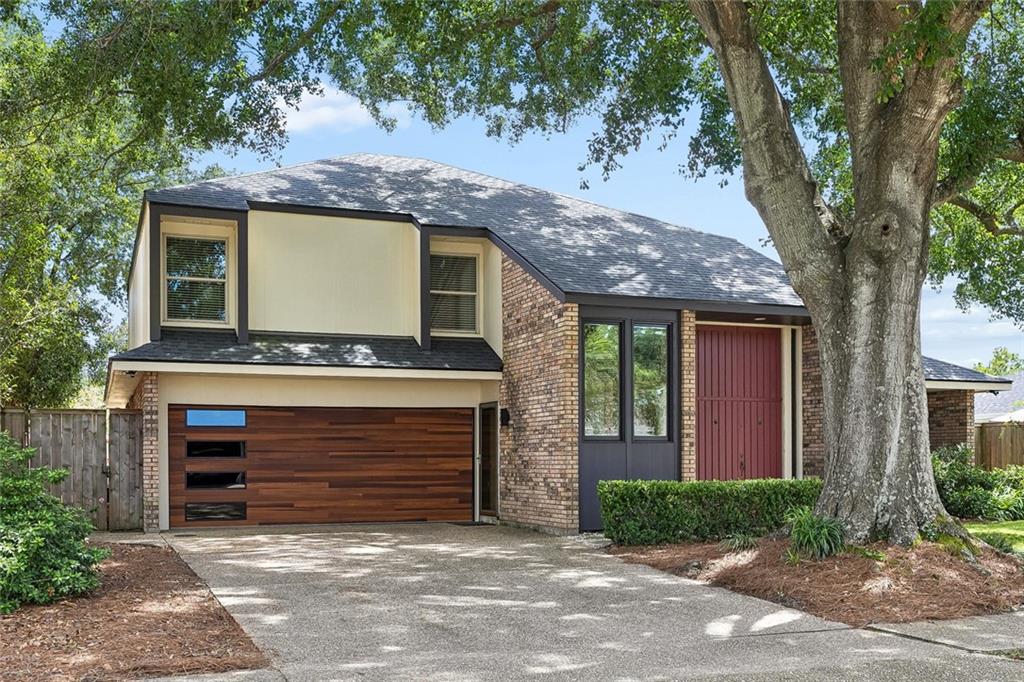
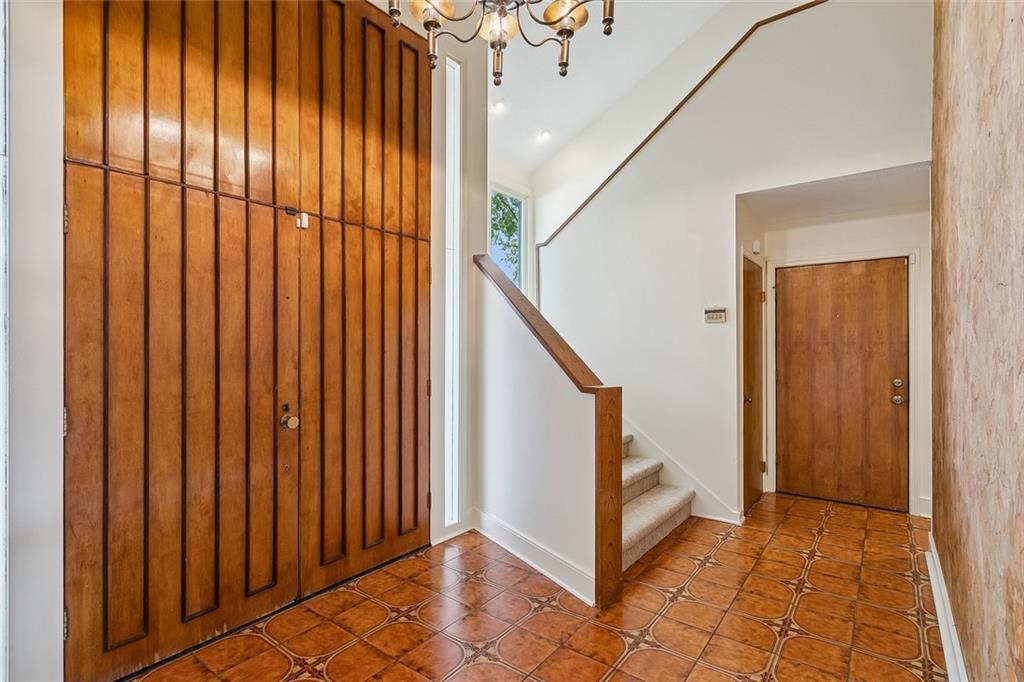
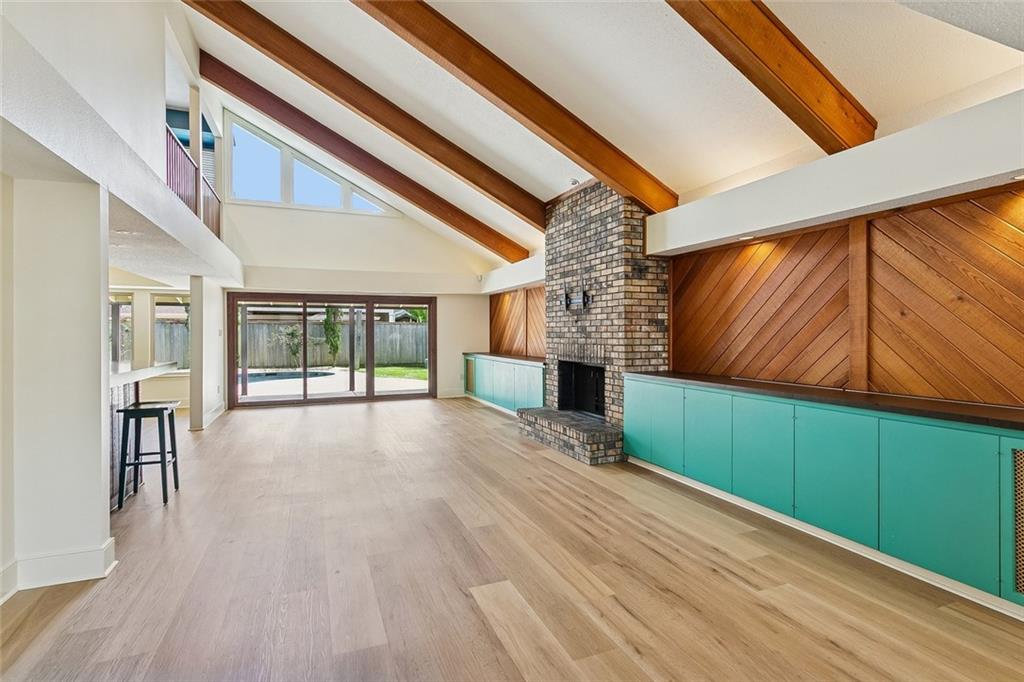
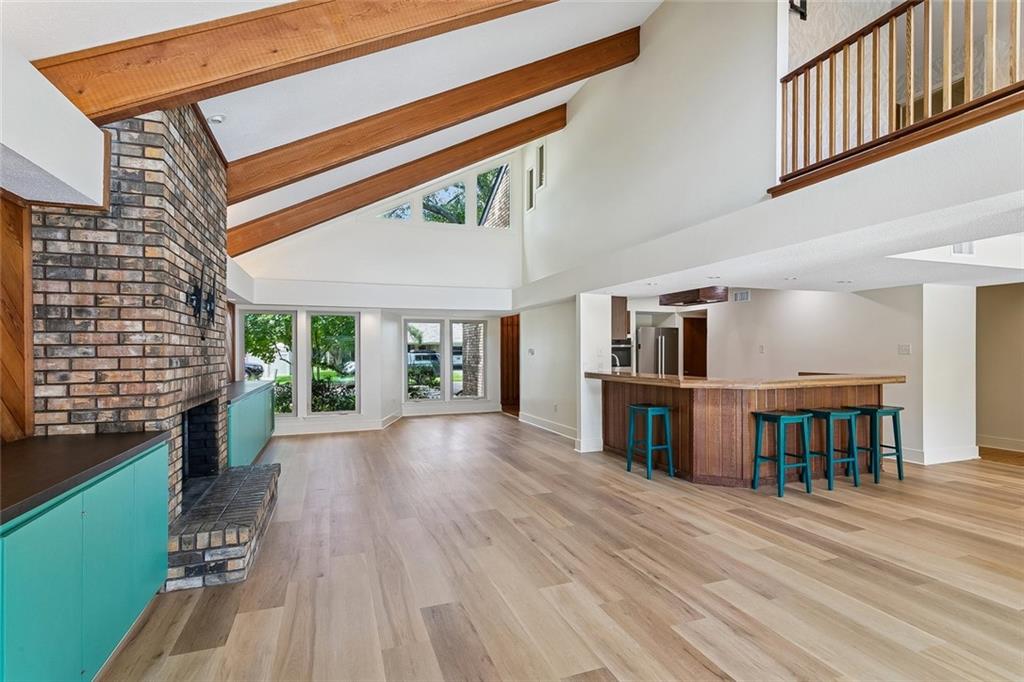
$2,870Modern living in Imperial Woods! This contemporary home has many updates, having an open floor plan with a spacious, mid-century modern inspired den with vaulted ceilings, a fireplace, and views straight out to the inground pool. Enjoy tons of natural light, a large primary suite, and ample walk-in closets. Soak in the outdoors from the spacious covered patio or the renovated pool with new tanning ledge, bubblers, tile, plaster, and deck coating — all set behind a new cedar fence with shade sail supports, fresh landscaping, and a new stone paver walkway at the entrance. Major systems and structure have several recent updates/upgrades: recently replaced roof and flashing, resealed chimney, Hardie/PVC exterior siding, Jeld-Wen windows and rear slider, fascia, and a lifetime exterior coating. Both upstairs and downstairs AC systems replaced with smart thermostats, water heater, electrical meter can, and updated wiring throughout. Inside, you'll find new flooring and baseboards in most areas, fresh paint, and LED lighting throughout, a kitchen with new appliances, butcher block island, recessed lighting, and custom-wrapped vent hood. Primary bath renovated with a new walk-in shower, and the upstairs guest bath fully redone down to the tile and skylight, plus a new half bath downstairs. Bonus room converted from closet space to a true useable room: A study, studio or even small bedroom, and exterior lighting updated with color-changing recessed fixtures and new motion sensors. Zoned A/C, security system, attached 2-car garage, and an oversized laundry room with full bath for easy pool access. A rare find in today's contemporary market — clean architectural style, ample storage, and system-level updates, all just steps from the levee and scenic Mississippi River, complete with a bicycle and walking path. Flood Zone X
| 2 weeks ago | Listing first seen on site | |
| 2 weeks ago | Listing updated with changes from the MLS® |
Copyright © 2017-present, New Orleans Metropolitan Association of REALTORS®, Inc. All rights reserved. Information deemed reliable, but not verified or guaranteed. Users are responsible for checking the accuracy, completeness, currency, and status of all information.
Did you know? You can invite friends and family to your search. They can join your search, rate and discuss listings with you.