

🏠 1 VEEDA Court, River Ridge, LA, 70123 MLS Sale Listing
1 VEEDA CourtRiver Ridge, LA 70123
Mortgage Calculator
Monthly Payment (Est.)
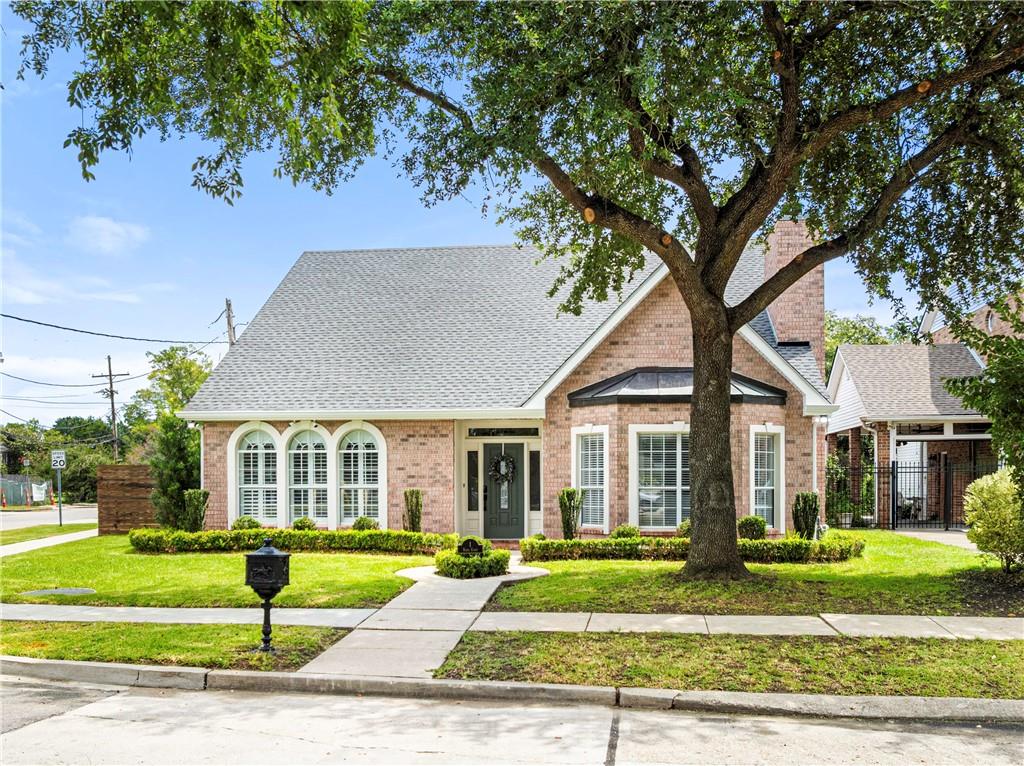
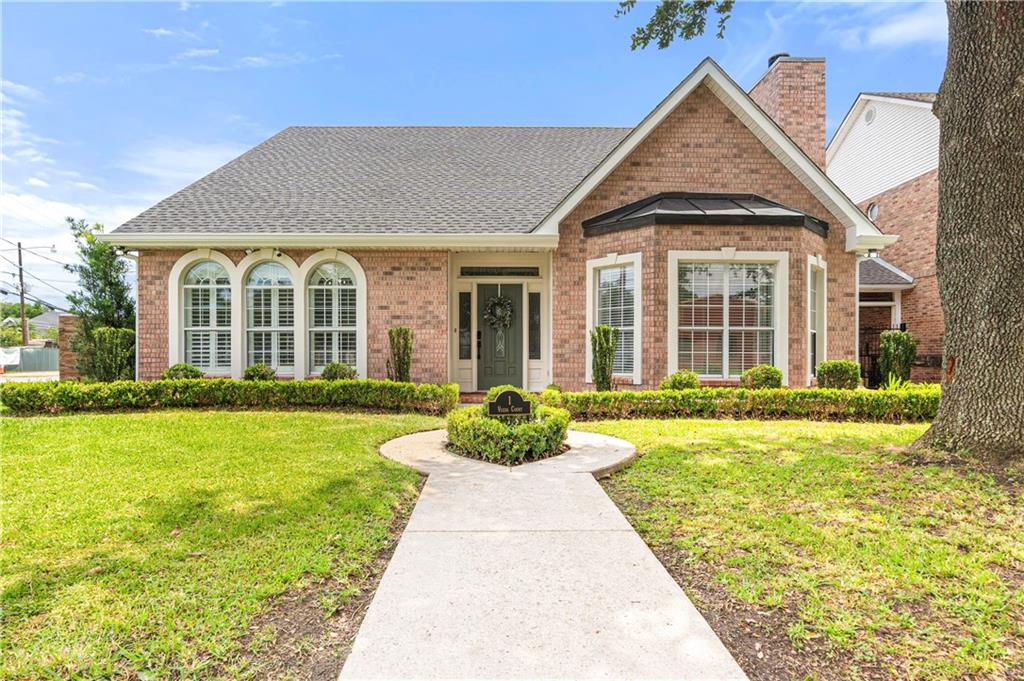
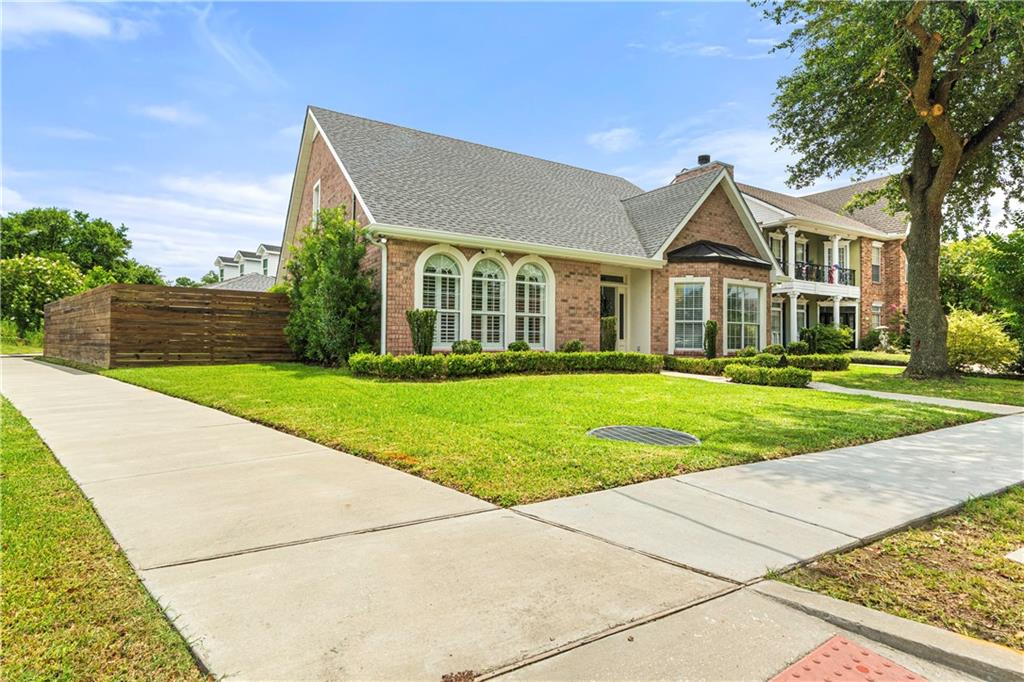
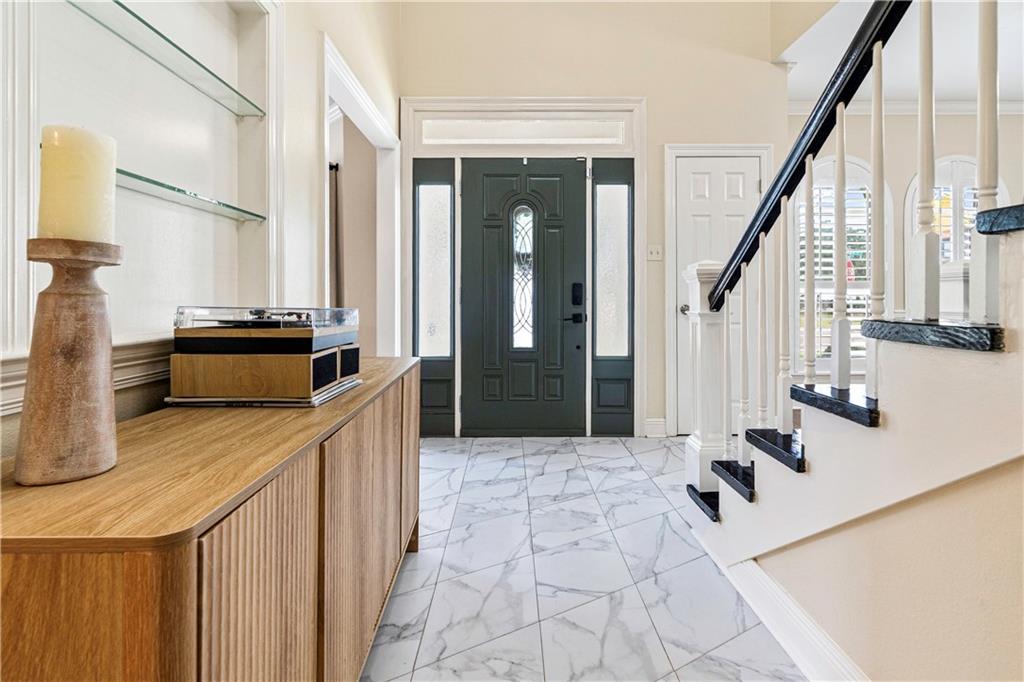
$3,193Welcome to this exceptional custom-built home in the heart of River Ridge, where timeless design meets modern upgrades. This beautifully maintained residence offers 4 spacious bedrooms, 2.5 bathrooms, and an inviting floor plan designed for both comfortable everyday living and effortless entertaining. Recent improvements include gorgeous new wood flooring throughout, new spray foam insulation for enhanced energy efficiency, and new HVAC systems, providing year-round comfort and peace of mind. The spacious living areas flow seamlessly into the well-appointed kitchen, while the private primary suite offers a relaxing retreat. Outside, the detached garage is a standout feature, complete with its own mini-split system and bathroom, making it ideal for a workshop, home gym, game room, or additional entertaining space. Located in a desirable X Flood Zone, this home offers added convenience and value in one of River Ridge's most sought-after neighborhoods. Just minutes from schools, shopping, dining, and local amenities, this custom home is the perfect blend of quality craftsmanship, thoughtful updates, and an unbeatable location.
| 2 months ago | Status changed to Active | |
| 2 months ago | Listing updated with changes from the MLS® | |
| 2 months ago | Listing first seen on site |
Copyright © 2017-present, New Orleans Metropolitan Association of REALTORS®, Inc. All rights reserved. Information deemed reliable, but not verified or guaranteed. Users are responsible for checking the accuracy, completeness, currency, and status of all information.
Did you know? You can invite friends and family to your search. They can join your search, rate and discuss listings with you.