

🏠 936 ARABELLA Street, New Orleans, LA, 70115 MLS Sale Listing
936 ARABELLA StreetNew Orleans, LA 70115
Mortgage Calculator
Monthly Payment (Est.)
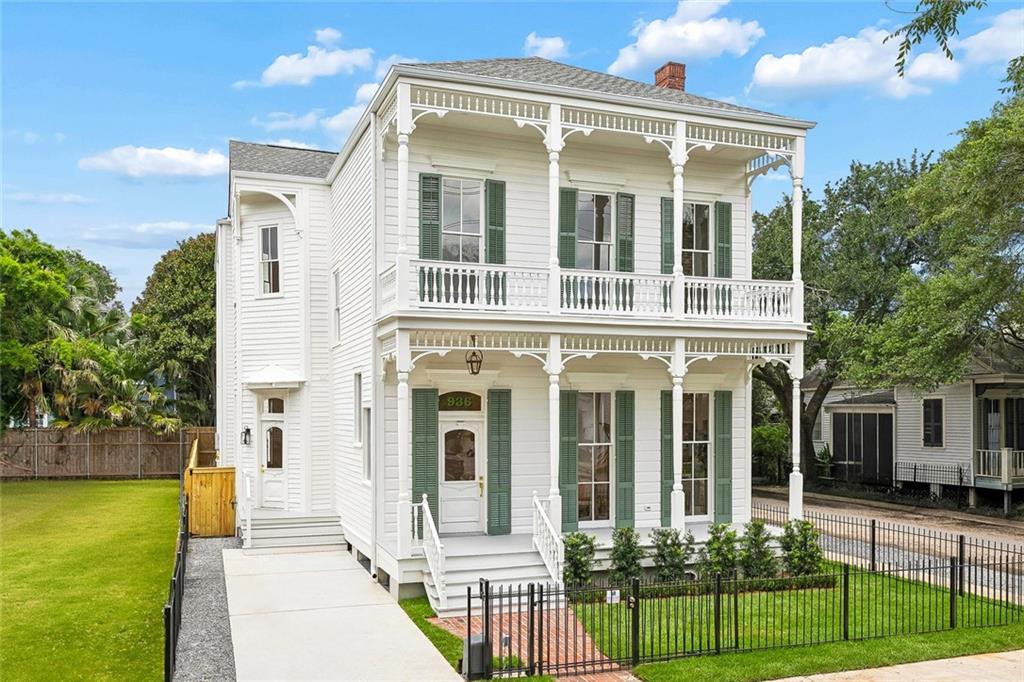
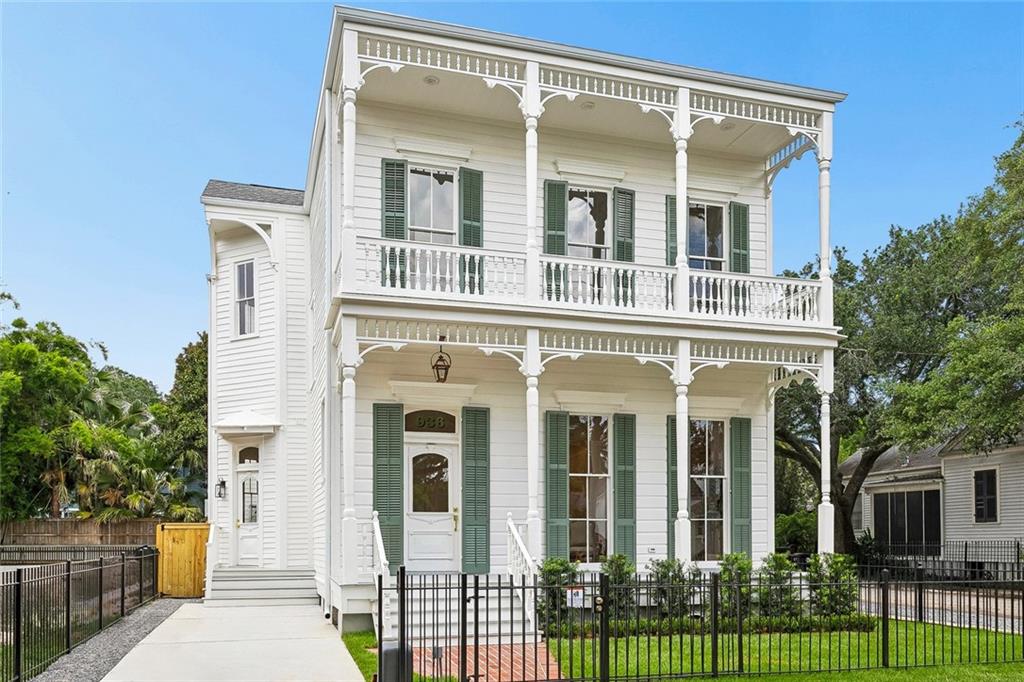
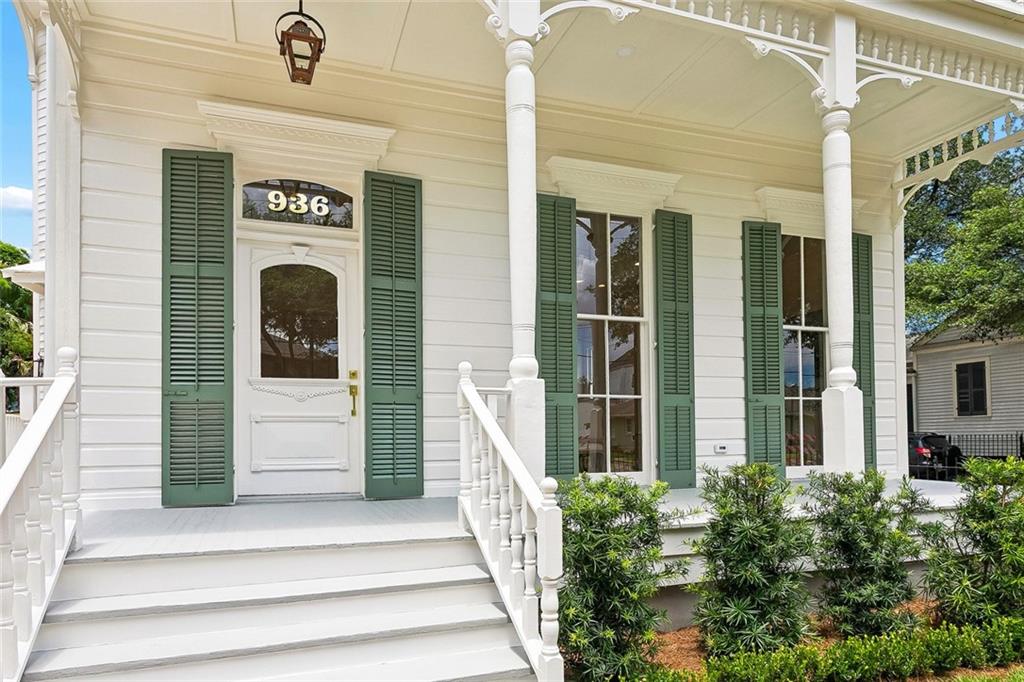
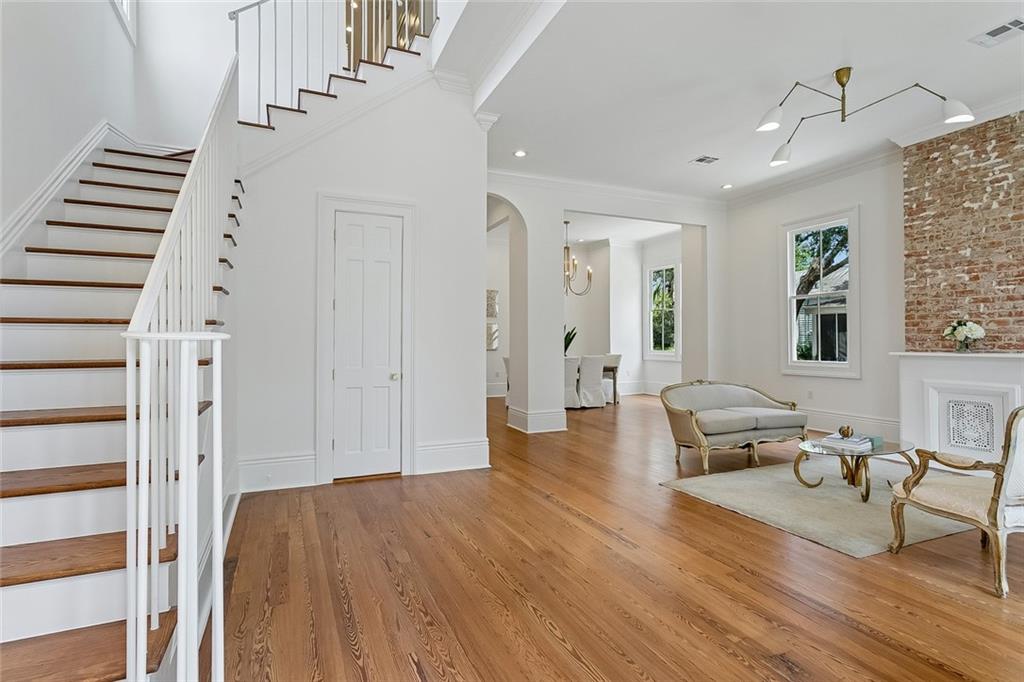
$11,383Incredible opportunity to own a masterfully renovated Eastlake Victorian in one of Uptown's most coveted neighborhoods. Located just steps from renowned fine-dining restaurants and boutiques of Magazine Street and only a few blocks from Audubon Park, this gorgeous property seamlessly blends timeless 19th-century architecture with luxurious modern living. Completely renovated to the STUDS, this architectural gem showcases, gorgeous custom woodwork, soaring 12-foot ceilings on both levels, abundant natural light, and an exceptionally designed floor plan perfectly suited for multi-generational living and unforgettable New Orleans style entertaining. Stunning refinished heart of pine floors throughout, while elegant arched hallways and historic stained-glass windows showcasing deep, rich colors transform the home's entry into a breathtaking work of art. The original cypress pocket doors & timeless exposed brick fireplaces beautifully preserve the home's historic character. The chef's kitchen is a true showpiece featuring premium Thermador appliances, including a 36-inch gas range, 36-inch built-in refrigerator & freezer columns, floor-to-ceiling custom cabinetry, a dramatic marble waterfall island, marble slab backsplash, & brass fixtures throughout. A beautiful appointed wet bar and butler's pantry, both finished with marble make entertaining effortless. Every bedroom is a spacious private suite with its own en-suite bath, offering comfort and privacy for family and guest. The expansive & luxurious primary suite provides a serene retreat with two walk-in custom closets and a spa-inspired bath. Outside, the property offers gated off-street parking for two vehicles in the front driveway, along with a detached one-car garage that provides valuable storage and presents an opportunity for future conversion into a pool house or guest retreat. Must see this extraordinary combination of historic elegance, & modern luxury in one of New Orleans' most desirable neighborhoods!
| a week ago | Status changed to Active Under Contract | |
| a week ago | Listing updated with changes from the MLS® | |
| 2 weeks ago | Listing first seen on site |
Copyright © 2017-present, New Orleans Metropolitan Association of REALTORS®, Inc. All rights reserved. Information deemed reliable, but not verified or guaranteed. Users are responsible for checking the accuracy, completeness, currency, and status of all information.
Did you know? You can invite friends and family to your search. They can join your search, rate and discuss listings with you.