

🏠 70439 6TH Street, Covington, LA, 70433 MLS Sale Listing
70439 6TH StreetCovington, LA 70433
Mortgage Calculator
Monthly Payment (Est.)
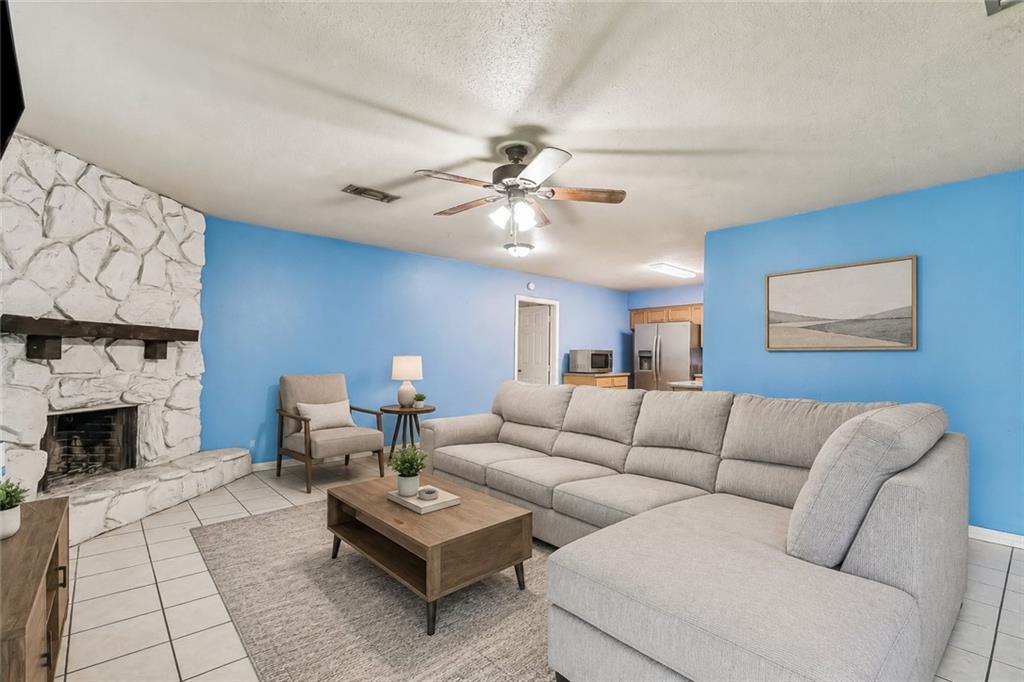
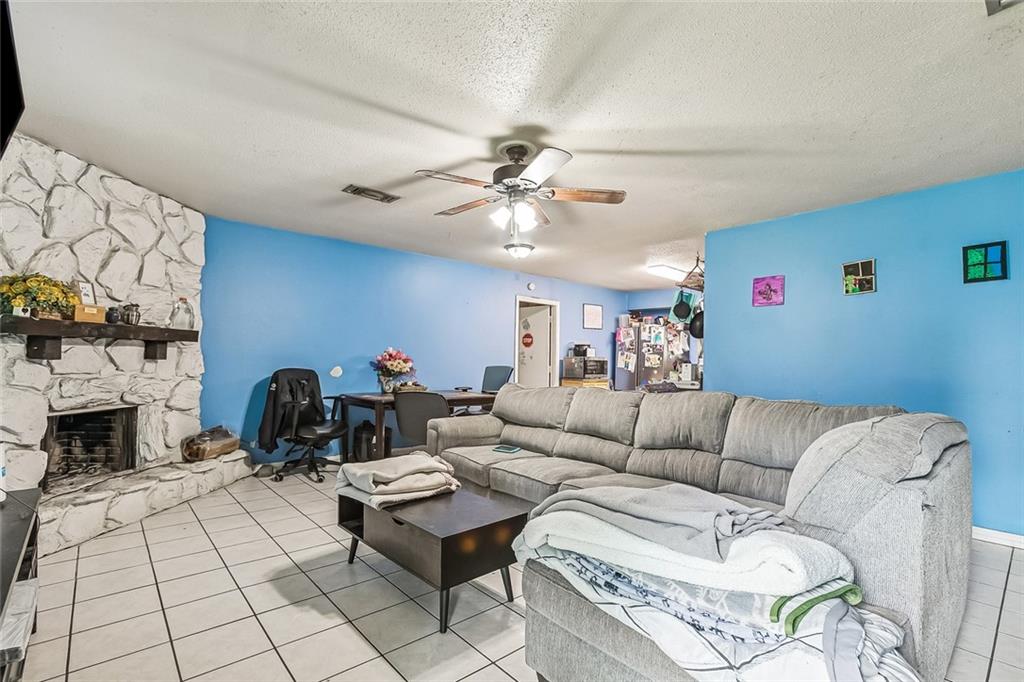
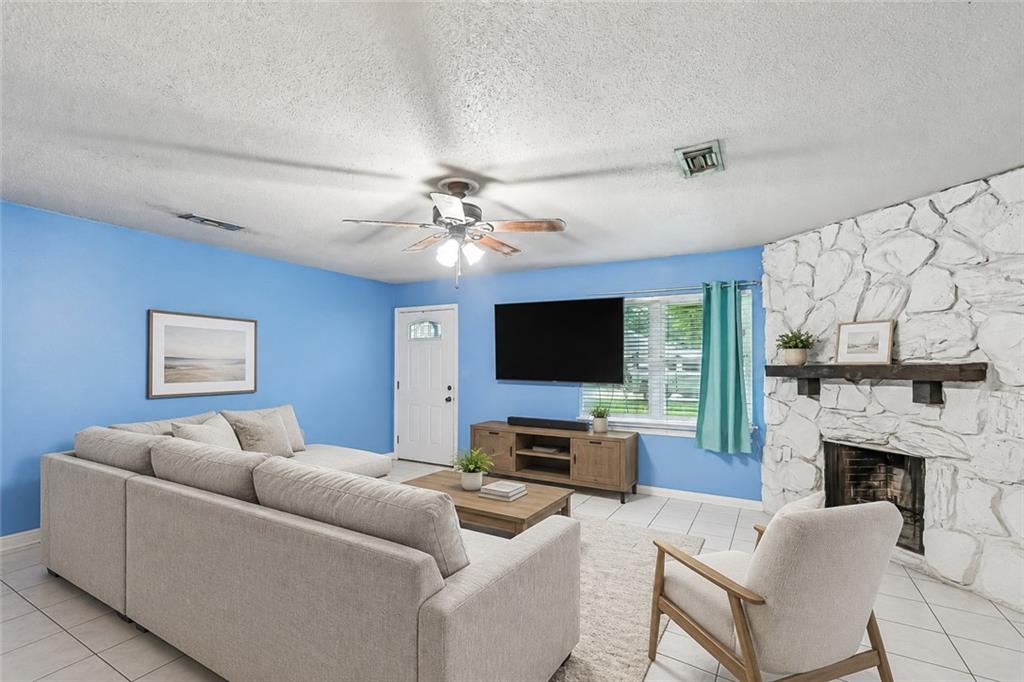
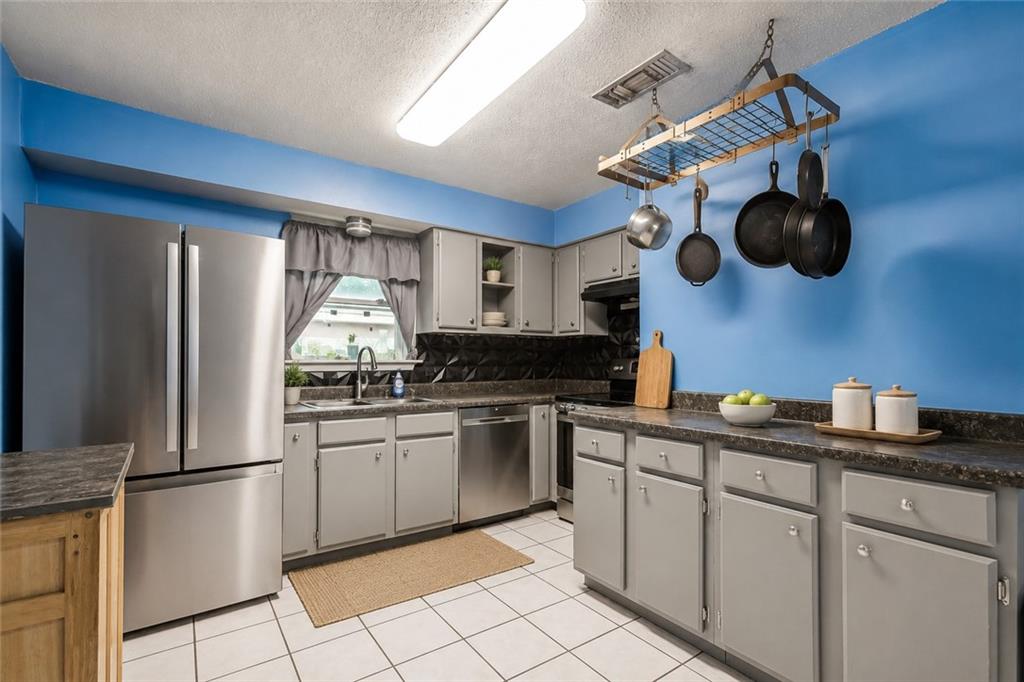
$912Step inside to a spacious living area featuring easy-care tile flooring and a striking stone fireplace that creates a warm focal point. The adjoining dining area provides room for everyday meals, entertaining, or a home workspace. The kitchen offers generous cabinet and counter space, stainless-steel appliances, a dishwasher, and a convenient layout for daily cooking. The home includes multiple bedrooms with ceiling fans, ample natural light, and flexible spaces that can accommodate an office, hobby room, gaming area, or additional sitting room. An interior laundry area adds everyday convenience. Outside, enjoy a deep, fully fenced backyard with plenty of open lawn, mature trees, a concrete patio, and a detached storage shed. The classic brick exterior, broad front lawn, and established landscaping give the property inviting curb appeal. With abundant indoor and outdoor space, this Covington home offers a great opportunity to personalize and make it your own. Kindly note that the property will be sold AS-IS.
| 3 weeks ago | Listing first seen on site | |
| 3 weeks ago | Listing updated with changes from the MLS® |
Copyright © 2017-present, New Orleans Metropolitan Association of REALTORS®, Inc. All rights reserved. Information deemed reliable, but not verified or guaranteed. Users are responsible for checking the accuracy, completeness, currency, and status of all information.
Did you know? You can invite friends and family to your search. They can join your search, rate and discuss listings with you.