

🏠 7616 KENMORE Drive, Harahan, LA, 70123 MLS Sale Listing
7616 KENMORE DriveHarahan, LA 70123
Mortgage Calculator
Monthly Payment (Est.)
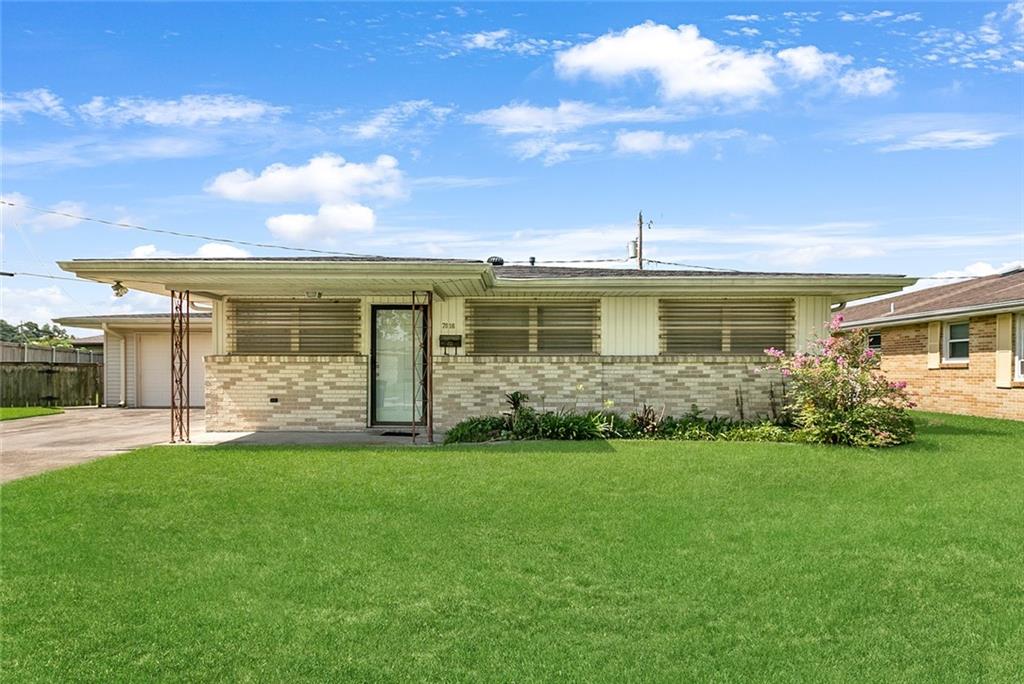
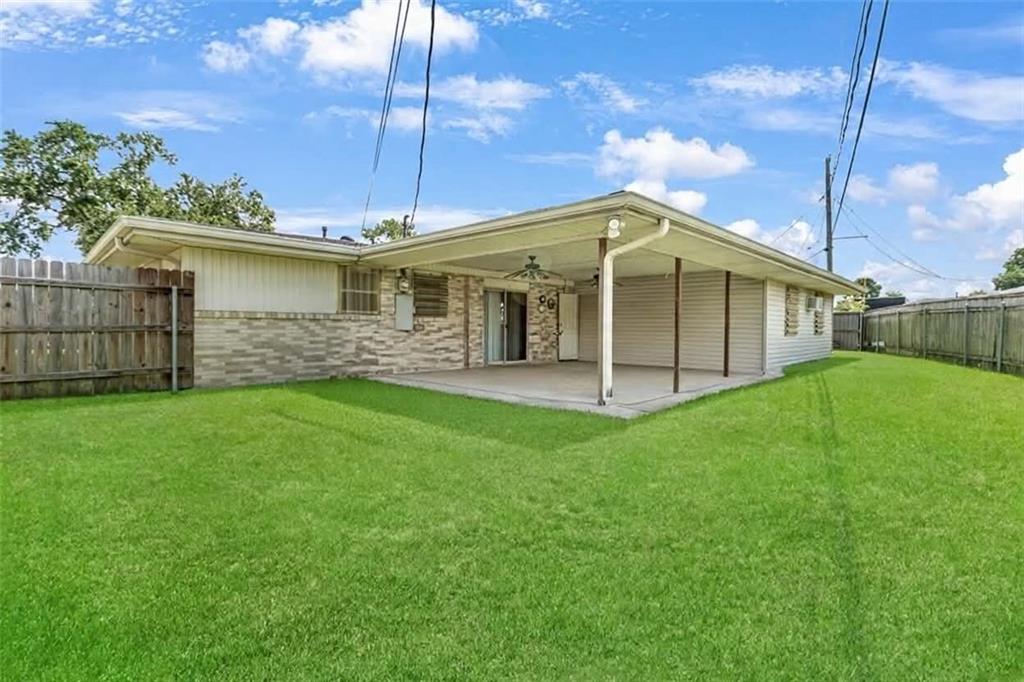
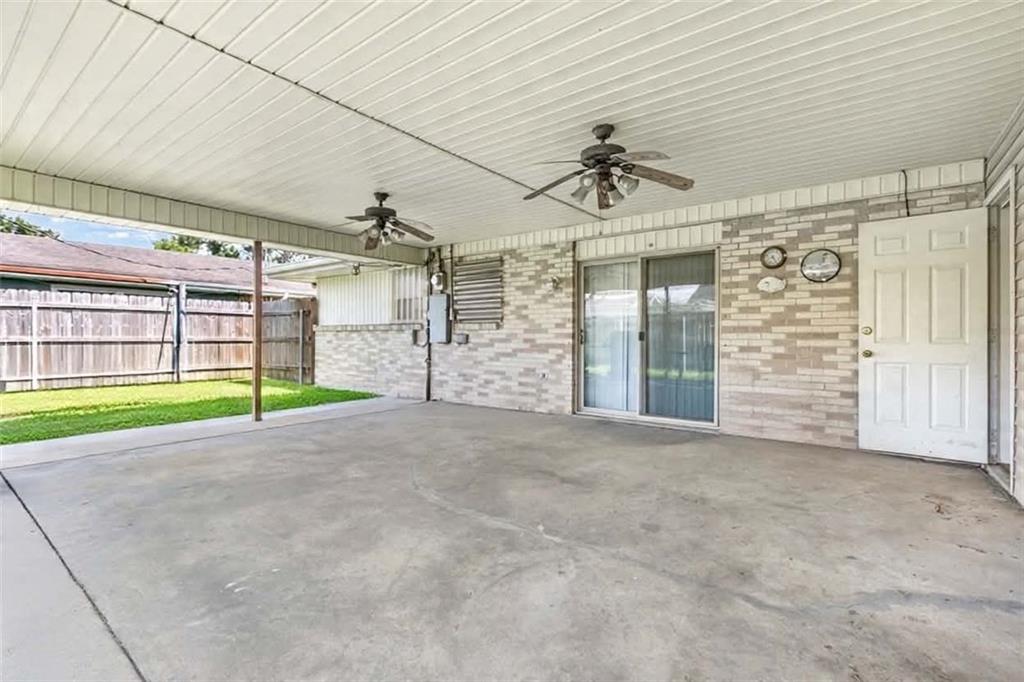
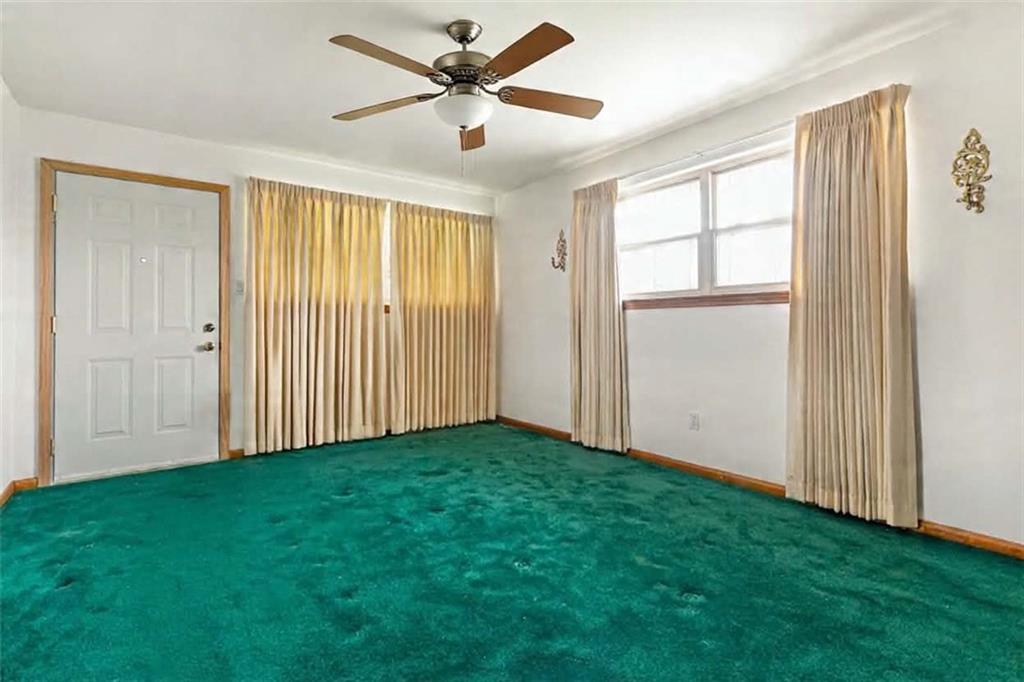
$1,141Welcome to 7616 Kenmore Drive in Harahan! Well-maintained, all-brick home offers the quality craftsmanship and solid construction that stand the test of time. Situated in an established Harahan neighborhood, this home features spacious living areas, generous-sized bedrooms, and an inviting layout ready for its next owner to make it their own. Enjoy peace of mind with a roof that’s only 5 years old and the added bonus of being located in Flood Zone X. The Oversized covered patio is perfect for entertaining year-round, overlooking a fully fenced backyard with plenty of room for kids, pets, gardening, and entertaining the entire family for Saints/LSU games and crawfish boils! Inside, you’ll find abundant storage, beautiful wood cabinetry, easy-to-maintain flooring, and a layout designed for comfortable everyday living. The attached garage and extended driveway provide plenty of space for parking and side yard access for boat/RV storage. Charming, small town community with Big city convenience located just minutes from amazing schools, beautiful parks, tons of shopping, and incredible restaurants. They simply don't make homes like this anymore! If you've been searching for quality construction, timeless charm, and an unbeatable location, this is the one you won't want to miss!
| 2 weeks ago | Status changed to Active Under Contract | |
| 2 weeks ago | Listing updated with changes from the MLS® | |
| 3 weeks ago | Listing first seen on site |
Copyright © 2017-present, New Orleans Metropolitan Association of REALTORS®, Inc. All rights reserved. Information deemed reliable, but not verified or guaranteed. Users are responsible for checking the accuracy, completeness, currency, and status of all information.
Did you know? You can invite friends and family to your search. They can join your search, rate and discuss listings with you.