šŸ  2177 S GLENCOVE Lane, Gretna, LA, 70056 MLS Sale Listing

Save
Ask
Tour
Hide
Share
$345,000
1 Day On Site

2177 S GLENCOVE Lane
Gretna, LA 70056

For Sale|Single Family Residence|Active
4
Beds
2
Total Baths
2
Full Baths
1,600
SqFt
$216
/SqFt
1971
Built
County:
Jefferson
Call Now: (504) 517-6533
Is this the listing for you? We can help make it yours.
(504) 517-6533
2177 S GLENCOVE Lane2177 S GLENCOVE Lane2177 S GLENCOVE Lane2177 S GLENCOVE Lane
Save
Ask
Tour
Hide
Share

Mortgage Calculator

Monthly Payment (Est.)

$1,574
Calculator powered by Showcase IDX, a Constellation1 Company. Copyright ©2026 Information is deemed reliable but not guaranteed.

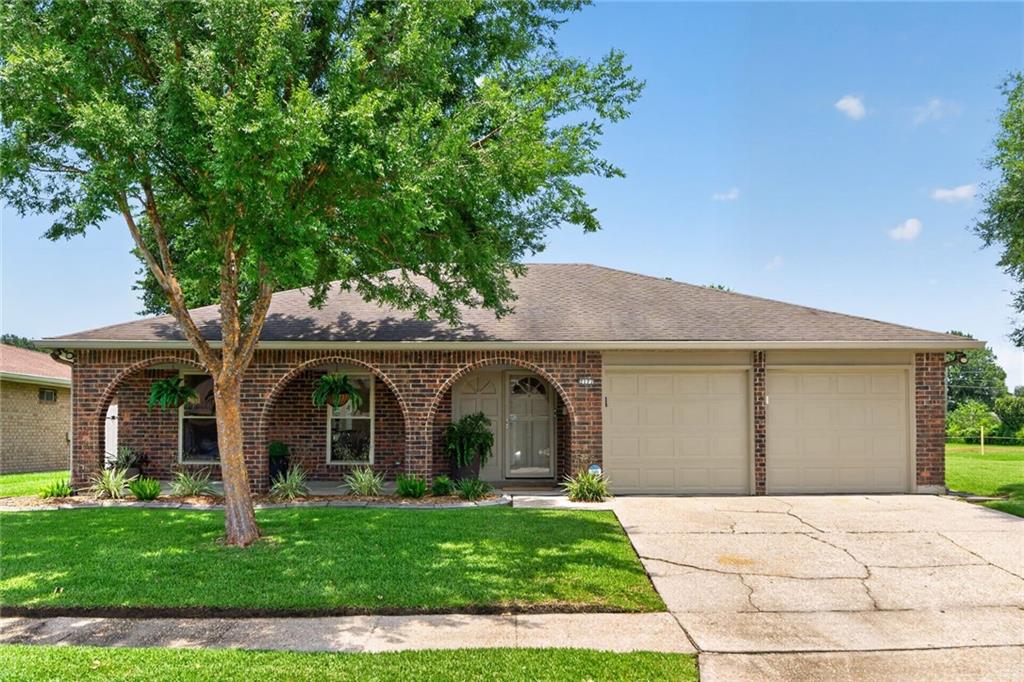
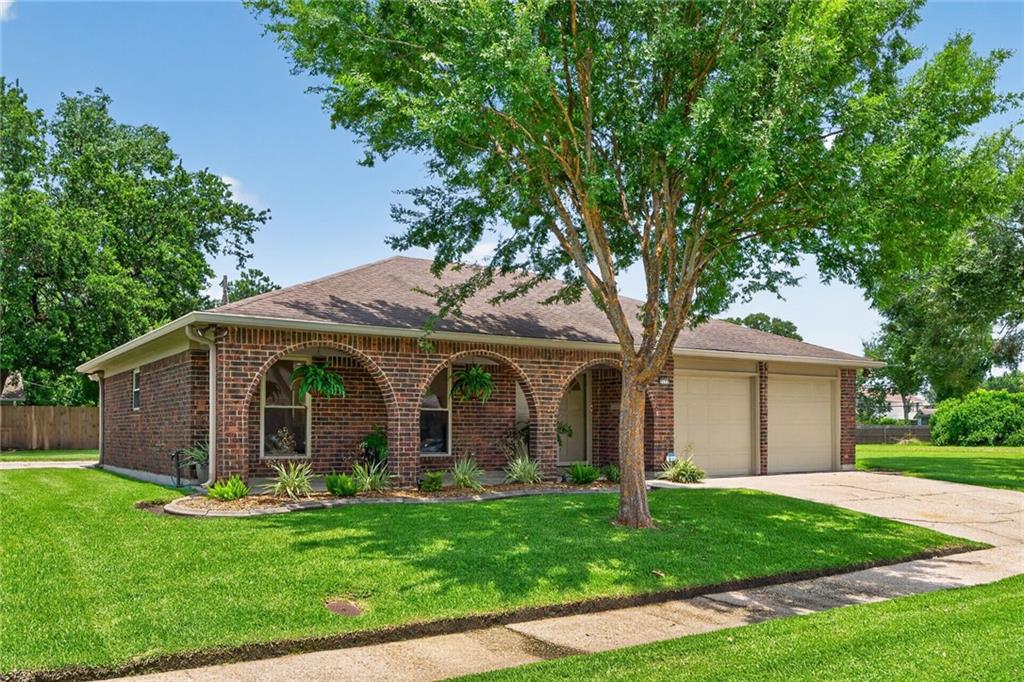
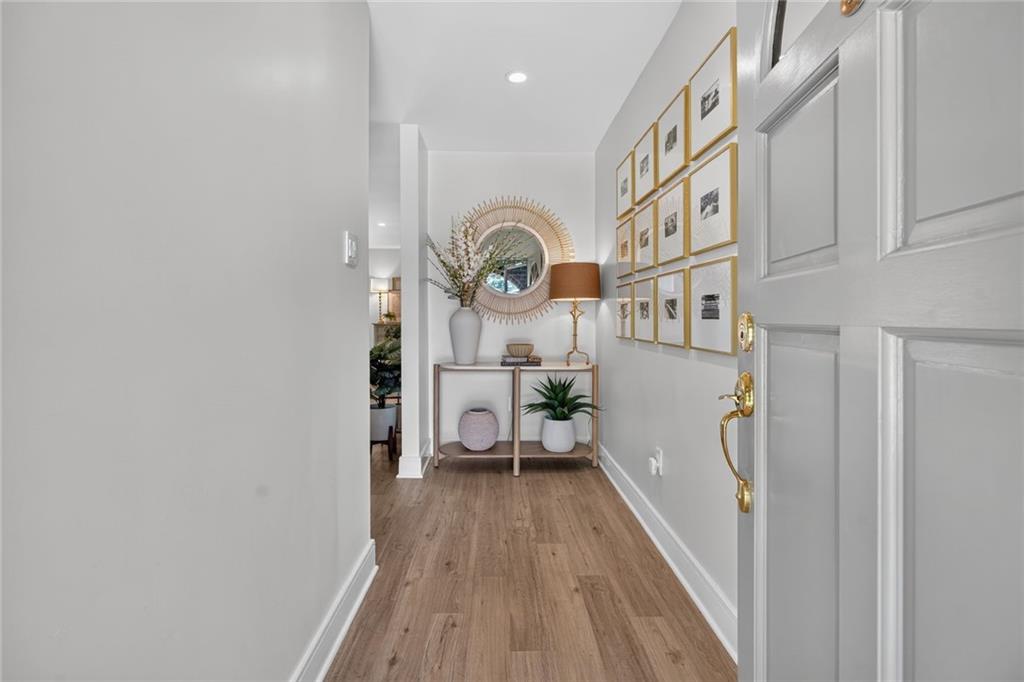
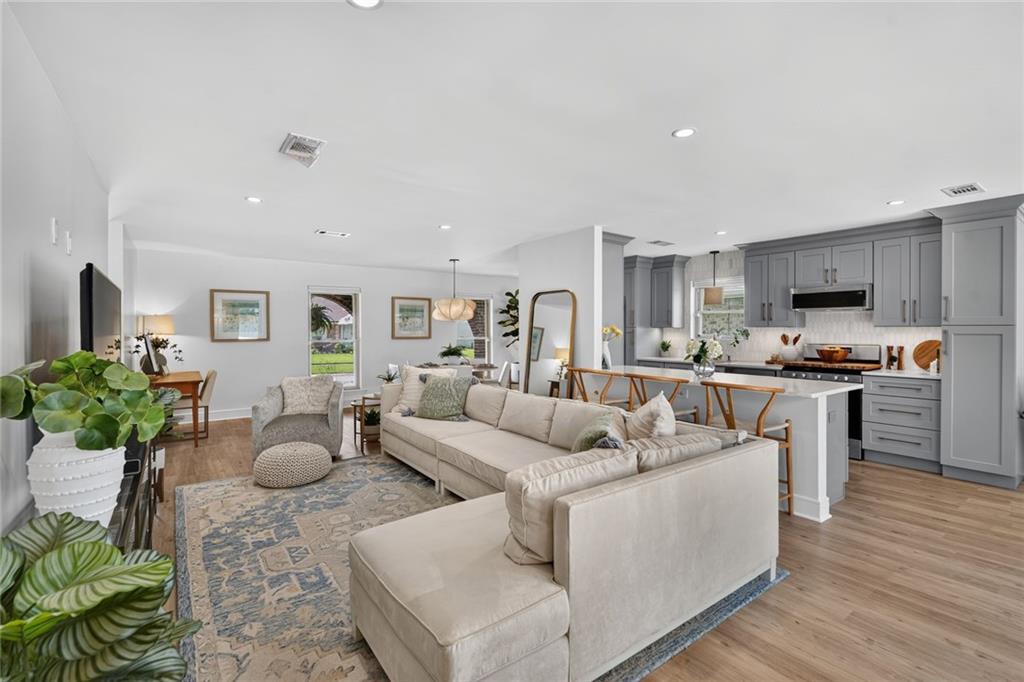
Welcome to 2177 S Glencove, a beautifully renovated oasis nestled in a quiet, peaceful Gretna neighborhood. This stunning home perfectly blends modern elegance with everyday functionality, featuring a bright, open-concept layout, updated flooring, and a dream kitchen complete with sleek custom cabinetry and premium finishes. Situated on an impressively rare oversized lot, the expansive backyard offers endless possibilities for outdoor living, backyard access, room for extra garage or extended living space. Embracing modern convenience, the home boasts impressive tech upgrades throughout, including a smart-home lighting control system seamlessly compatible with Alexa for effortless voice-activated ambiance. Don't miss the chance to own this turnkey gem!

Save
Ask
Tour
Hide
Share
Listing Snapshot
PriceĀ 
$345,000
Days On SiteĀ 
1 Day
BedroomsĀ 
4
Inside Area (SqFt)Ā 
1,600 sqft
Total BathsĀ 
2
Full BathsĀ 
2
Partial BathsĀ 
N/A
Lot SizeĀ 
N/A
Year BuiltĀ 
1971
MLSĀ® NumberĀ 
2567368
StatusĀ 
Active
Property TaxĀ 
N/A
HOA/Condo/Coop FeesĀ 
N/A
Sq Ft SourceĀ 
N/A
Friends & Family
Recent Activity
yesterdayListing first seen on site
yesterdayListing updated with changes from the MLSĀ®
General Features
Cross StreetĀ 
E Lexington Ave.
FoundationĀ 
Slab
GarageĀ 
Yes
Green Energy EfficientĀ 
Windows
LevelsĀ 
One
ParkingĀ 
GarageDrivewayGarage Door Opener
Parking SpacesĀ 
2
Property Sub TypeĀ 
Single Family Residence
SewerĀ 
Public Sewer
SqFt TotalĀ 
2100
StyleĀ 
Ranch
Water SourceĀ 
Public
Interior Features
AppliancesĀ 
DishwasherMicrowaveOvenRangeRefrigerator
CoolingĀ 
Central Air
Fireplace FeaturesĀ 
None
HeatingĀ 
Central
BathroomĀ 
Dimensions - 7.7x5.6Level - Lower
BedroomĀ 
Dimensions - 9.8x9.8Level - Lower
BreakfastRoomNookĀ 
Dimensions - 8.9x6.9Level - Lower
Dining RoomĀ 
Dimensions - 22.1x11Level - Lower
FoyerĀ 
Dimensions - 4.7x11.11Level - Lower
GarageĀ 
Dimensions - 8.11x22.11Level - Lower
KitchenĀ 
Dimensions - 8.9x13.11Level - Lower
Living RoomĀ 
Dimensions - 13.4x17.10Level - Lower
Save
Ask
Tour
Hide
Share
Exterior Features
Construction DetailsĀ 
BrickVinyl Siding
ExteriorĀ 
Permeable Paving
Lot FeaturesĀ 
City Lot
Patio And PorchĀ 
Porch
RoofĀ 
Shingle
Waterfront FeaturesĀ 
Canal Access
Listing courtesy of Sissy Wood Realtors, LLC

Copyright Ā© 2017-present, New Orleans Metropolitan Association of REALTORSĀ®, Inc. All rights reserved. Information deemed reliable, but not verified or guaranteed. Users are responsible for checking the accuracy, completeness, currency, and status of all information.

Neighborhood & Commute
Source: Walkscore
Save
Ask
Tour
Hide
Share