🏠 920 POEYFARRE Street 423, New Orleans, LA, 70130 MLS Sale Listing

Save
Ask
Tour
Hide
Share
$325,000
56 Days On Site

920 POEYFARRE Street 423
New Orleans, LA 70130

For Sale|Condominium|Active
2
Beds
2
Total Baths
2
Full Baths
1,002
SqFt
$324
/SqFt
1882
Built
County:
Orleans
Call Now: (504) 517-6533
Is this the listing for you? We can help make it yours.
(504) 517-6533
920 POEYFARRE Street 423920 POEYFARRE Street 423920 POEYFARRE Street 423920 POEYFARRE Street 423
Save
Ask
Tour
Hide
Share

Mortgage Calculator

Monthly Payment (Est.)

$1,483
Calculator powered by Showcase IDX, a Constellation1 Company. Copyright ©2026 Information is deemed reliable but not guaranteed.

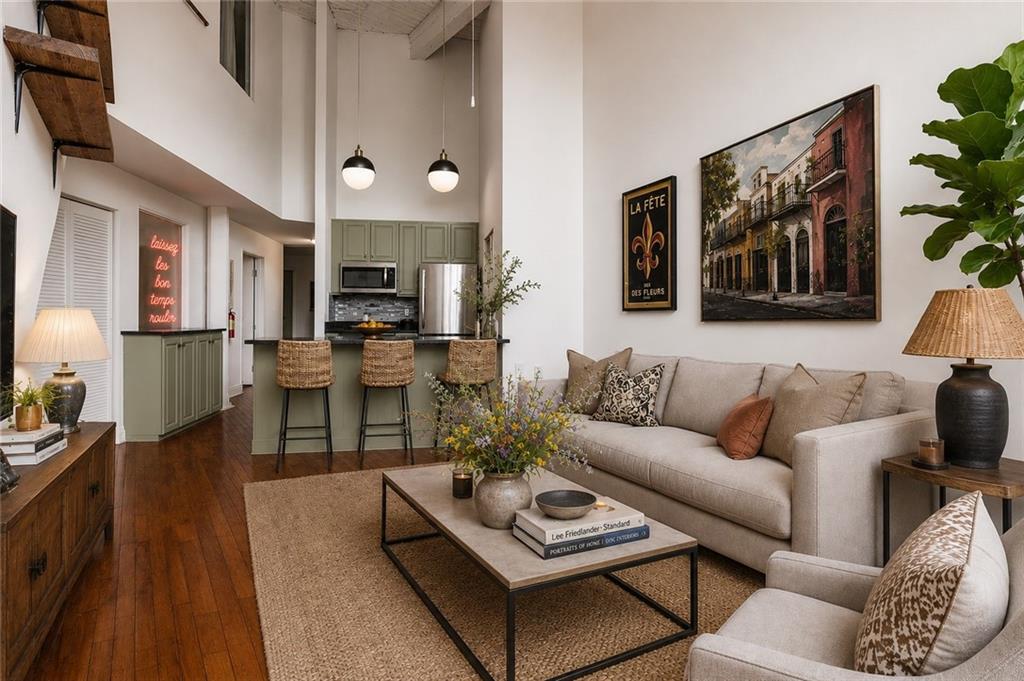
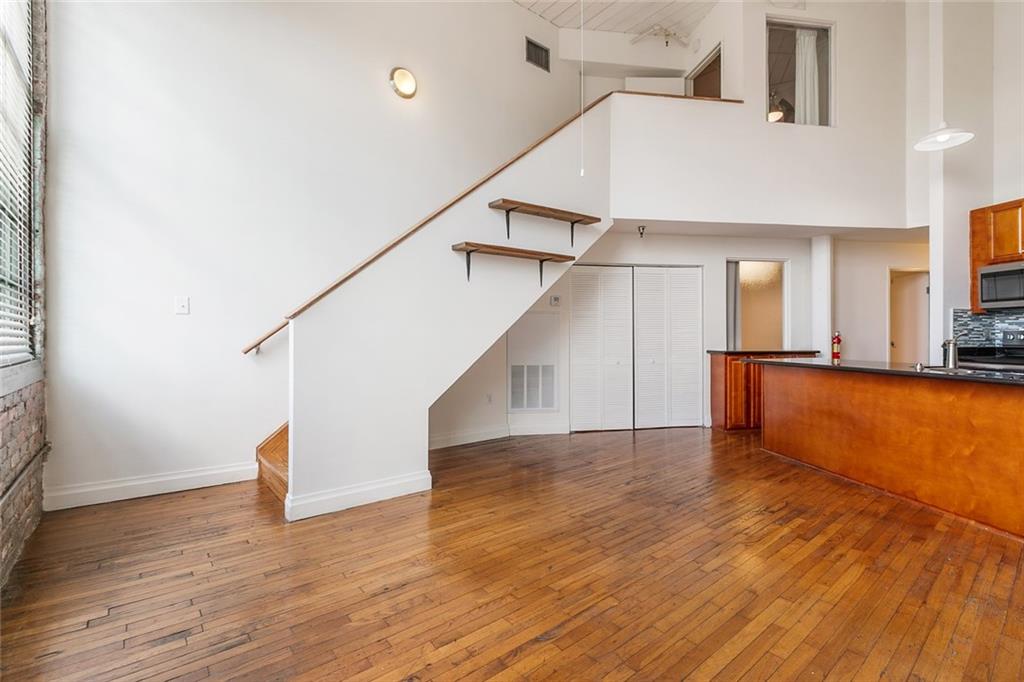
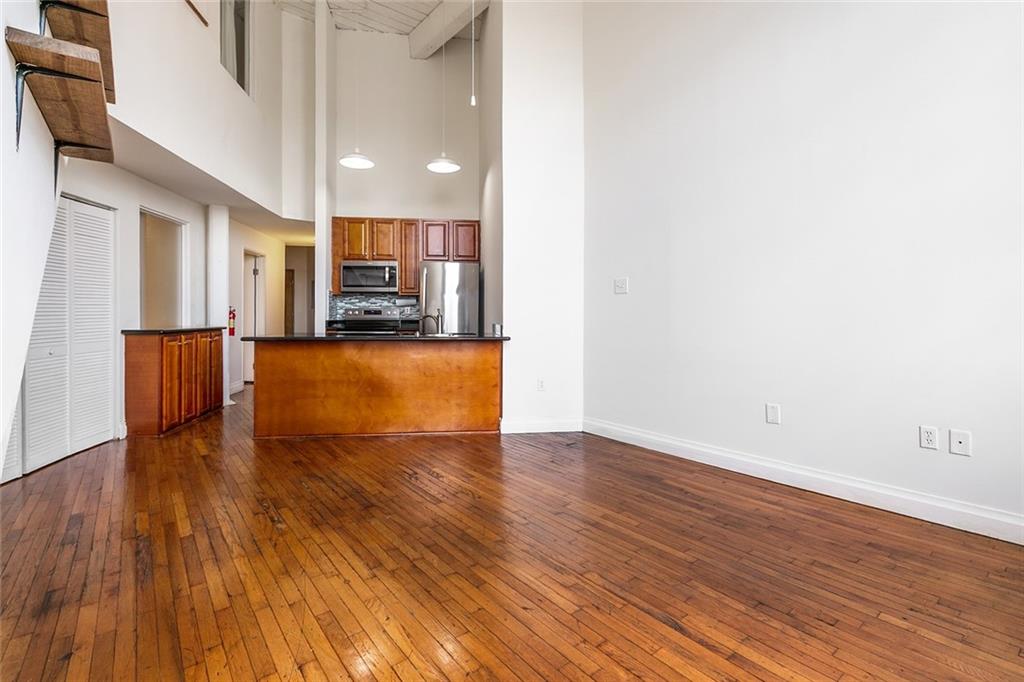
Welcome to Unit 423 at The Cotton Mill Condominiums, a beautifully updated 2-bedroom, 2-bath residence in the heart of the vibrant Warehouse District. Renovated bathrooms complement the spacious open floor plan, featuring granite countertops, stainless steel appliances, abundant cabinetry, and soaring ceilings. Original hardwood floors on the main level pair seamlessly with newer wood flooring upstairs—completely carpet-free. Generous storage throughout adds to the home's everyday convenience. Residents enjoy resort-style amenities including a heated swimming pool, newly renovated fitness center, clubhouse, outdoor grilling area, and 24-hour courtesy officer. Convenient parking options are available for lease. Just moments from the Arts District, National WWII Museum, restaurants, shopping, and the Mississippi River, this is downtown New Orleans living at its best. *GREAT NEWS - THE COTTONMILL QAULIFIES FOR CONVENTIONAL FINANCING AGAIN!!*

Save
Ask
Tour
Hide
Share
Listing Snapshot
Price 
$325,000
Days On Site 
56 Days
Bedrooms 
2
Inside Area (SqFt) 
1,002 sqft
Total Baths 
2
Full Baths 
2
Partial Baths 
N/A
Lot Size 
N/A
Year Built 
1882
MLSŸ Number 
2567453
Status 
Active
Property Tax 
N/A
HOA/Condo/Coop Fees 
N/A
Sq Ft Source 
N/A
Friends & Family
Recent Activity
2 months agoListing first seen on site
2 months agoListing updated with changes from the MLSÂź
General Features
Cross Street 
Annunciation, Constance, John Churchill Chase
Foundation 
Slab
Number Of Stories 
4
Parking 
None
Property Sub Type 
Condominium
Security 
Building Security
Sewer 
Public Sewer
SqFt Total 
1002
Style 
Traditional
Water Source 
Public
Interior Features
Appliances 
DryerDishwasherDisposalMicrowaveOvenRangeRefrigeratorWasher
Cooling 
Central Air
Fireplace Features 
None
Heating 
Central
Interior 
Cathedral Ceiling(s)ElevatorGranite CountersHigh CeilingsVaulted Ceiling(s)
Laundry Features 
In Unit
Bedroom 
Dimensions - 10.00 X 12.00Level - First
Kitchen 
Dimensions - 11.00 X 9.00Level - First
Living Room 
Dimensions - 12 x 13'Level - First
Master Bedroom 
Dimensions - 16.00 X 12.00Level - Second
Save
Ask
Tour
Hide
Share
Exterior Features
Construction Details 
Brick
Lot Features 
City Lot
Pool Features 
Community
Roof 
Flat
Spa Features 
None
Community Features
Association Amenities 
Clubhouse
Association Dues 
883
Community Features 
Pool
Listing courtesy of McEnery Residential, LLC

Copyright © 2017-present, New Orleans Metropolitan Association of REALTORSŸ, Inc. All rights reserved. Information deemed reliable, but not verified or guaranteed. Users are responsible for checking the accuracy, completeness, currency, and status of all information.

Neighborhood & Commute
Source: Walkscore
Save
Ask
Tour
Hide
Share