šŸ  42 CHATEAU PALMER Drive, Kenner, LA, 70065 MLS Sale Listing

Save
Ask
Tour
Hide
Share
$685,000
69 Days On Site

42 CHATEAU PALMER Drive
Kenner, LA 70065

For Sale|Single Family Residence|Active
4
Beds
4
Total Baths
3
Full Baths
1
Partial Bath
4,633
SqFt
$148
/SqFt
1978
Built
County:
Jefferson
Call Now: (504) 517-6533
Is this the listing for you? We can help make it yours.
(504) 517-6533
42 CHATEAU PALMER Drive42 CHATEAU PALMER Drive42 CHATEAU PALMER Drive42 CHATEAU PALMER Drive
Save
Ask
Tour
Hide
Share

Mortgage Calculator

Monthly Payment (Est.)

Enter an interest rate to see your estimated monthly payment.
Calculator powered by Showcase IDX, a Constellation1 Company. Copyright ©2026 Information is deemed reliable but not guaranteed.

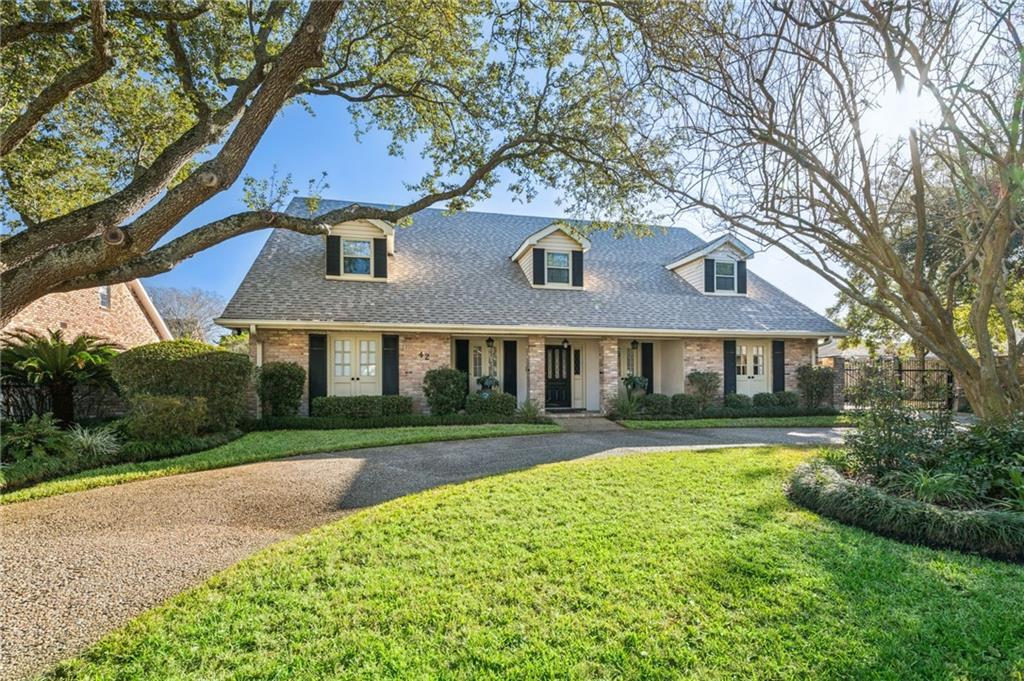
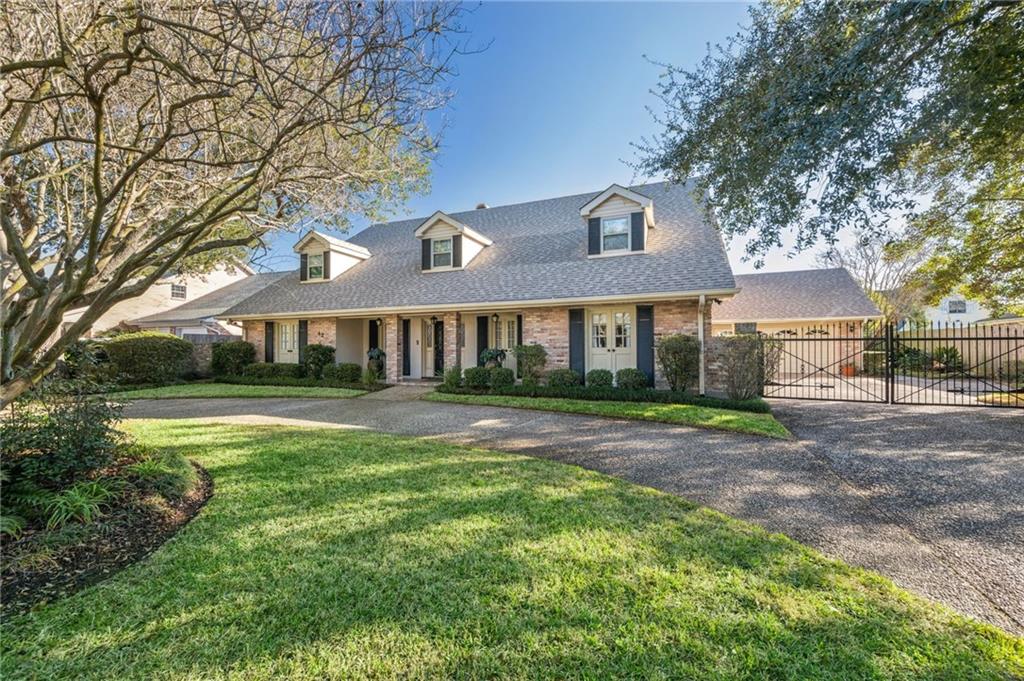
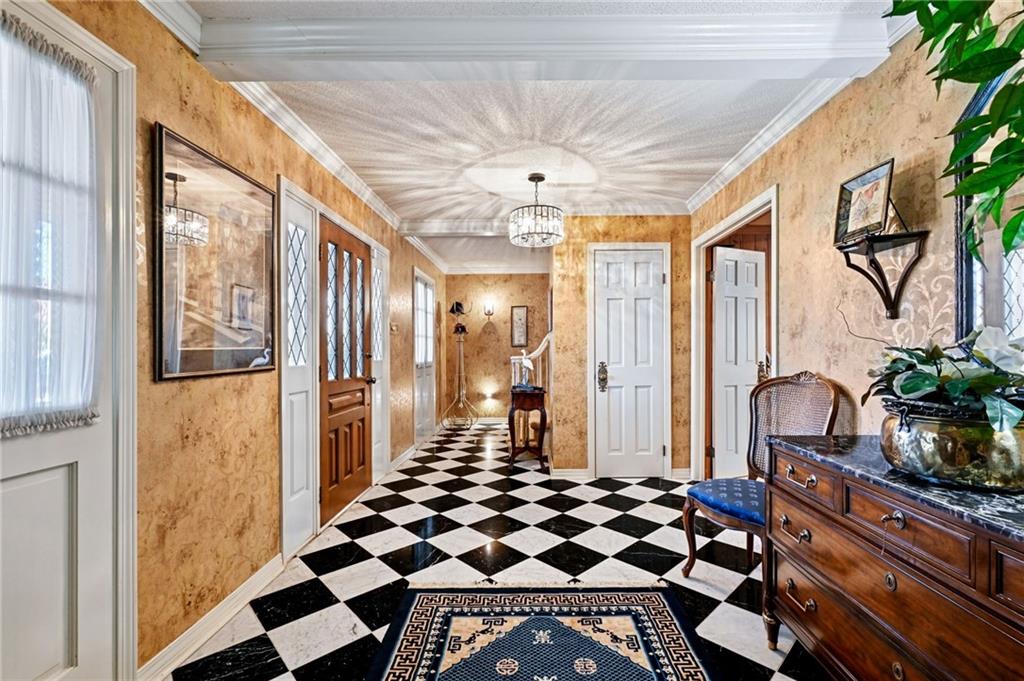
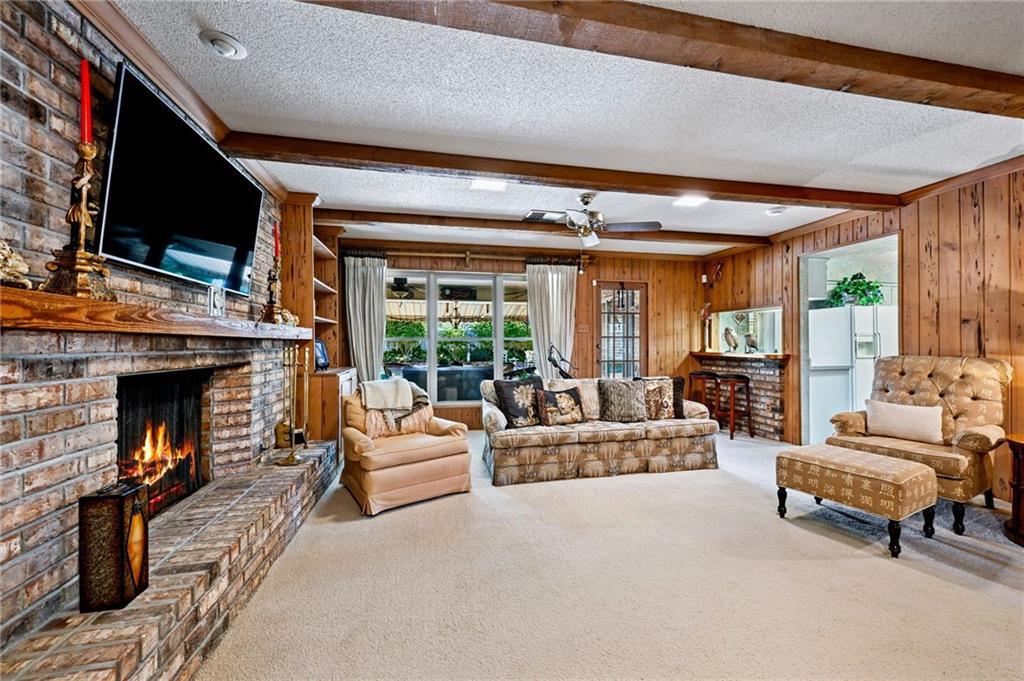
This elegant 4,633 sq. ft. home, with 4 potential 5 bedrooms and 3.5 baths, is situated on a quiet circular street overlooking The Chateau Estates Golf Course. Designed for effortless entertaining, the home features a grand foyer that opens into a massive den highlighted by rich Cypress walls, exposed beams, and a custom fireplace with a cedar mantle. The main level includes a formal dining room, a dedicated study with built-ins, and a well-appointed kitchen with an wet bar. The breakfast room offers seamless access to the pool area, while the primary suite provides a private retreat with direct patio access, a dressing area, double vanities, and four spacious closets. A convenient guest bedroom with a full bath is also located on the first floor. The second level features two oversized bedrooms with extensive storage, a secondary office, and a versatile game room or potential fifth bedroom with an attached bonus space. Outdoors, enjoy a private oasis featuring a 9-foot deep pool with a new pump and motor (2024), professionally landscaped gardens, and a covered patio with an extended awning. The gated property includes a half-circle driveway with ample parking for six-plus cars and a two-car garage. Recent upgrades include a new roof and fence installed in October 2021. Property is being sold in AS-IS condition.

Save
Ask
Tour
Hide
Share
Listing Snapshot
PriceĀ 
$685,000
Days On SiteĀ 
69 Days
BedroomsĀ 
4
Inside Area (SqFt)Ā 
4,633 sqft
Total BathsĀ 
4
Full BathsĀ 
3
Partial BathsĀ 
1
Lot SizeĀ 
N/A
Year BuiltĀ 
1978
MLSĀ® NumberĀ 
2567738
StatusĀ 
Active
Property TaxĀ 
N/A
HOA/Condo/Coop FeesĀ 
N/A
Sq Ft SourceĀ 
Appraiser
Friends & Family
Recent Activity
2 months agoListing first seen on site
2 months agoListing updated with changes from the MLSĀ®
General Features
Attached GarageĀ 
Yes
Cross StreetĀ 
chateau st. michel, chateau mouton
FoundationĀ 
Slab
GarageĀ 
Yes
LevelsĀ 
Two
ParkingĀ 
AttachedGarage
Parking SpacesĀ 
2
Property Sub TypeĀ 
Single Family Residence
SewerĀ 
Public Sewer
SqFt TotalĀ 
5562
StyleĀ 
Traditional
Water SourceĀ 
Public
Interior Features
CoolingĀ 
Central AirMulti Units
FireplaceĀ 
Yes
Fireplace FeaturesĀ 
Gas
HeatingĀ 
Central
BedroomĀ 
Dimensions - 13.30 x 14.50Level - First
BreakfastRoomNookĀ 
Dimensions - 13.20 x 8.90Level - First
DenĀ 
Dimensions - 14.50 x 13.60Level - First
Dining RoomĀ 
Dimensions - 14.30 x 13.80Level - First
FoyerĀ 
Dimensions - 23.80 x 9.00Level - First
Game RoomĀ 
Dimensions - 23.00 x 14.10Level - Second
KitchenĀ 
Dimensions - 14.20 x 11.70Level - First
LaundryĀ 
Dimensions - 11.30 x 7.20Level - First
Living RoomĀ 
Dimensions - 25.50 x 16.70Level - First
Master BedroomĀ 
Dimensions - 18.20 x 14.00Level - First
OfficeĀ 
Dimensions - 14.10 x 11.10Level - Second
OtherĀ 
Dimensions - 9.10 x 6.80Level - Second
PatioĀ 
Dimensions - 18.00 x 17.40Level - First
Save
Ask
Tour
Hide
Share
Exterior Features
Construction DetailsĀ 
Brick
Lot FeaturesĀ 
City LotRectangular Lot
Patio And PorchĀ 
Covered
Pool FeaturesĀ 
In Ground
RoofĀ 
AsphaltShingle
Listing courtesy of Shore Realty, LLC

Copyright Ā© 2017-present, New Orleans Metropolitan Association of REALTORSĀ®, Inc. All rights reserved. Information deemed reliable, but not verified or guaranteed. Users are responsible for checking the accuracy, completeness, currency, and status of all information.

Neighborhood & Commute
Source: Walkscore
Save
Ask
Tour
Hide
Share