

🏠 4031 S PIN OAK Avenue, New Orleans, LA, 70131 MLS Sale Listing
Save
Ask
Tour
Hide
$205,000
43 Days On Site
4031 S PIN OAK AvenueNew Orleans, LA 70131
For Sale|Single Family Residence|Active Under Contract
4
Beds
3
Total Baths
2
Full Baths
1
Partial Bath
2,353
SqFt
$87
/SqFt
1969
Built
Subdivision:
Tall Timbers
County:
Orleans
Call Now: (504) 517-6533
Is this the listing for you? We can help make it yours.
(504) 517-6533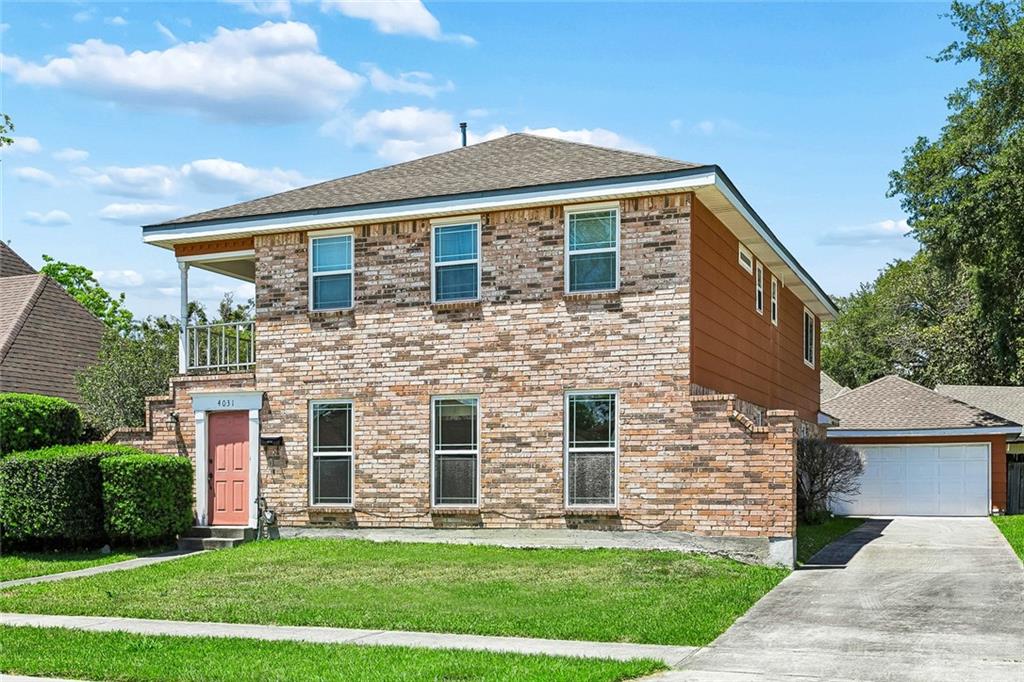
Save
Ask
Tour
Hide
Mortgage Calculator
Monthly Payment (Est.)
$935Calculator powered by Showcase IDX, a Constellation1 Company. Copyright ©2026 Information is deemed reliable but not guaranteed.
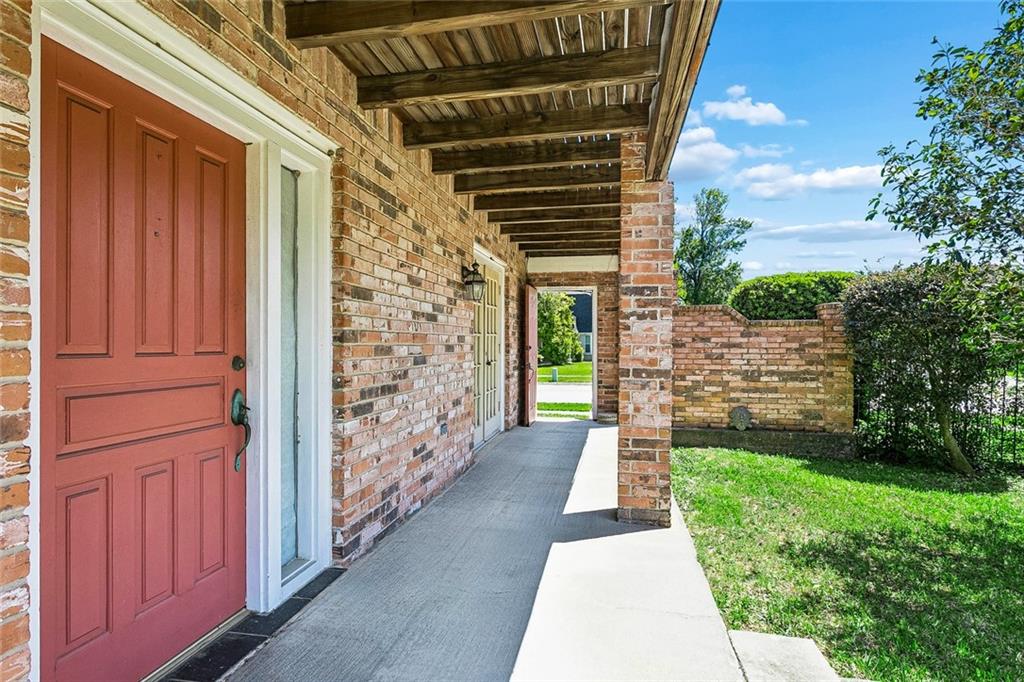
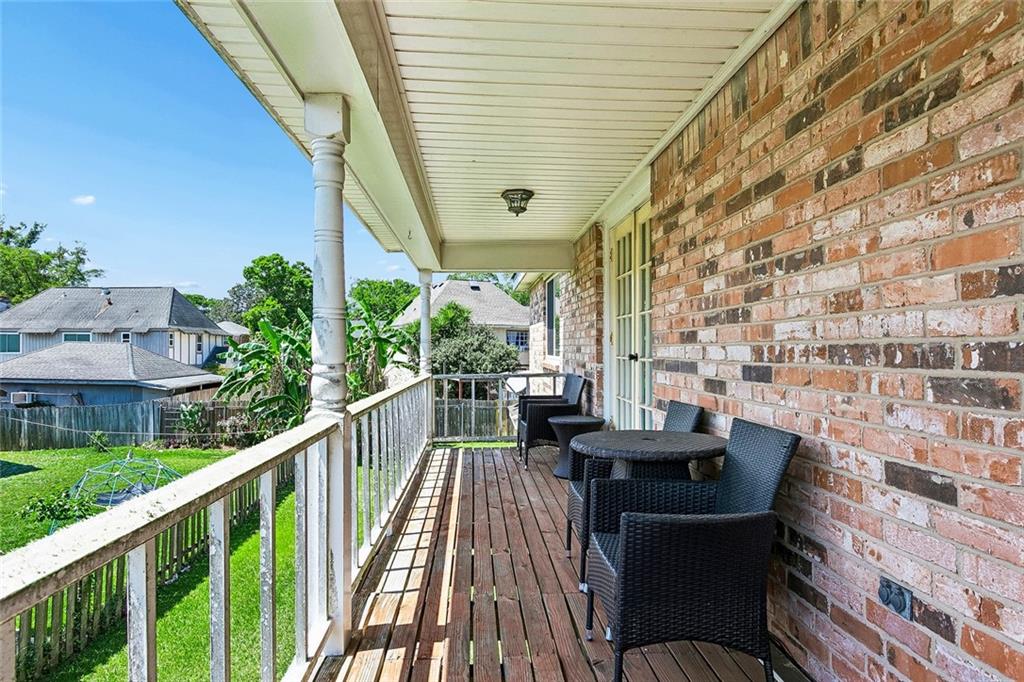
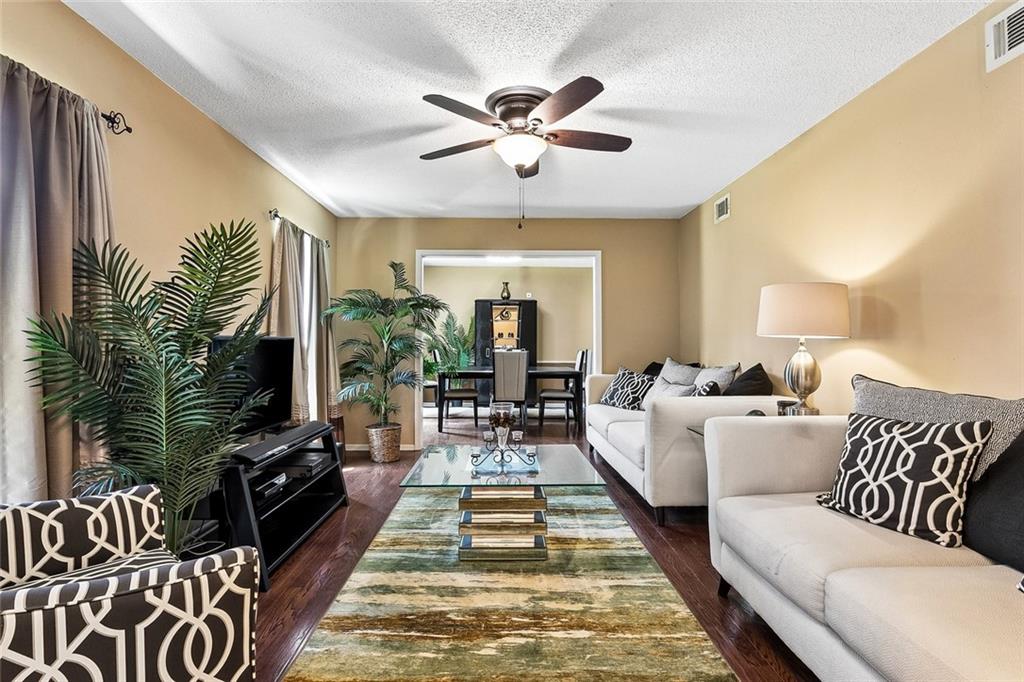
Come home to this spacious property located in the desirable Tall Timbers neighborhood offering size, comfort, and thoughtful updates. Offerings include a flowing floor plan with 2,300+ sq ft of living space, 4 bedrooms + 2.5 bathrooms. Recent improvements such as a newer roof, windows, and sewer line provide added peace of mind. Enjoy a balcony, sizable backyard, a plethora of off-street parking, + a 2-car garage, combining to deliver functionality and ease. Move in & enjoy!
Save
Ask
Tour
Hide
Listing Snapshot
Price
$205,000
Days On Site
43 Days
Bedrooms
4
Inside Area (SqFt)
2,353 sqft
Total Baths
3
Full Baths
2
Partial Baths
1
Lot Size
0.1646 Acres
Year Built
1969
MLS® Number
2567779
Status
Active Under Contract
Property Tax
N/A
HOA/Condo/Coop Fees
$180
Sq Ft Source
N/A
Friends & Family
Recent Activity
| 4 weeks ago | Status changed to Active Under Contract | |
| 4 weeks ago | Listing updated with changes from the MLS® | |
| a month ago | Listing first seen on site |
General Features
Acres
0.1646
Cross Street
Tall Pines Dr, Tall Timbers Dr
Foundation
Slab
Garage
Yes
Levels
Two
Parking
DetachedGarageOff StreetBoatRV Access/Parking
Property Sub Type
Single Family Residence
Security
Security System
Sewer
Public Sewer
SqFt Total
3267
Style
Colonial
Water Source
Public
Interior Features
Appliances
CooktopDouble OvenDishwasher
Cooling
Ceiling Fan(s)Central Air
Fireplace Features
None
Heating
Central
Interior
Ceiling Fan(s)
Laundry Features
Washer Hookup
Bathroom
Dimensions - 11.42X7.25Level - Second
Bedroom
Dimensions - 11.25X12.25Level - Second
BreakfastRoomNook
Dimensions - 16.42X10.92Level - First
Den
Dimensions - 13.92X23Level - First
Dining Room
Dimensions - 11.25X11.67Level - First
Foyer
Dimensions - 11.67X4.67Level - First
Kitchen
Dimensions - 11.92X10.92Level - First
Living Room
Dimensions - 15.25X11.67Level - First
Master Bedroom
Dimensions - 14X23.5Level - Second
Save
Ask
Tour
Hide
Exterior Features
Construction Details
Brick VeneerFrame
Exterior
Balcony
Lot Features
City LotRectangular Lot
Pool Features
None
Roof
Shingle
Spa Features
None
Community Features
Association Dues
180
Listing courtesy of Snap Realty
Copyright © 2017-present, New Orleans Metropolitan Association of REALTORS®, Inc. All rights reserved. Information deemed reliable, but not verified or guaranteed. Users are responsible for checking the accuracy, completeness, currency, and status of all information.
Copyright © 2017-present, New Orleans Metropolitan Association of REALTORS®, Inc. All rights reserved. Information deemed reliable, but not verified or guaranteed. Users are responsible for checking the accuracy, completeness, currency, and status of all information.
Neighborhood & Commute
Source: Walkscore
Save
Ask
Tour
Hide
Did you know? You can invite friends and family to your search. They can join your search, rate and discuss listings with you.