šŸ  16318 BLOSSOM Lane, Tickfaw, LA, 70466 MLS Sale Listing

Save
Ask
Tour
Hide
Share
$209,000
2 Days On Site

16318 BLOSSOM Lane
Tickfaw, LA 70466

For Sale|Single Family Residence|Active
3
Beds
2
Total Baths
2
Full Baths
1,283
SqFt
$163
/SqFt
2023
Built
Subdivision:
Blossom Creek
County:
Tangipahoa
Call Now: (504) 517-6533
Is this the listing for you? We can help make it yours.
(504) 517-6533
16318 BLOSSOM Lane16318 BLOSSOM Lane16318 BLOSSOM Lane16318 BLOSSOM Lane
Save
Ask
Tour
Hide
Share

Mortgage Calculator

Monthly Payment (Est.)

$954
Calculator powered by Showcase IDX, a Constellation1 Company. Copyright ©2026 Information is deemed reliable but not guaranteed.

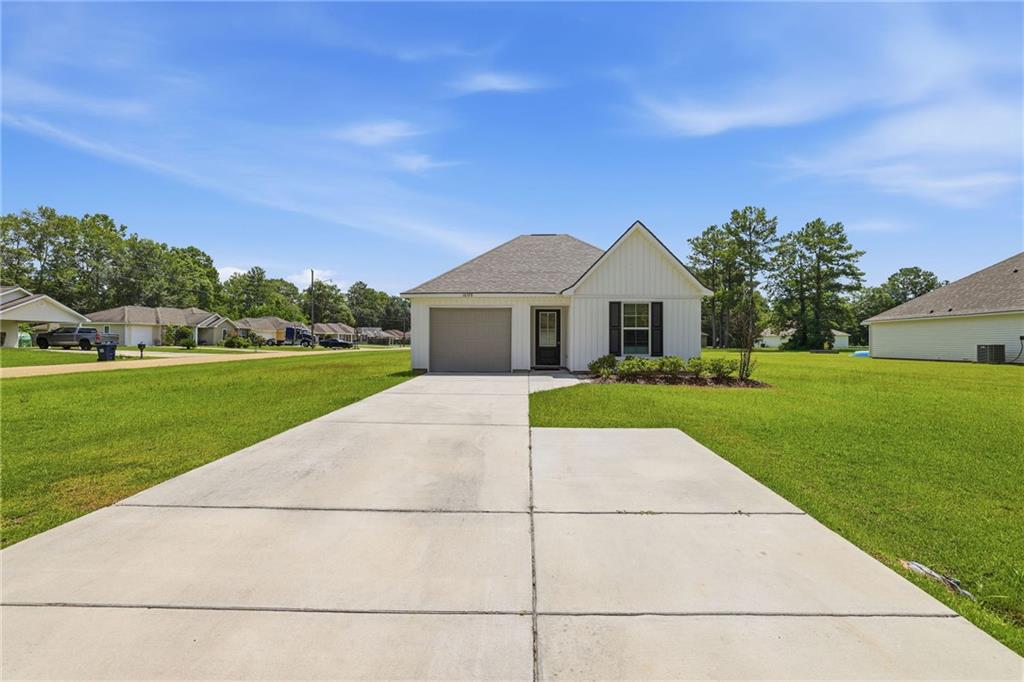
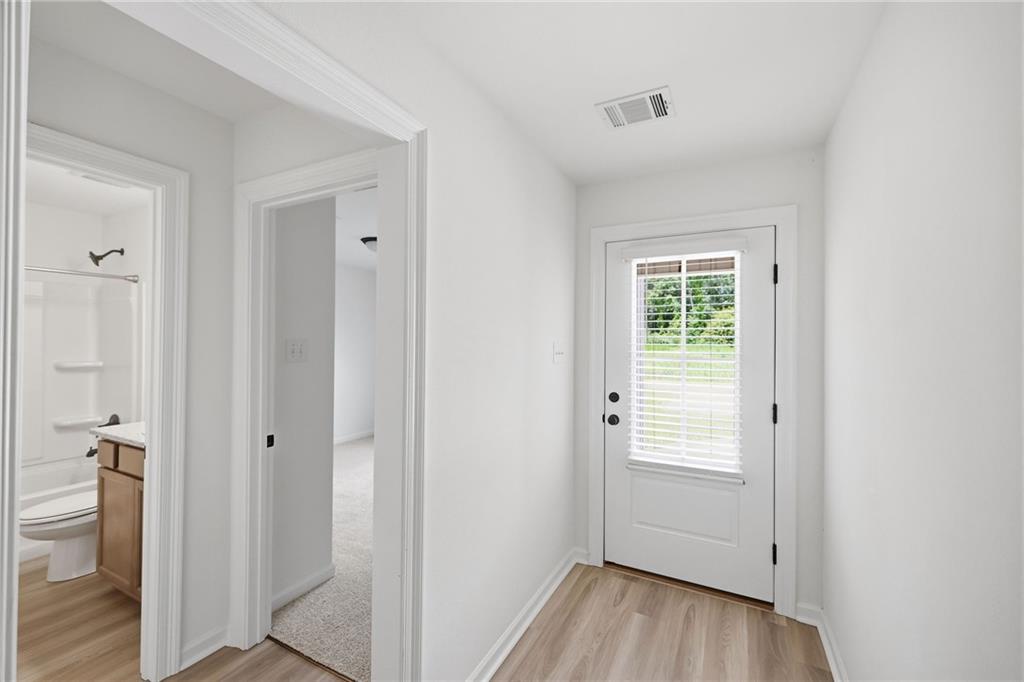
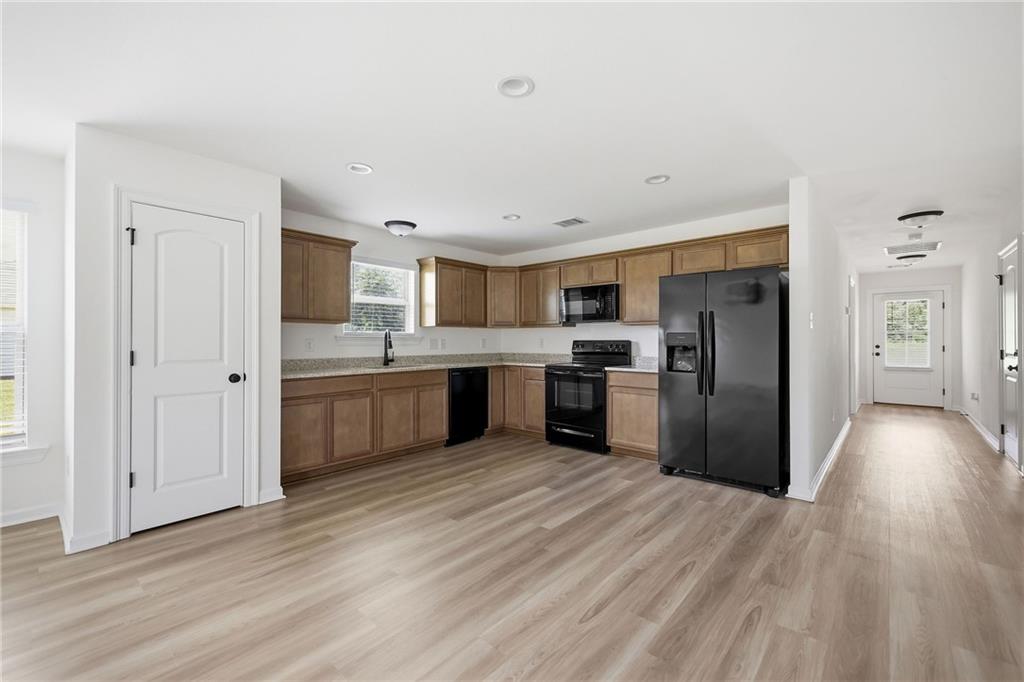
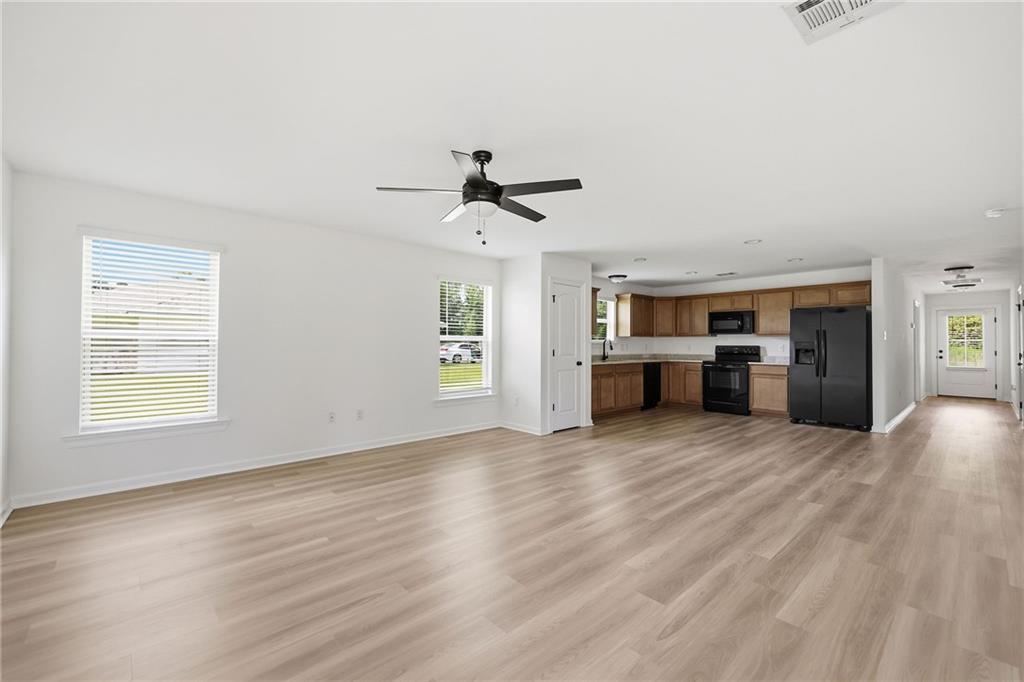
Welcome home-just beyond the charm of Downtown Hammond! This 3-bed, 2-bath gem is ready & waiting for you to make it your own. Move in hassle-free, as it comes fully equipped w/a refrigerator, a convenient laundry room w/washer & dryer hook-ups. There's an attached garage plus a widened driveway for your parking needs. Live the good life in this energy-friendly home, designed to keep your utilities affordable. With a functional open floor plan for your life's adventures. Step outside onto the covered back patio, your personal retreat for lazy afternoons or gatherings. Located in desirable flood zone X with no flood history for added comfort. Plus the home is only 3 years old providing for low homeowners insurance rates. Book a private showing today!

Save
Ask
Tour
Hide
Share
Listing Snapshot
PriceĀ 
$209,000
Days On SiteĀ 
2 Days
BedroomsĀ 
3
Inside Area (SqFt)Ā 
1,283 sqft
Total BathsĀ 
2
Full BathsĀ 
2
Partial BathsĀ 
N/A
Lot SizeĀ 
0.35 Acres
Year BuiltĀ 
2023
MLSĀ® NumberĀ 
2568016
StatusĀ 
Active
Property TaxĀ 
N/A
HOA/Condo/Coop FeesĀ 
N/A
Sq Ft SourceĀ 
Plans
Friends & Family
Recent Activity
3 days agoListing first seen on site
3 days agoListing updated with changes from the MLSĀ®
General Features
AcresĀ 
0.35
Attached GarageĀ 
Yes
Cross StreetĀ 
Tin Can Alley
FoundationĀ 
Slab
GarageĀ 
Yes
Green Energy EfficientĀ 
InsulationLightingWindows
LevelsĀ 
One
ParkingĀ 
AttachedGarageGarage Door Opener
Parking SpacesĀ 
1
Property Sub TypeĀ 
Single Family Residence
SewerĀ 
Public Sewer
SqFt TotalĀ 
1615
StyleĀ 
Cottage
Water SourceĀ 
Public
Interior Features
AppliancesĀ 
DishwasherDisposalMicrowaveOvenRangeRefrigerator
CoolingĀ 
Central Air
Fireplace FeaturesĀ 
None
HeatingĀ 
Central
InteriorĀ 
Granite CountersPantry
Laundry FeaturesĀ 
Washer Hookup
BedroomĀ 
Dimensions - 10 x 9.10Level - Lower
KitchenĀ 
Dimensions - 17 x 14.7Level - Lower
Living RoomĀ 
Dimensions - 17 x 15.5Level - Lower
Master BedroomĀ 
Dimensions - 12 x 13Level - Lower
Save
Ask
Tour
Hide
Share
Exterior Features
Construction DetailsĀ 
Vinyl Siding
Lot FeaturesĀ 
Corner Lot
Patio And PorchĀ 
PorchCovered
Pool FeaturesĀ 
None
RoofĀ 
AsphaltShingle
Spa FeaturesĀ 
None
Listing courtesy of Berkshire Hathaway HomeServices Preferred, REALTOR

Copyright Ā© 2017-present, New Orleans Metropolitan Association of REALTORSĀ®, Inc. All rights reserved. Information deemed reliable, but not verified or guaranteed. Users are responsible for checking the accuracy, completeness, currency, and status of all information.

Neighborhood & Commute
Source: Walkscore
Save
Ask
Tour
Hide
Share