šŸ  12 CHATEAU MAGDELAINE Drive, Kenner, LA, 70065 MLS Sale Listing

Save
Ask
Tour
Hide
Share
$679,000
32 Days On Site

12 CHATEAU MAGDELAINE Drive
Kenner, LA 70065

For Sale|Single Family Residence|Active
5
Beds
4
Total Baths
3
Full Baths
1
Partial Bath
4,484
SqFt
$151
/SqFt
1980
Built
County:
Jefferson
Call Now: (504) 517-6533
Is this the listing for you? We can help make it yours.
(504) 517-6533
12 CHATEAU MAGDELAINE Drive12 CHATEAU MAGDELAINE Drive12 CHATEAU MAGDELAINE Drive12 CHATEAU MAGDELAINE Drive
Save
Ask
Tour
Hide
Share

Mortgage Calculator

Monthly Payment (Est.)

Enter an interest rate to see your estimated monthly payment.
Calculator powered by Showcase IDX, a Constellation1 Company. Copyright ©2026 Information is deemed reliable but not guaranteed.

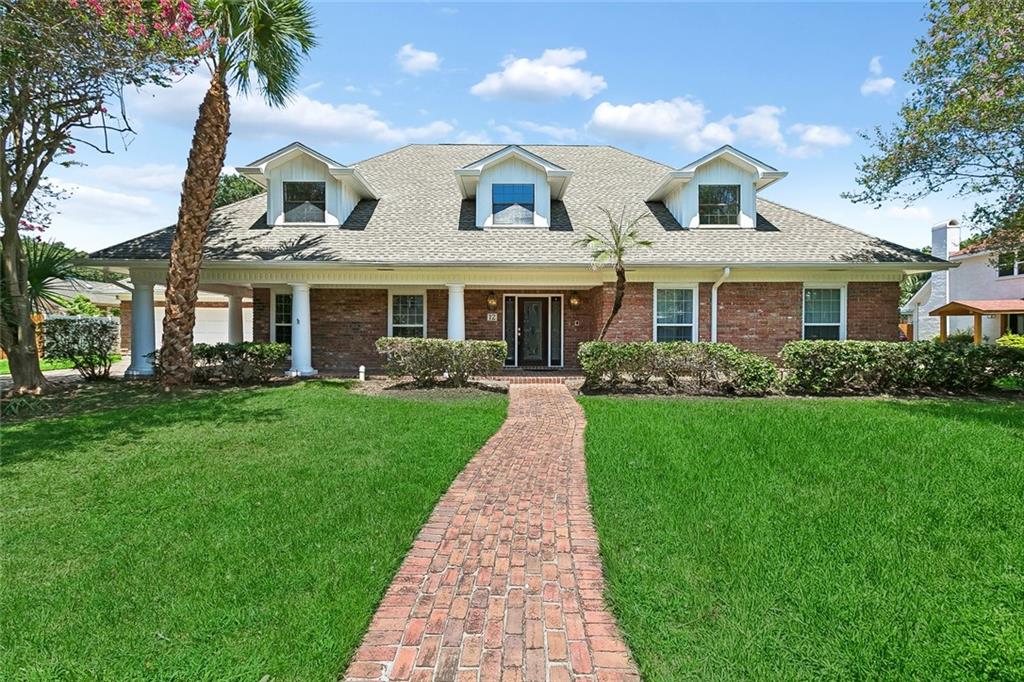
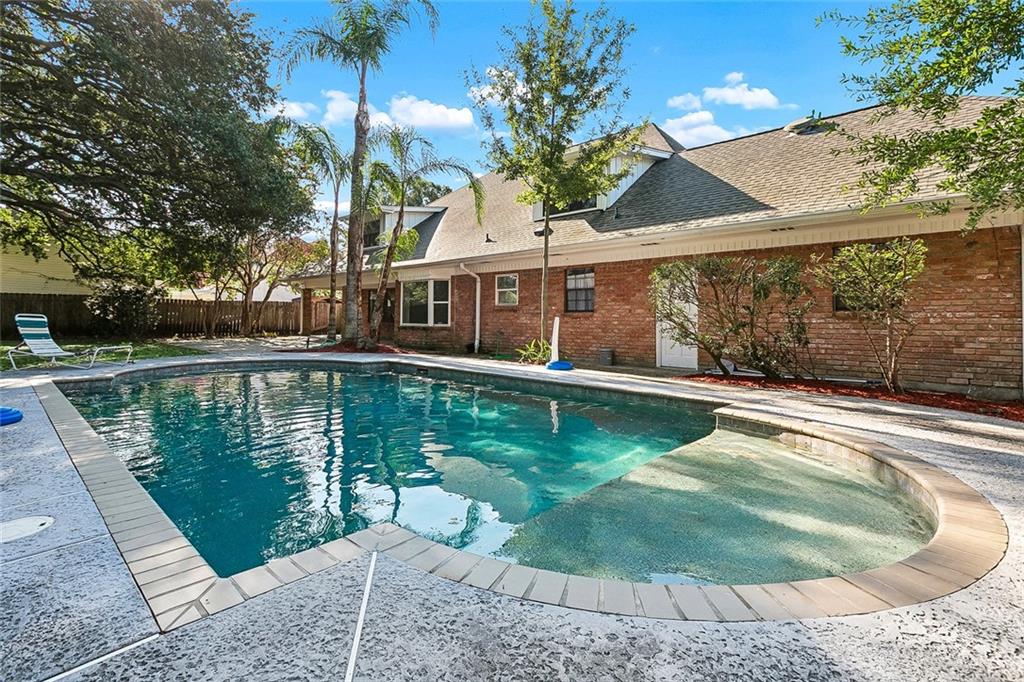
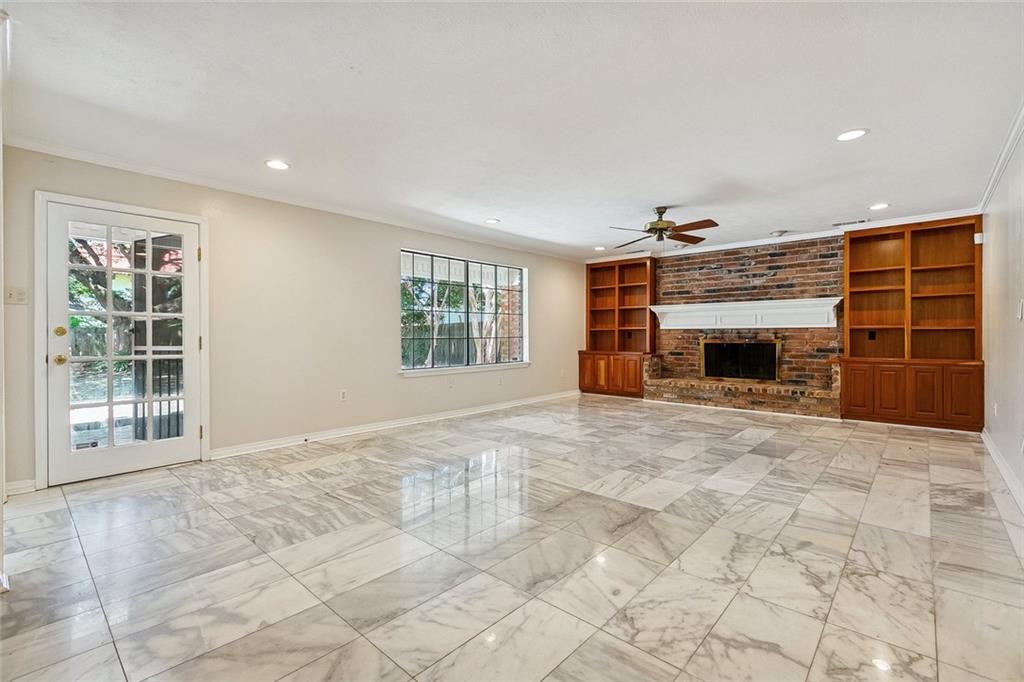
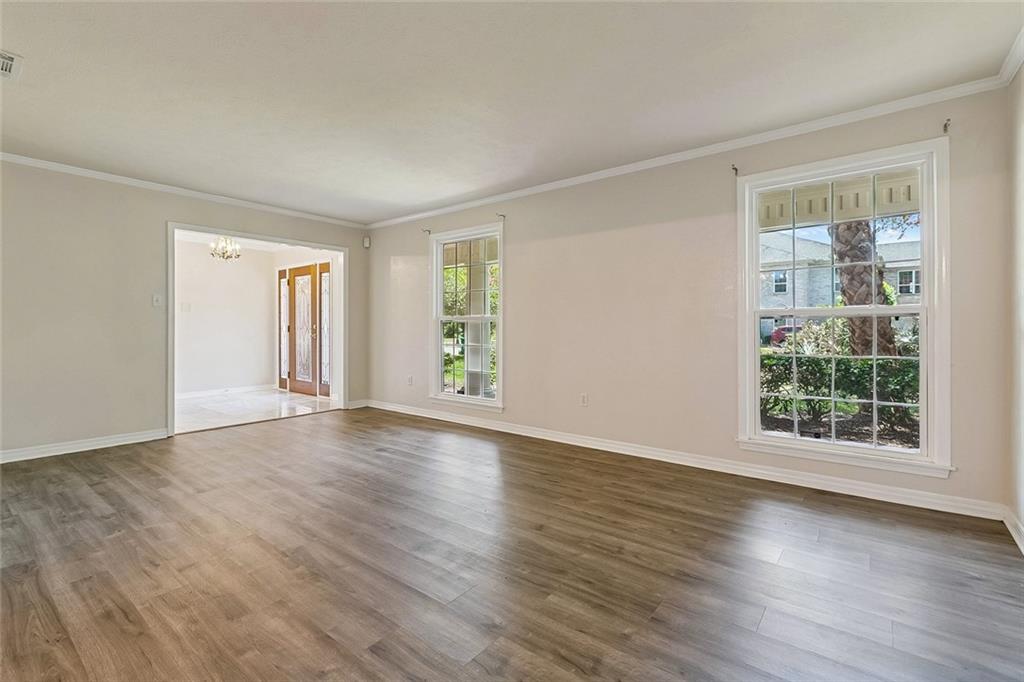
Welcome to 12 Chateau Magdelaine Drive, a spacious home located in the highly desirable Chateau Estates community. Offering approximately 4,484 square feet of living space, this impressive residence features 5 bedrooms and 3.5 baths with a versatile floor plan designed for both everyday living and entertaining. Generously sized living areas provide plenty of room to gather, while the spacious bedrooms offer comfort and flexibility for family, guests, or a home office. Step outside to your own private backyard retreat featuring an in-ground swimming pool, perfect for relaxing, entertaining, and enjoying Louisiana summers. Situated on an approximately 0.29-acre lot in an established Kenner neighborhood, this home offers the space, location, and potential that are increasingly hard to find. Conveniently located near shopping, dining, schools, and easy access throughout the Greater New Orleans area. A rare opportunity to own nearly 4,500 square feet with a pool in Chateau Estates!

Save
Ask
Tour
Hide
Share
Listing Snapshot
PriceĀ 
$679,000
Days On SiteĀ 
32 Days
BedroomsĀ 
5
Inside Area (SqFt)Ā 
4,484 sqft
Total BathsĀ 
4
Full BathsĀ 
3
Partial BathsĀ 
1
Lot SizeĀ 
0.2922 Acres
Year BuiltĀ 
1980
MLSĀ® NumberĀ 
2568088
StatusĀ 
Active
Property TaxĀ 
N/A
HOA/Condo/Coop FeesĀ 
N/A
Sq Ft SourceĀ 
N/A
Friends & Family
Recent Activity
a month agoListing first seen on site
a month agoListing updated with changes from the MLSĀ®
General Features
AcresĀ 
0.2922
Attached GarageĀ 
Yes
Cross StreetĀ 
Vintage
FoundationĀ 
Slab
GarageĀ 
Yes
Green Energy EfficientĀ 
Appliances
LevelsĀ 
Two
ParkingĀ 
AttachedGarage
Parking SpacesĀ 
2
Property Sub TypeĀ 
Single Family Residence
SewerĀ 
Public Sewer
SqFt TotalĀ 
4800
StyleĀ 
Traditional
Water SourceĀ 
Public
Interior Features
AppliancesĀ 
ENERGY STAR Qualified Appliances
CoolingĀ 
Central Air
Fireplace FeaturesĀ 
None
HeatingĀ 
Central
BedroomĀ 
Dimensions - 13X12Level - Second
DenĀ 
Dimensions - 24.5X16.7Level - First
Dining RoomĀ 
Dimensions - 15X12Level - First
Living RoomĀ 
Dimensions - 19.9X13.6Level - First
Master BedroomĀ 
Dimensions - 22.2X14Level - First
OtherĀ 
Dimensions - 18X16.3Level - Second
Save
Ask
Tour
Hide
Share
Exterior Features
Construction DetailsĀ 
Brick
Lot FeaturesĀ 
City Lot
Pool FeaturesĀ 
In Ground
RoofĀ 
Shingle
Listing courtesy of NOLA Living Realty

Copyright Ā© 2017-present, New Orleans Metropolitan Association of REALTORSĀ®, Inc. All rights reserved. Information deemed reliable, but not verified or guaranteed. Users are responsible for checking the accuracy, completeness, currency, and status of all information.

Neighborhood & Commute
Source: Walkscore
Save
Ask
Tour
Hide
Share