

🏠 1205 ST CHARLES Avenue 814, New Orleans, LA, 70130 MLS Sale Listing
Save
Ask
Tour
Hide
$205,000
170 Days On Site
1205 ST CHARLES Avenue 814New Orleans, LA 70130
For Sale|Condominium|Active
1
Bed
1
Total Bath
1
Full Bath
648
SqFt
$316
/SqFt
2005
Built
County:
Orleans
Call Now: (504) 517-6533
Is this the listing for you? We can help make it yours.
(504) 517-6533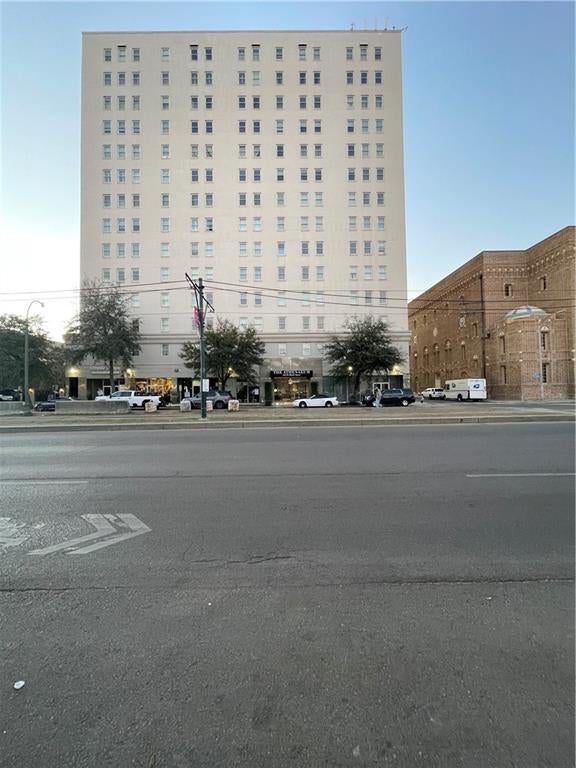
Save
Ask
Tour
Hide
Mortgage Calculator
Monthly Payment (Est.)
$935Calculator powered by Showcase IDX, a Constellation1 Company. Copyright ©2026 Information is deemed reliable but not guaranteed.
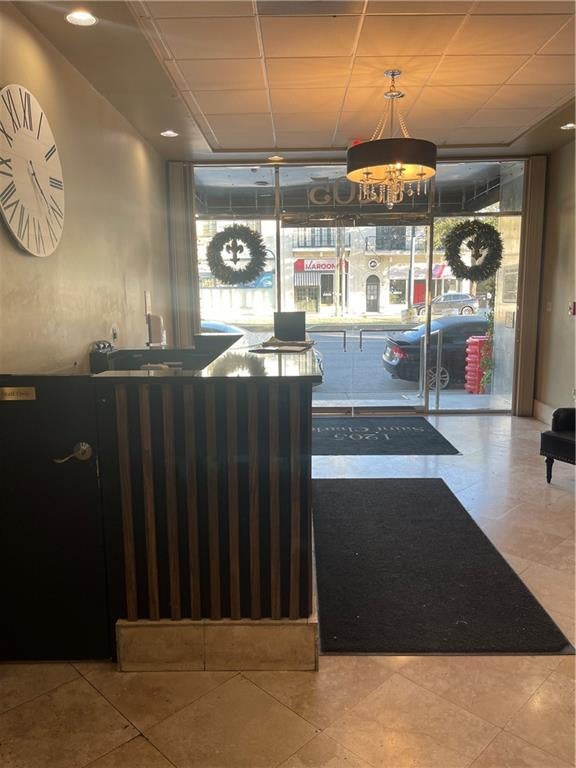
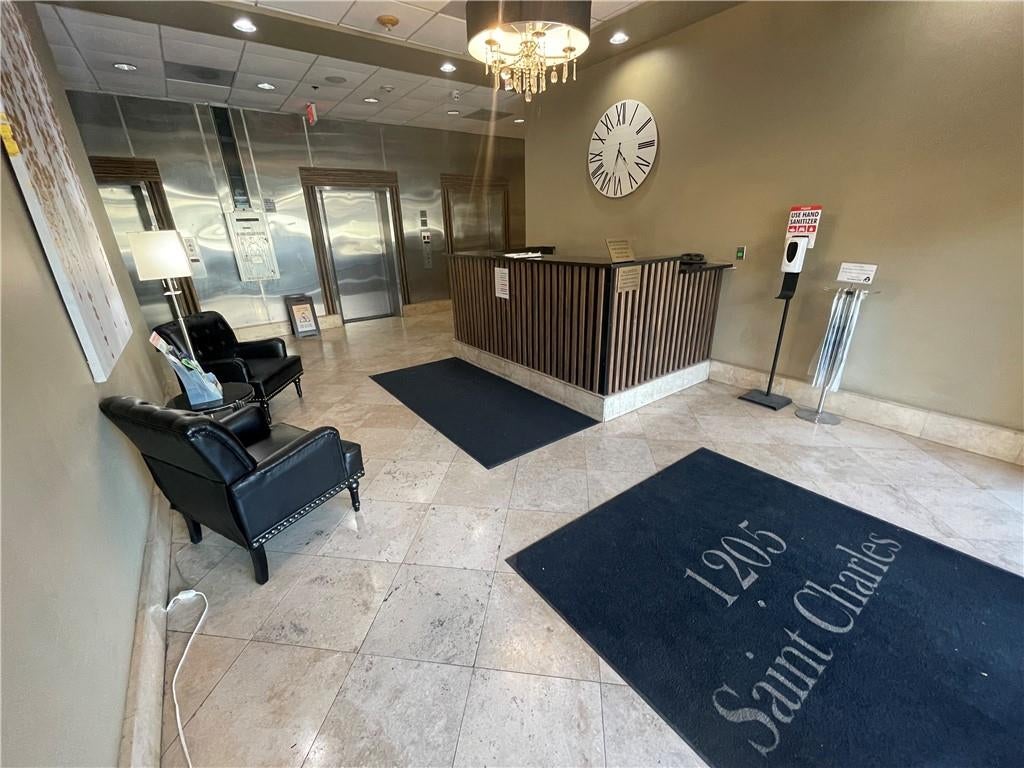
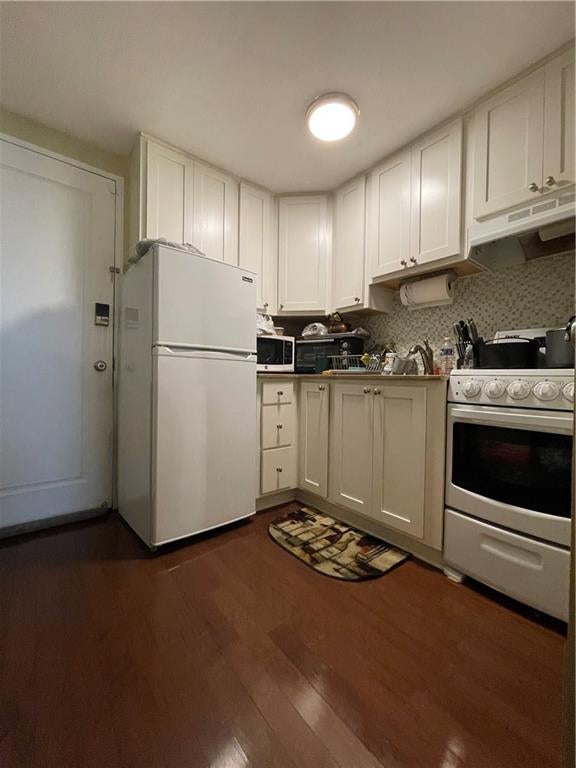
Gorgeously furnished and well thought through beautiful condominium setting in New Orleans. Known for years as "The 1205 Building", this space has common amenities that make this building a must see and coveted living space. Hot tub; pool; sauna; exercise/gym space; secured/gated parking; attended entry; exterior grilling and eating space; common/community rooms; secure package delivery; and interior laundry spaces. Then, there is 814. Comfortably furnished, generously spaced, and with some amenities that make it feel like home. This is a must see destination.
Save
Ask
Tour
Hide
Listing Snapshot
Price
$205,000
Days On Site
170 Days
Bedrooms
1
Inside Area (SqFt)
648 sqft
Total Baths
1
Full Baths
1
Partial Baths
N/A
Lot Size
0.0074 Acres
Year Built
2005
MLS® Number
2568109
Status
Active
Property Tax
N/A
HOA/Condo/Coop Fees
N/A
Sq Ft Source
Assessor
Friends & Family
Recent Activity
| a month ago | Price changed to $205,000 | |
| a month ago | Listing updated with changes from the MLS® | |
| 2 months ago | Status changed to Active | |
| 6 months ago | Listing first seen on site |
General Features
Acres
0.0074
Cross Street
Calliope, Clio
Foundation
Slab
Number Of Stories
14
Parking
Covered
Parking Spaces
1
Property Sub Type
Condominium
Security
Building SecuritySecurity SystemSmoke Detector(s)
Sewer
Public Sewer
SqFt Total
648
Style
Other
Utilities
Cable Available
Water Source
Public
Interior Features
Appliances
MicrowaveOvenRangeRefrigerator
Cooling
Central Air
Fireplace Features
None
Heating
Central
Interior
ElevatorPantryStone Counters
Spa
Yes
Kitchen
Dimensions - 7x5Level - First
Living Room
Dimensions - 12x18Level - First
Master Bathroom
Dimensions - 6x7Level - First
Master Bedroom
Dimensions - 12x13Level - First
Save
Ask
Tour
Hide
Exterior Features
Construction Details
Concrete
Lot Features
City LotRectangular Lot
Pool Features
CommunityIn Ground
Roof
Other
Spa
Yes
Community Features
Accessibility Features
Accessible Entrance
Association Amenities
Clubhouse
Additional Association Fee
$573.0
Community Features
Pool
Schools
School District
Unknown
Elementary School
Elan/ACS
Middle School
Elan/ACS
High School
Franklin/35
Listing courtesy of RE/MAX Living
Copyright © 2017-present, New Orleans Metropolitan Association of REALTORS®, Inc. All rights reserved. Information deemed reliable, but not verified or guaranteed. Users are responsible for checking the accuracy, completeness, currency, and status of all information.
Copyright © 2017-present, New Orleans Metropolitan Association of REALTORS®, Inc. All rights reserved. Information deemed reliable, but not verified or guaranteed. Users are responsible for checking the accuracy, completeness, currency, and status of all information.
Neighborhood & Commute
Source: Walkscore
Save
Ask
Tour
Hide
Did you know? You can invite friends and family to your search. They can join your search, rate and discuss listings with you.