šŸ  725 MARLENE Drive, Gretna, LA, 70056 MLS Sale Listing

Save
Ask
Tour
Hide
Share
$375,000
56 Days On Site

725 MARLENE Drive
Gretna, LA 70056

For Sale|Single Family Residence|Active
3
Beds
3
Total Baths
2
Full Baths
1
Partial Bath
2,160
SqFt
$174
/SqFt
1997
Built
Subdivision:
Timberlane Estates
County:
Jefferson
Call Now: (504) 517-6533
Is this the listing for you? We can help make it yours.
(504) 517-6533
725 MARLENE Drive725 MARLENE Drive725 MARLENE Drive725 MARLENE Drive
Save
Ask
Tour
Hide
Share

Mortgage Calculator

Monthly Payment (Est.)

$1,711
Calculator powered by Showcase IDX, a Constellation1 Company. Copyright ©2026 Information is deemed reliable but not guaranteed.

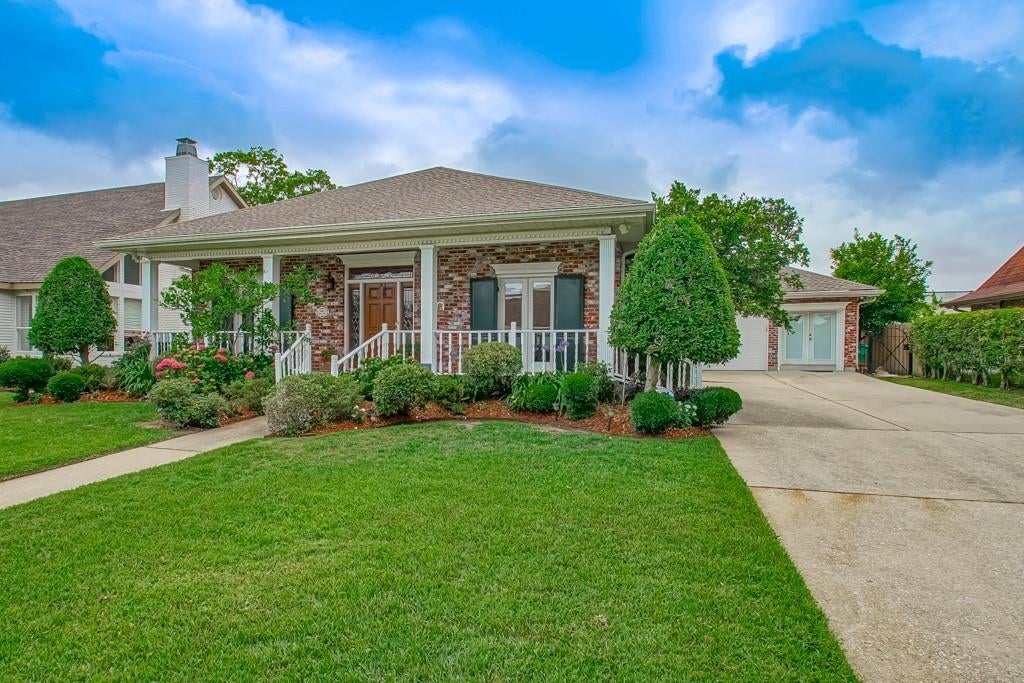
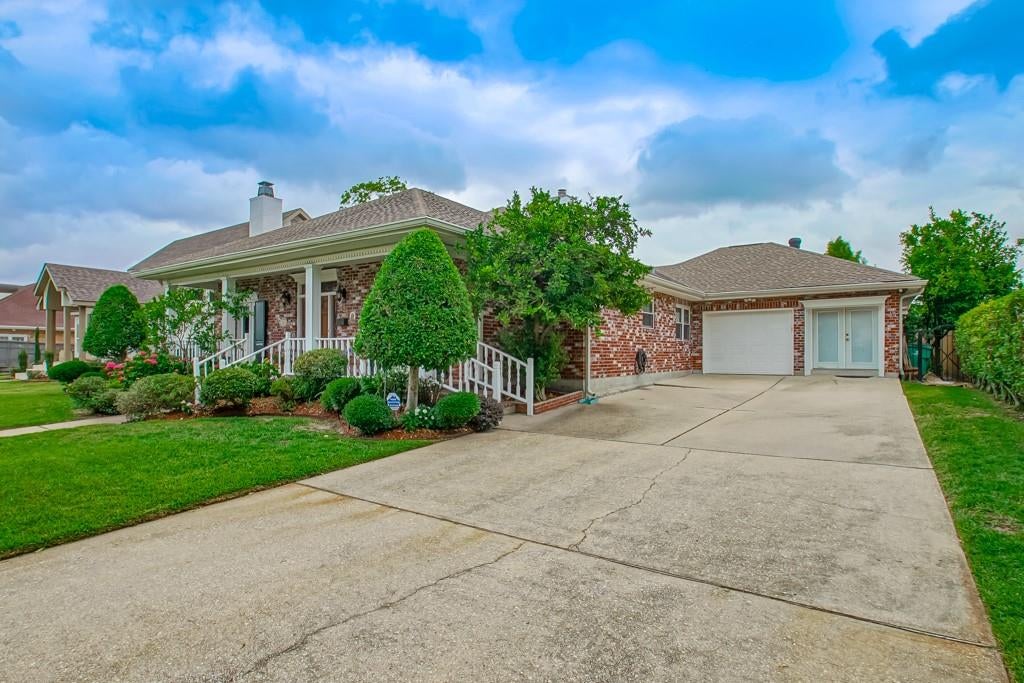
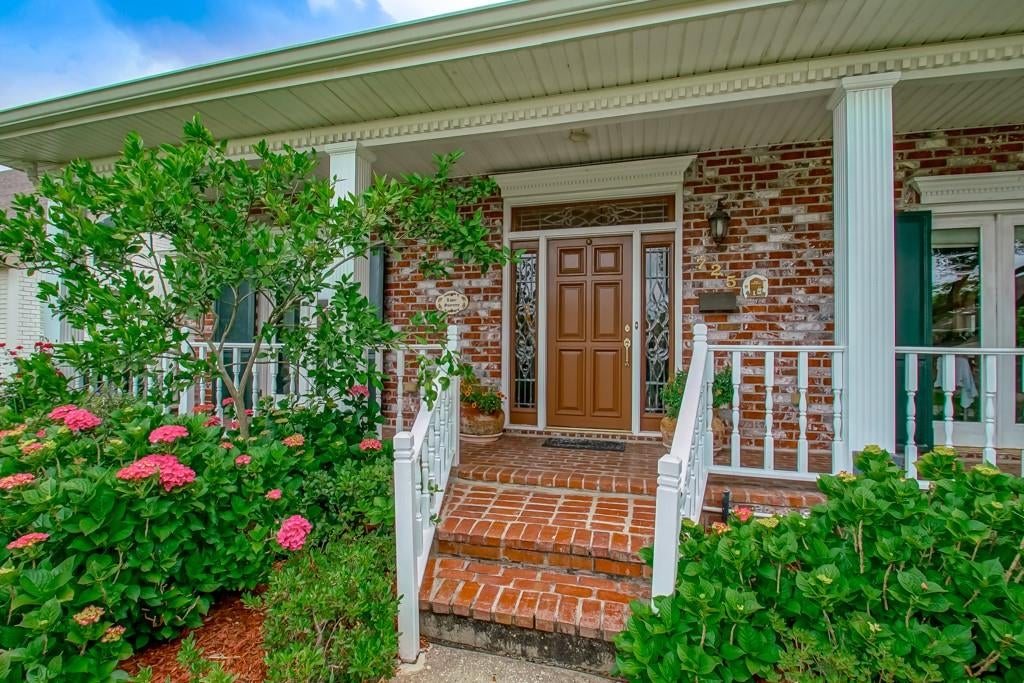
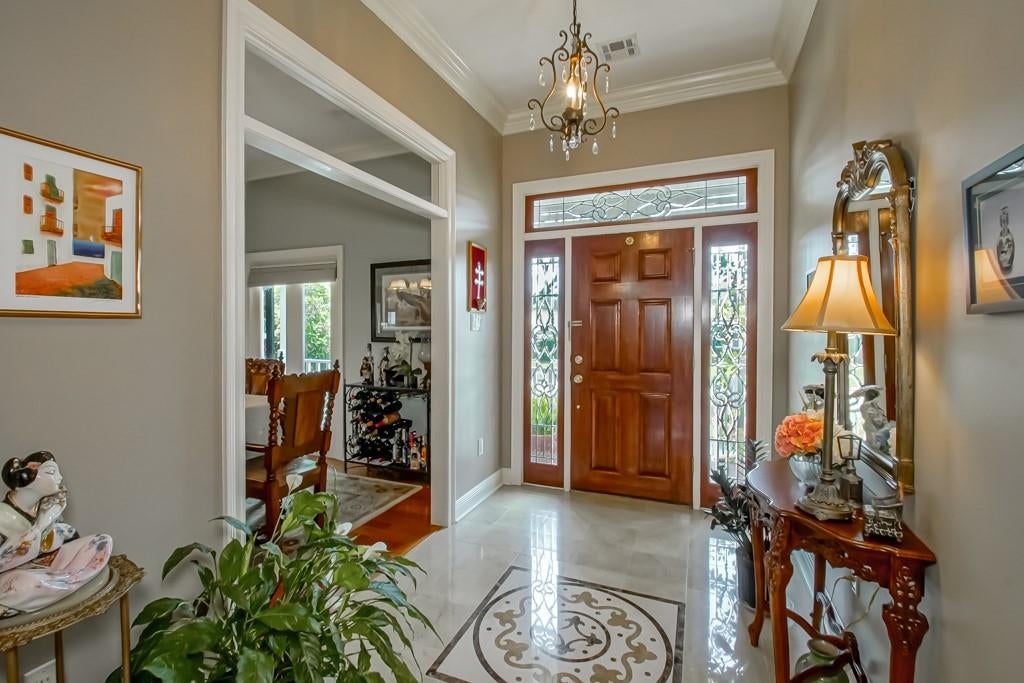
725 Marlene Drive in Timberlane Subdivision offers over 2,100 square feet of comfortable living space. This 3-bedroom, 2.5-bath home features a long driveway and attached garage, providing plenty of parking. Inside, the open living area includes ceramic flooring and a marble-accented gas fireplace that creates a nice focal point. The formal dining room is located just off the kitchen, making it convenient for both everyday living and entertaining. The primary suite includes a private bath with a soaking tub, double vanity, and a custom walk-in closet. The backyard is set up for relaxing or entertaining with a covered patio, a cabana with a terra cotta-style roof, and a water feature. A storage shed adds extra space, and a dedicated office connected to the one-car garage offers flexibility for remote work or hobbies. The roof was replaced approximately four years ago. An assumable flood policy is available, and the property is located in an X Flood Zone.

Save
Ask
Tour
Hide
Share
Listing Snapshot
PriceĀ 
$375,000
Days On SiteĀ 
56 Days
BedroomsĀ 
3
Inside Area (SqFt)Ā 
2,160 sqft
Total BathsĀ 
3
Full BathsĀ 
2
Partial BathsĀ 
1
Lot SizeĀ 
0.1894 Acres
Year BuiltĀ 
1997
MLSĀ® NumberĀ 
2568348
StatusĀ 
Active
Property TaxĀ 
N/A
HOA/Condo/Coop FeesĀ 
$182
Sq Ft SourceĀ 
N/A
Friends & Family
Recent Activity
2 months agoStatus changed to Active
2 months agoPrice changed to $375,000
2 months agoListing updated with changes from the MLSĀ®
2 months agoListing first seen on site
General Features
AcresĀ 
0.1894
Cross StreetĀ 
Lapalco BLVD Michelle CT
FoundationĀ 
Slab
GarageĀ 
Yes
Green Energy EfficientĀ 
InsulationWater HeaterWindows
LevelsĀ 
One
ParkingĀ 
GarageOff StreetGarage Door Opener
Parking SpacesĀ 
1
Property Sub TypeĀ 
Single Family Residence
SecurityĀ 
Smoke Detector(s)
SewerĀ 
Public Sewer
SqFt TotalĀ 
3210
StyleĀ 
Traditional
Water SourceĀ 
Public
Interior Features
AppliancesĀ 
DryerDishwasherMicrowaveOvenRangeWasher
CoolingĀ 
Ceiling Fan(s)Central Air
FireplaceĀ 
Yes
Fireplace FeaturesĀ 
Gas
HeatingĀ 
Central
InteriorĀ 
Ceiling Fan(s)Granite Counters
BathroomĀ 
Dimensions - 4.20 x 4.00Level - Lower
BedroomĀ 
Dimensions - 13.20 x 11.30Level - Lower
BreakfastRoomNookĀ 
Dimensions - 8.70 x 9.20Level - Lower
Dining RoomĀ 
Dimensions - 13.20 x11.40Level - Lower
KitchenĀ 
Dimensions - 11.00 x 14.40Level - Lower
Living RoomĀ 
Dimensions - 15.40 x 24.60Level - Lower
Master BathroomĀ 
Dimensions - 11.00 x 11.00Level - Lower
Master BedroomĀ 
Dimensions - 16.80 x 14.00Level - Lower
Save
Ask
Tour
Hide
Share
Exterior Features
Construction DetailsĀ 
Brick
Lot FeaturesĀ 
City LotRectangular Lot
Other StructuresĀ 
Shed(s)
Patio And PorchĀ 
PatioCovered
RoofĀ 
Shingle
Spa FeaturesĀ 
None
Community Features
Association FeeĀ 
$182.0
Listing courtesy of Homesmart Realty South

Copyright Ā© 2017-present, New Orleans Metropolitan Association of REALTORSĀ®, Inc. All rights reserved. Information deemed reliable, but not verified or guaranteed. Users are responsible for checking the accuracy, completeness, currency, and status of all information.

Neighborhood & Commute
Source: Walkscore
Save
Ask
Tour
Hide
Share