šŸ  4429 RUE PLACE PONTCHARTRAIN, Kenner, LA, 70065 MLS Sale Listing

Save
Ask
Tour
Hide
Share
$895,000
66 Days On Site

4429 RUE PLACE PONTCHARTRAIN
Kenner, LA 70065

For Sale|Single Family Residence|Active Under Contract
4
Beds
4
Total Baths
3
Full Baths
1
Partial Bath
4,353
SqFt
$206
/SqFt
1994
Built
County:
Jefferson
Call Now: (504) 517-6533
Is this the listing for you? We can help make it yours.
(504) 517-6533
4429 RUE PLACE PONTCHARTRAIN4429 RUE PLACE PONTCHARTRAIN4429 RUE PLACE PONTCHARTRAIN4429 RUE PLACE PONTCHARTRAIN
Save
Ask
Tour
Hide
Share

Mortgage Calculator

Monthly Payment (Est.)

Enter an interest rate to see your estimated monthly payment.
Calculator powered by Showcase IDX, a Constellation1 Company. Copyright ©2026 Information is deemed reliable but not guaranteed.

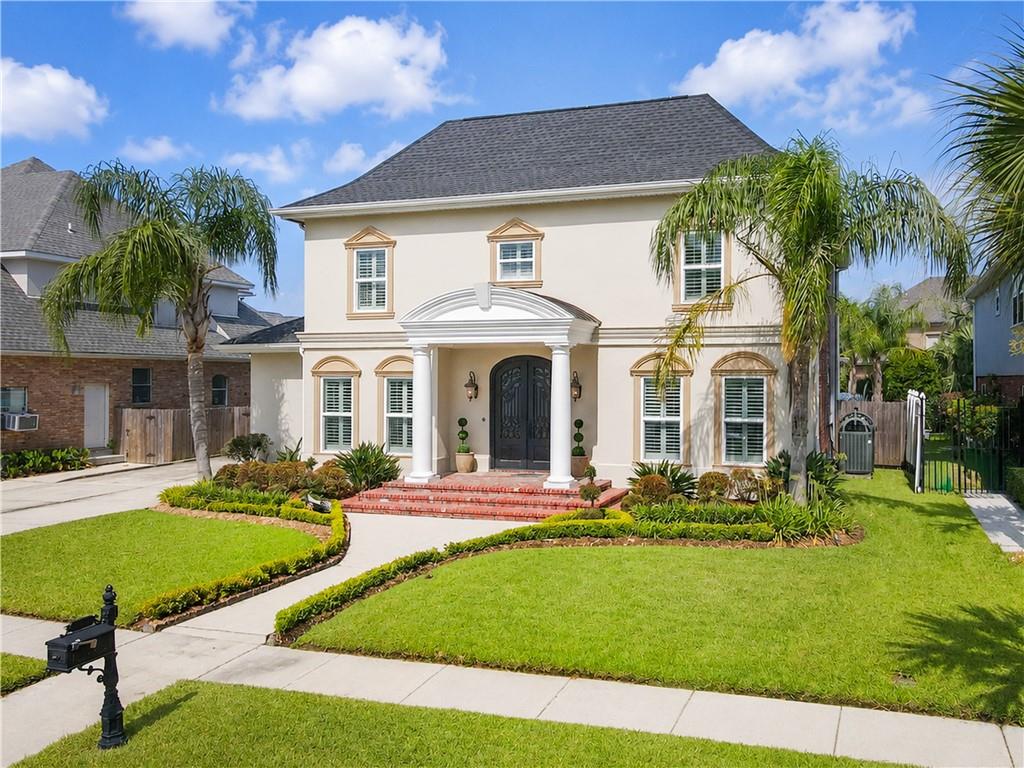
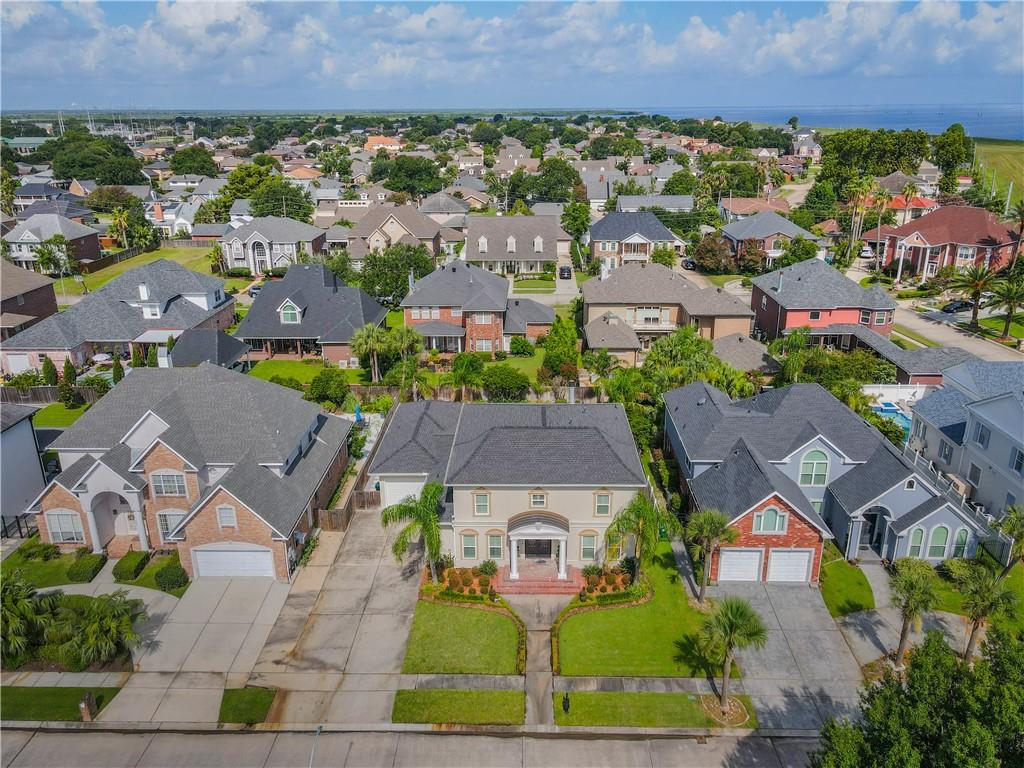
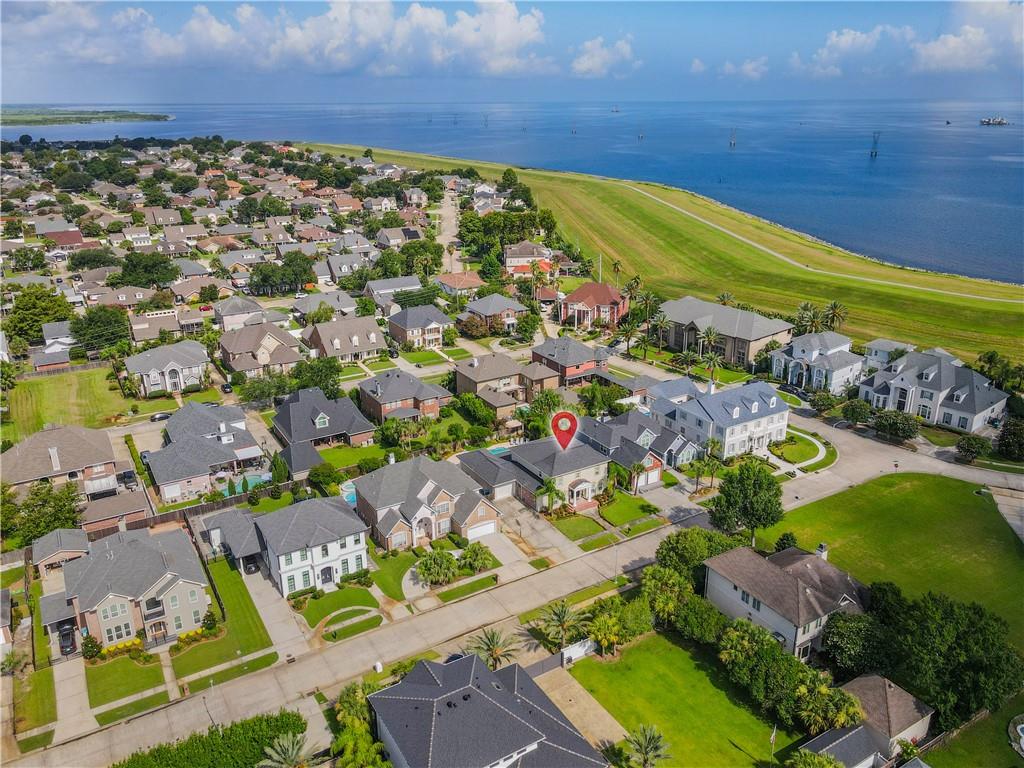
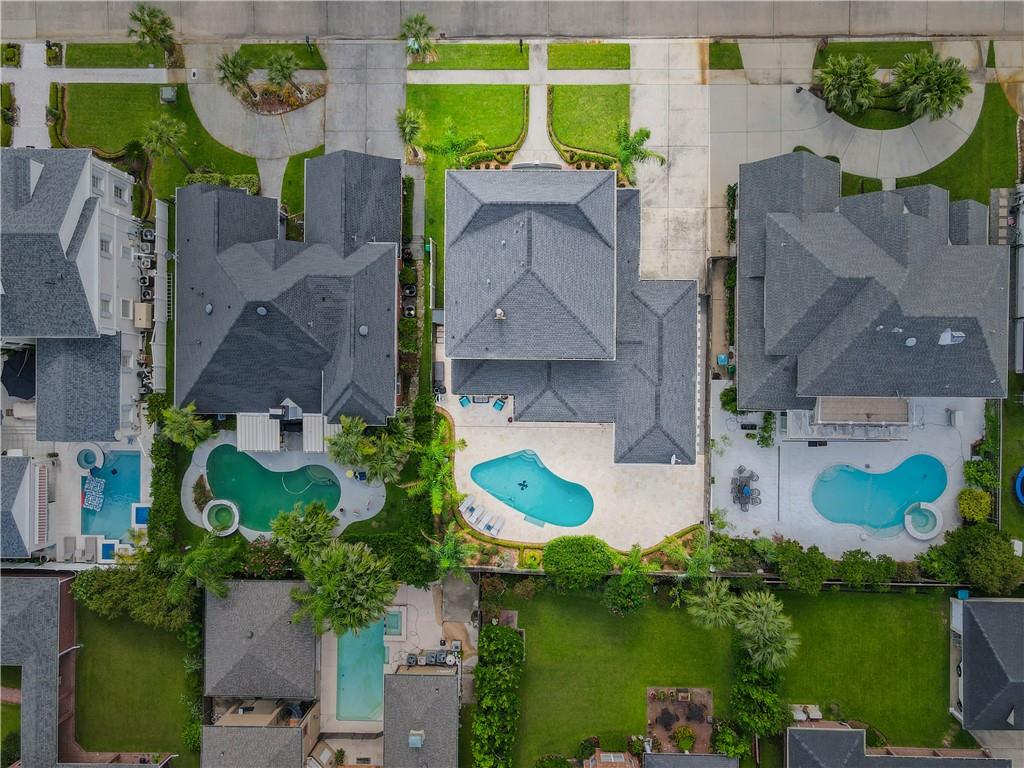
Welcome home to the coveted gated community of Place Pontchartrain! This beautiful custom residence offers the rare convenience of both a first-floor and second-floor primary suite, making it ideal for multigenerational living or providing exceptional accommodations for long-term guests. Designed with both comfort and entertaining in mind, the spacious living areas flow seamlessly from one room to the next, creating an inviting atmosphere throughout. At the heart of the home is the oversized kitchen, offering abundant space for gathering, cooking, and creating lasting memories with family and friends. Generously sized bedrooms and ample closet space provide comfort and organization for everyone. Step outside to your own private backyard oasis, where a sparkling pool invites you to relax, unwind, and enjoy resort-style living right at home. This exceptional property truly has it all. Schedule your private tour today and experience everything this remarkable home has to offer!

Save
Ask
Tour
Hide
Share
Listing Snapshot
PriceĀ 
$895,000
Days On SiteĀ 
66 Days
BedroomsĀ 
4
Inside Area (SqFt)Ā 
4,353 sqft
Total BathsĀ 
4
Full BathsĀ 
3
Partial BathsĀ 
1
Lot SizeĀ 
0.2179 Acres
Year BuiltĀ 
1994
MLSĀ® NumberĀ 
2568386
StatusĀ 
Active Under Contract
Property TaxĀ 
N/A
HOA/Condo/Coop FeesĀ 
$725
Sq Ft SourceĀ 
Appraiser
Friends & Family
Recent Activity
a month agoStatus changed to Active Under Contract
a month agoListing updated with changes from the MLSĀ®
2 months agoListing first seen on site
General Features
AcresĀ 
0.2179
Cross StreetĀ 
Joe Yenni Blvd, Champs Elysees, Rue De La Riviere
FoundationĀ 
Slab
GarageĀ 
Yes
LevelsĀ 
Two
ParkingĀ 
Garage
Parking SpacesĀ 
1
Property Sub TypeĀ 
Single Family Residence
SecurityĀ 
Smoke Detector(s)
SewerĀ 
Public Sewer
SqFt TotalĀ 
4860
StyleĀ 
Traditional
Water SourceĀ 
Public
Interior Features
AppliancesĀ 
Double OvenDishwasherIce MakerRefrigerator
CoolingĀ 
Ceiling Fan(s)Central AirMulti Units
Fireplace FeaturesĀ 
GasNone
HeatingĀ 
Central
InteriorĀ 
Tray Ceiling(s)Ceiling Fan(s)Cathedral Ceiling(s)Granite CountersHigh CeilingsPantryVaulted Ceiling(s)
BedroomĀ 
Dimensions - 10.5x17.10Level - Second
BreakfastRoomNookĀ 
Dimensions - 14.6x14.2Level - First
Dining RoomĀ 
Dimensions - 10.5x14.7Level - First
Family RoomĀ 
Dimensions - 19.10x23.9Level - First
KitchenĀ 
Dimensions - 14.6x21.4Level - First
Master BathroomĀ 
Dimensions - 12.7x15.2Level - Second
Master BedroomĀ 
Dimensions - 12.10x14.9Level - First
Save
Ask
Tour
Hide
Share
Exterior Features
Construction DetailsĀ 
BrickStucco
Lot FeaturesĀ 
City LotRectangular Lot
Patio And PorchĀ 
PorchCovered
Pool FeaturesĀ 
In Ground
RoofĀ 
Shingle
Community Features
Association FeeĀ 
$725.0
Listing courtesy of NOLA Living Realty

Copyright Ā© 2017-present, New Orleans Metropolitan Association of REALTORSĀ®, Inc. All rights reserved. Information deemed reliable, but not verified or guaranteed. Users are responsible for checking the accuracy, completeness, currency, and status of all information.

Neighborhood & Commute
Source: Walkscore
Save
Ask
Tour
Hide
Share