

🏠 300 W WILLIAM DAVID Park, Metairie, LA, 70005 MLS Sale Listing
300 W WILLIAM DAVID ParkMetairie, LA 70005
Mortgage Calculator
Monthly Payment (Est.)
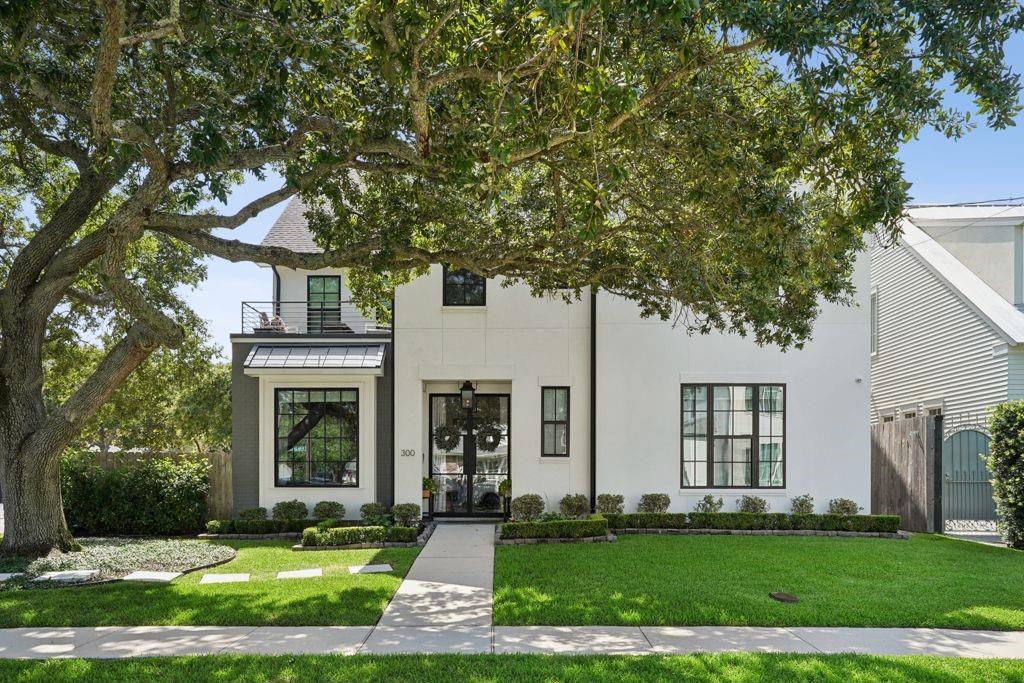
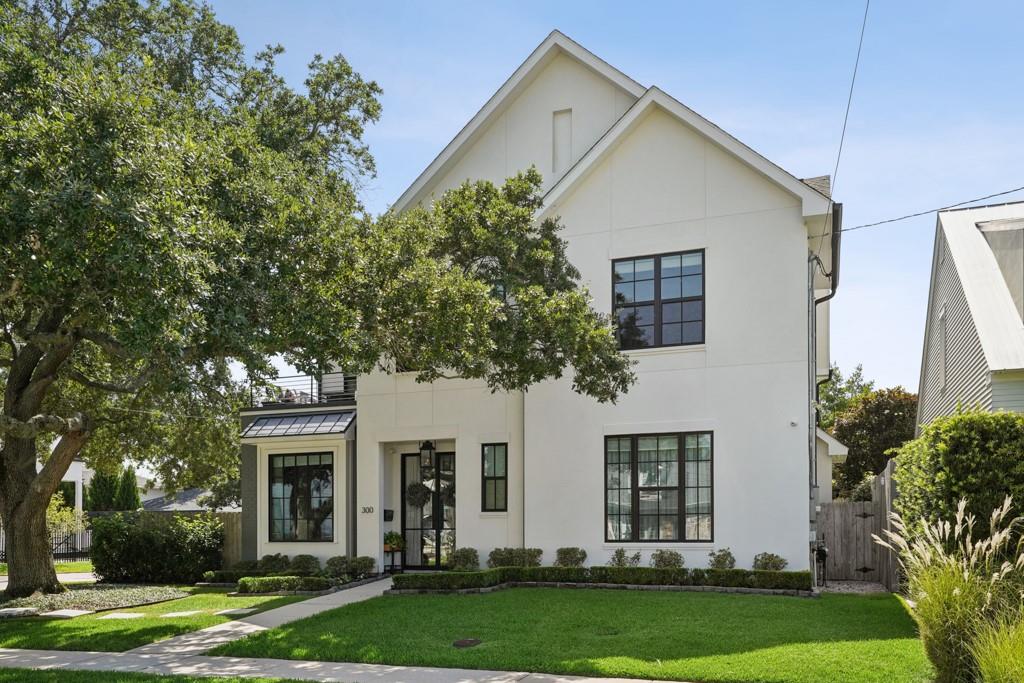
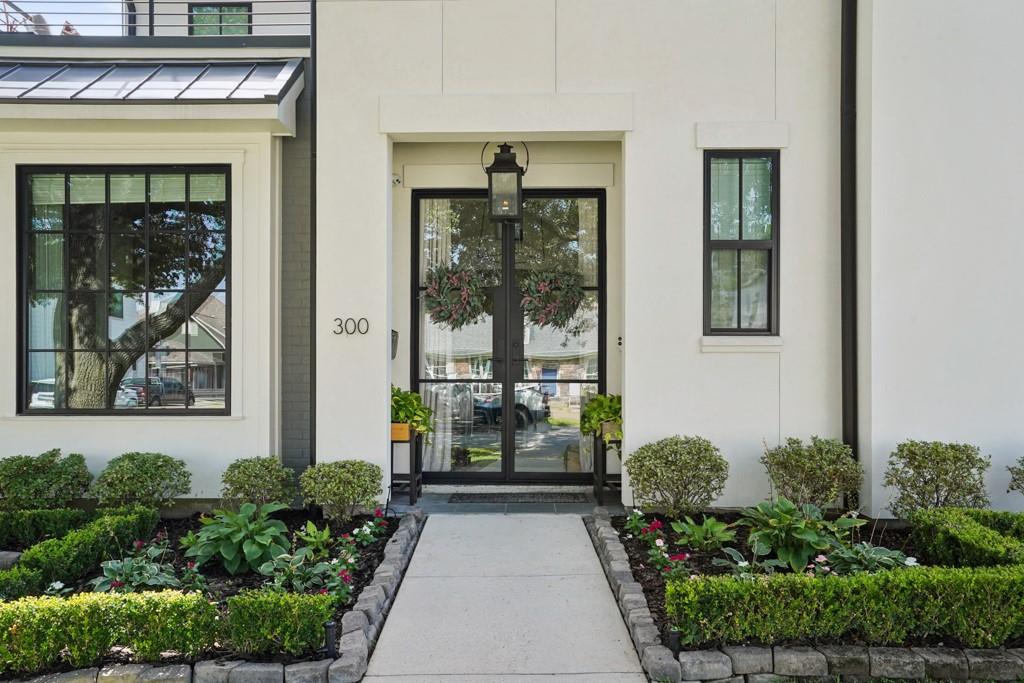
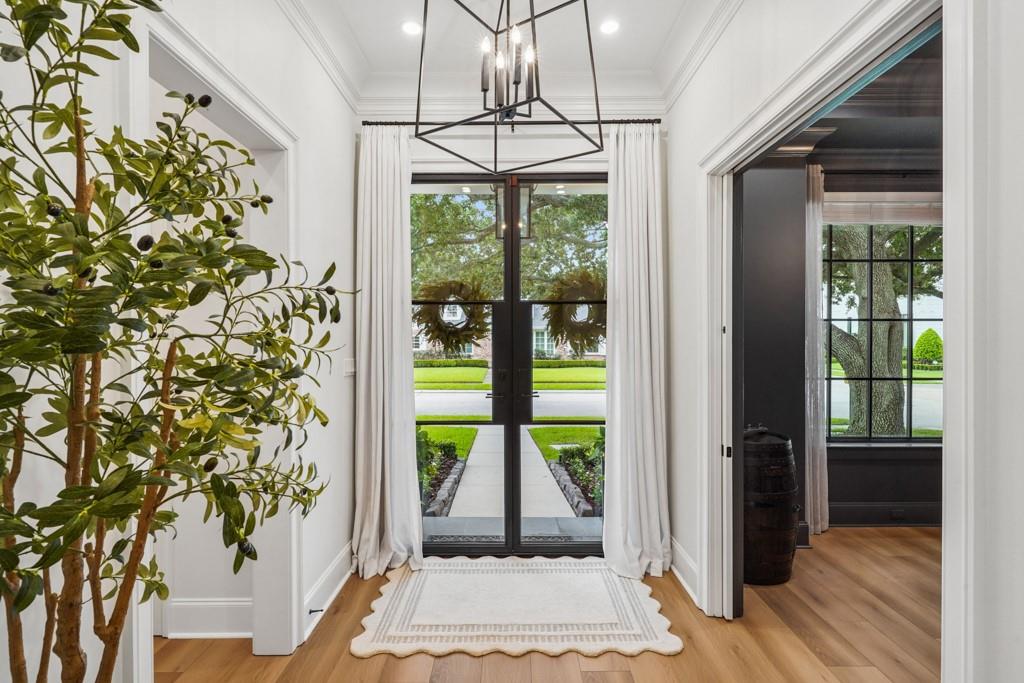
$7,665Stunning 5 y/o contemporary residence in coveted Old Metairie on a corner lot. This 4 bedroom, 3.5 bath home showcases soaring 11' ceilings down, and 10' ceilings up creating an airy and elegant ambiance throughout. Gorgeous iron doors welcome you into a gracious foyer that leads you to the main living area of the home. The light filled family room is anchored by a custom stone fireplace. Completing the open living area is a dining area, a dedicated office, dry bar and storage galore, The gourmet kitchen showcases a 48" SS gas range, premium appliances, Quartz countertops, handcrafted cabinetry, walk-in pantry, and a lovely backsplash. The family room features a gas fireplace which overlooks the patio with an outdoor kitchen. A primary bedroom is on the first floor and offers a spa like bathroom and large walk in closet. Upstairs you are greeted by three additional bedrooms, additional living space and a private balcony where you can enjoy a morning cup of coffee or an afternoon cocktail. The upstairs primary suite offers a true retreat, with dual walk-in closets, separate vanities, soaking tub and separate rainfall shower. The additional upstairs bedrooms include walk-in closets and a Jack-and -Jill style bathroom. Outside, a large covered patio with an outdoor kitchen provides an ideal setting for entertaining, while the turfed spacious backyard also offers room for a pool. A circular driveway offers convenient side access directly into the mudroom area. A whole home liquid cooled generator, custom millwork, surround sound, security system, security cameras, custom outdoor retractable screens, Rainbird Irrigation system and elevator capability enhance the home's thoughtful designs. Don't miss your opportunity to move into one of Metairie's most sought-after neighborhoods.
| 2 days ago | Listing first seen on site | |
| 3 days ago | Listing updated with changes from the MLS® |
Copyright © 2017-present, New Orleans Metropolitan Association of REALTORS®, Inc. All rights reserved. Information deemed reliable, but not verified or guaranteed. Users are responsible for checking the accuracy, completeness, currency, and status of all information.
Did you know? You can invite friends and family to your search. They can join your search, rate and discuss listings with you.