šŸ  13 COCOS Street, Kenner, LA, 70065 MLS Sale Listing

Save
Ask
Tour
Hide
Share
$749,000
11 Days On Site

13 COCOS Street
Kenner, LA 70065

For Sale|Single Family Residence|Active
4
Beds
4
Total Baths
3
Full Baths
1
Partial Bath
2,935
SqFt
$255
/SqFt
2022
Built
County:
Jefferson
Call Now: (504) 517-6533
Is this the listing for you? We can help make it yours.
(504) 517-6533
13 COCOS Street13 COCOS Street13 COCOS Street13 COCOS Street
Save
Ask
Tour
Hide
Share

Mortgage Calculator

Monthly Payment (Est.)

$3,417
Calculator powered by Showcase IDX, a Constellation1 Company. Copyright ©2026 Information is deemed reliable but not guaranteed.

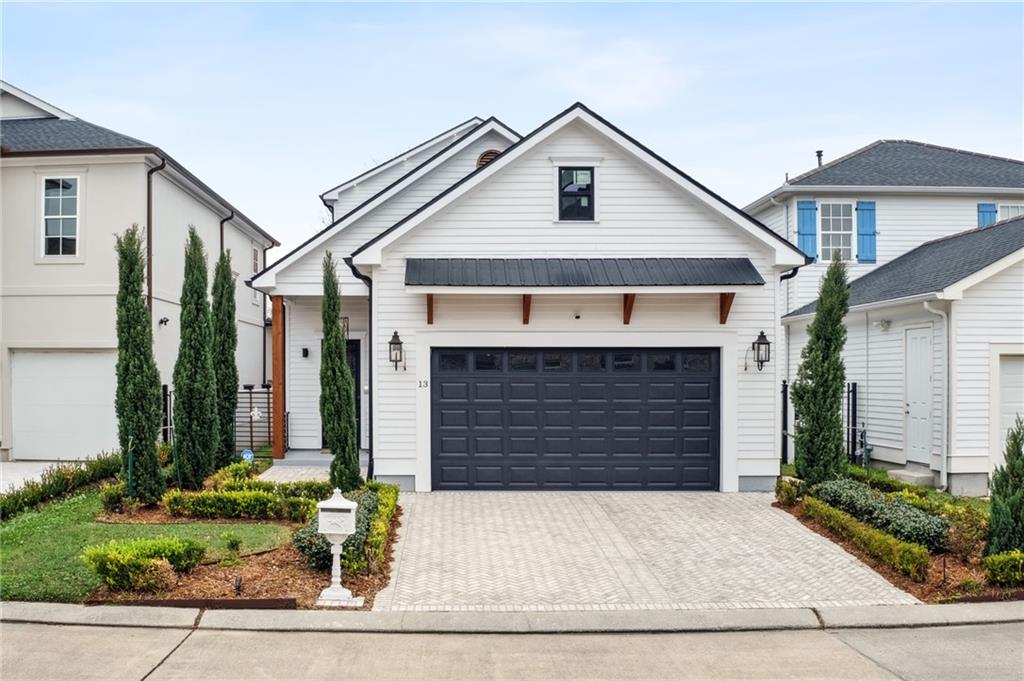
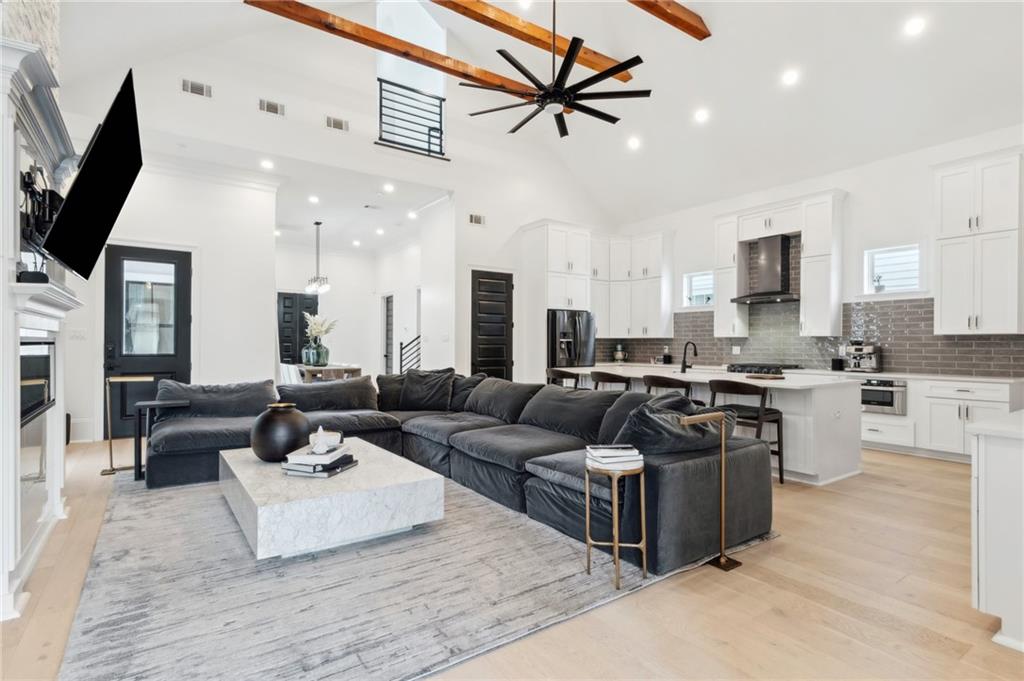
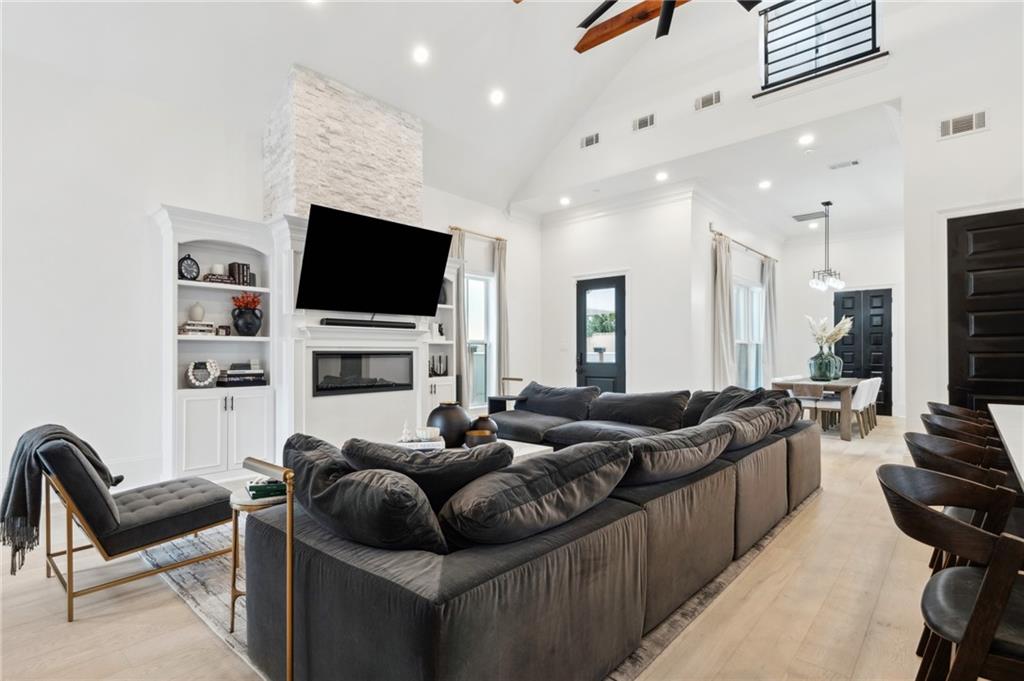
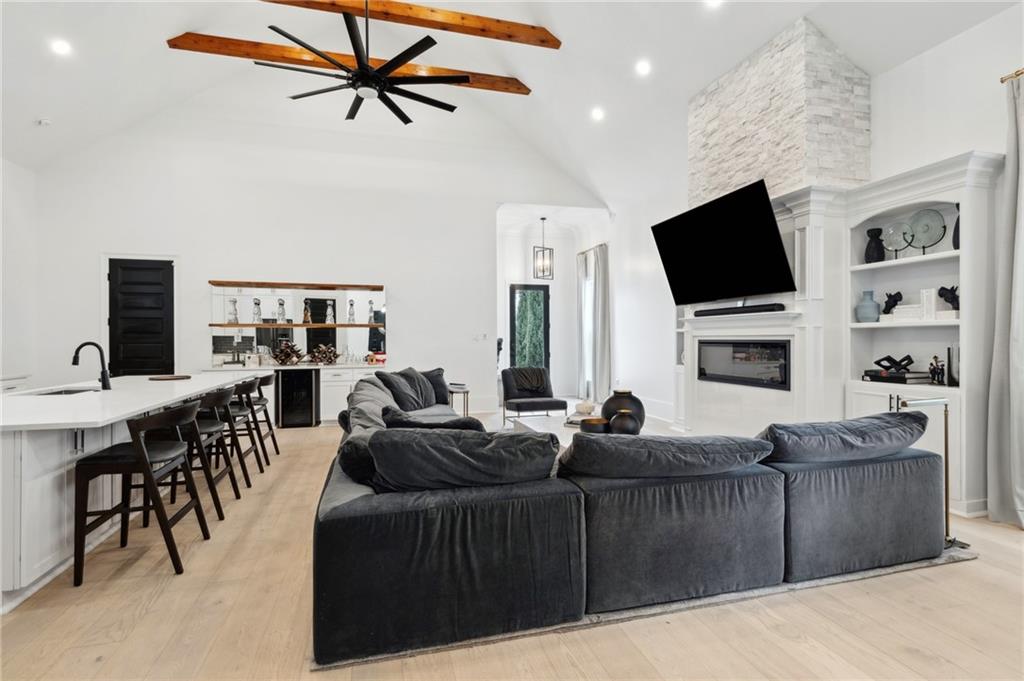
Luxury awaits in the Gabriel Subdivision at 13 Cocos Street! No detail was overlooked in the construction of this four year old smart home. You are greeted by vaulted ceilings and exposed beams in the living room that opens up to the chef's kitchen. The living space has an expansive bar that is equipped with a wine cooler. Downstairs you will also find a spacious primary bedroom, spa like primary bathroom, and large primary closet with custom cabinetry. It's up to you which floor you want to do laundry on with sizable laundry rooms on both the first and second floor. The second floor has three large bedrooms with more than ample closet space in each room. Features a garage with epoxy finish flooring that fits two cars comfortably. A patio on the left side of the home that is ideal for entertaining. Other features of the home include black stainless steel appliances, custom cabinetry, wood floors, stacked stone fireplace, sprinkler system, and brick driveway.

Save
Ask
Tour
Hide
Share
Listing Snapshot
PriceĀ 
$749,000
Days On SiteĀ 
11 Days
BedroomsĀ 
4
Inside Area (SqFt)Ā 
2,935 sqft
Total BathsĀ 
4
Full BathsĀ 
3
Partial BathsĀ 
1
Lot SizeĀ 
N/A
Year BuiltĀ 
2022
MLSĀ® NumberĀ 
2568705
StatusĀ 
Active
Property TaxĀ 
N/A
HOA/Condo/Coop FeesĀ 
N/A
Sq Ft SourceĀ 
N/A
Friends & Family
Recent Activity
2 weeks agoListing first seen on site
2 weeks agoListing updated with changes from the MLSĀ®
General Features
Cross StreetĀ 
Palmeto, Cycas and Joe Yenni
FoundationĀ 
Slab
GarageĀ 
Yes
Green Energy EfficientĀ 
Water Heater
LevelsĀ 
Two
ParkingĀ 
CoveredGarageGarage Door Opener
Parking SpacesĀ 
2
Property Sub TypeĀ 
Single Family Residence
SewerĀ 
Public Sewer
SqFt TotalĀ 
3316
StyleĀ 
Contemporary
Water SourceĀ 
Public
Interior Features
AppliancesĀ 
CooktopDouble OvenDryerOvenRangeRefrigeratorTrash CompactorWasher
CoolingĀ 
Ceiling Fan(s)Central Air
Fireplace FeaturesĀ 
Other
HeatingĀ 
Central
InteriorĀ 
Ceiling Fan(s)Pantry
BedroomĀ 
Dimensions - 13x13Level - Second
Dining RoomĀ 
Dimensions - 10.4x16Level - First
KitchenĀ 
Dimensions - 23.6x10.8Level - First
Living RoomĀ 
Dimensions - 27x19Level - First
Master BathroomĀ 
Dimensions - 9.2x14Level - First
Master BedroomĀ 
Dimensions - 19x16Level - First
Save
Ask
Tour
Hide
Share
Exterior Features
Construction DetailsĀ 
HardiPlank Type
Lot FeaturesĀ 
City LotRectangular Lot
Patio And PorchĀ 
Patio
Pool FeaturesĀ 
None
RoofĀ 
Shingle
Spa FeaturesĀ 
None
Listing courtesy of FQR Realtors

Copyright Ā© 2017-present, New Orleans Metropolitan Association of REALTORSĀ®, Inc. All rights reserved. Information deemed reliable, but not verified or guaranteed. Users are responsible for checking the accuracy, completeness, currency, and status of all information.

Neighborhood & Commute
Source: Walkscore
Save
Ask
Tour
Hide
Share