🏠 1536 REDWOOD Drive, Harvey, LA, 70058 MLS Sale Listing

Save
Ask
Tour
Hide
Share
$205,000
37 Days On Site

1536 REDWOOD Drive
Harvey, LA 70058

For Sale|Single Family Residence|Active
3
Beds
2
Total Baths
2
Full Baths
1,203
SqFt
$170
/SqFt
1967
Built
County:
Jefferson
Call Now: (504) 517-6533
Is this the listing for you? We can help make it yours.
(504) 517-6533
1536 REDWOOD Drive1536 REDWOOD Drive1536 REDWOOD Drive1536 REDWOOD Drive
Save
Ask
Tour
Hide
Share

Mortgage Calculator

Monthly Payment (Est.)

$935
Calculator powered by Showcase IDX, a Constellation1 Company. Copyright ©2026 Information is deemed reliable but not guaranteed.

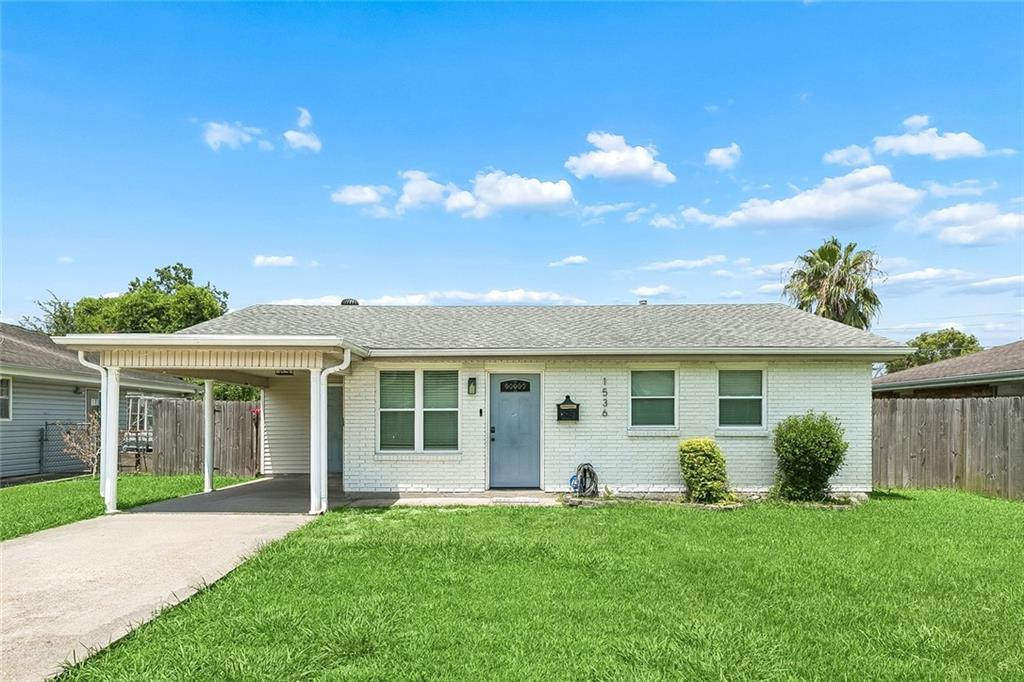
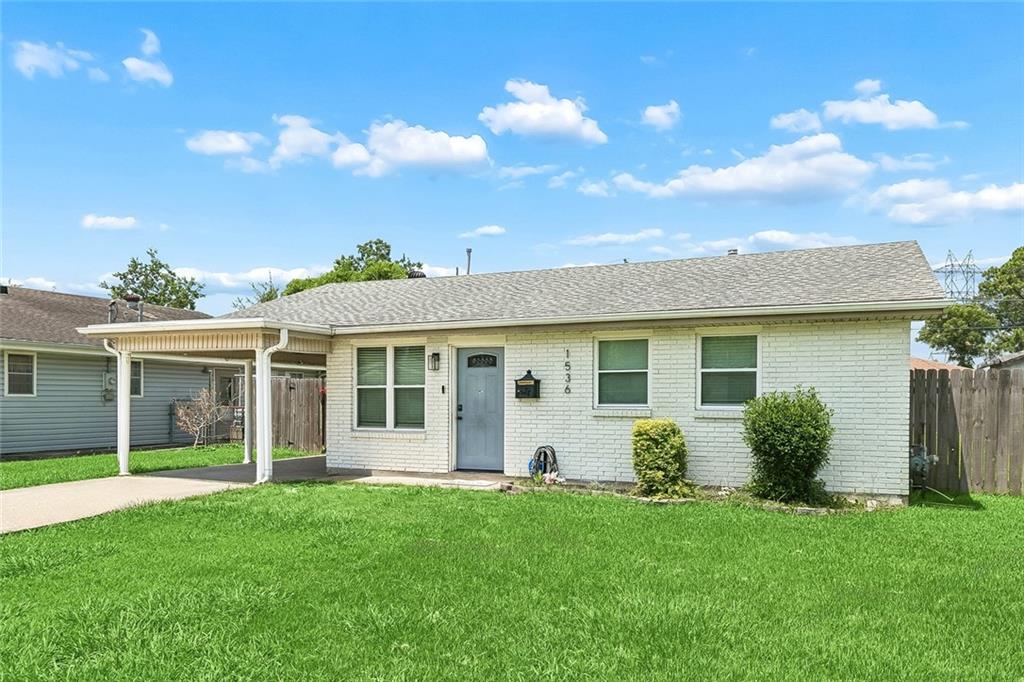
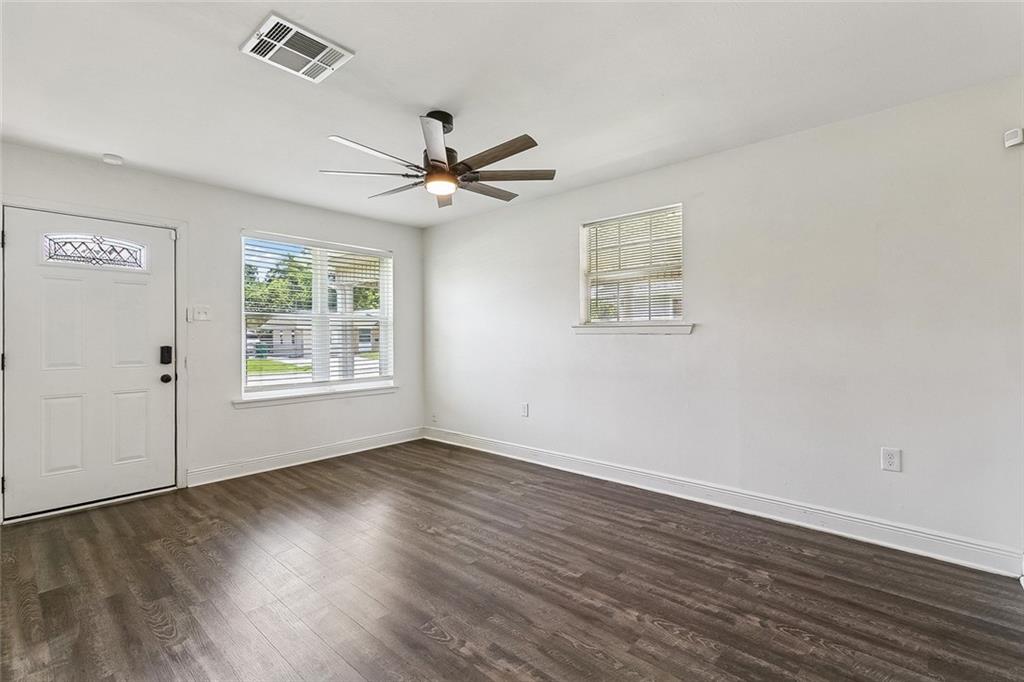
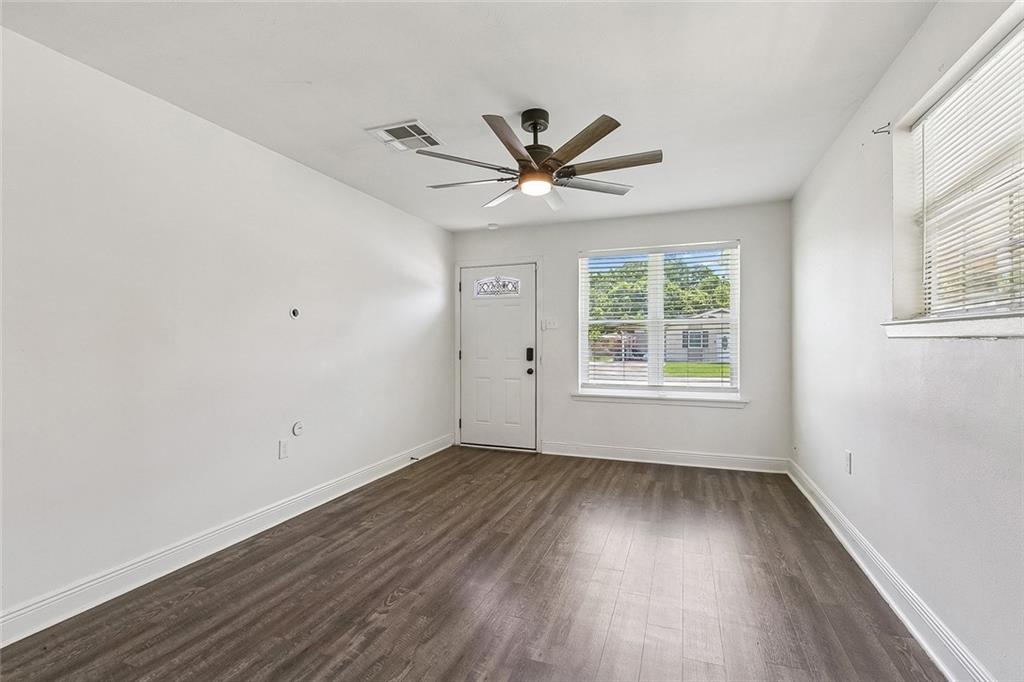
Welcome to this well-maintained 3-bedroom, 2-bath brick home offering a comfortable, functional layout and plenty of outdoor space. Inside, you’ll find neutral finishes, durable wood-look flooring throughout, and updated ceiling fans and light fixtures. The spacious living room provides abundant natural light, while the eat-in kitchen features white cabinetry, generous counter space, stainless steel appliances, and convenient access to the backyard. All three bedrooms offer comfortable proportions and ample flexibility for sleeping quarters, guests, or a home office. Two full bathrooms provide added convenience, including one with a tiled tub surround and modern vanity. Outside, enjoy a covered carport, wide driveway, fully fenced backyard, and detached storage building with room for tools, lawn equipment, or hobbies. A great opportunity for an owner-occupant or investor looking for a practical home with attractive updates and a spacious yard.

Save
Ask
Tour
Hide
Share
Listing Snapshot
Price 
$205,000
Days On Site 
37 Days
Bedrooms 
3
Inside Area (SqFt) 
1,203 sqft
Total Baths 
2
Full Baths 
2
Partial Baths 
N/A
Lot Size 
0.1145 Acres
Year Built 
1967
MLSŸ Number 
2568810
Status 
Active
Property Tax 
N/A
HOA/Condo/Coop Fees 
N/A
Sq Ft Source 
N/A
Friends & Family
Recent Activity
2 weeks agoPrice changed to $205,000
2 weeks agoListing updated with changes from the MLSÂź
a month agoListing first seen on site
General Features
Acres 
0.1145
Cross Street 
Manhatten, Westbank Expy, Lapalco
Foundation 
Slab
Levels 
One
Parking 
AttachedCarport
Property Sub Type 
Single Family Residence
Sewer 
Public Sewer
SqFt Total 
1393
Style 
Traditional
Water Source 
Public
Interior Features
Appliances 
MicrowaveOvenRange
Cooling 
Ceiling Fan(s)Central Air
Fireplace Features 
None
Heating 
Central
Interior 
Ceiling Fan(s)Stone Counters
Laundry Features 
Washer Hookup
Bedroom 
Dimensions - 13.00x8.25Level - Lower
BreakfastRoomNook 
Dimensions - 9.80x9.00Level - Lower
Kitchen 
Dimensions - 9.90x8.40Level - Lower
Laundry 
Dimensions - 9.60x5.00Level - Lower
Living Room 
Dimensions - 18.00x10.90Level - Lower
Master Bedroom 
Dimensions - 11.60x12.10Level - Lower
Save
Ask
Tour
Hide
Share
Exterior Features
Construction Details 
Brick
Lot Features 
Rectangular Lot
Patio And Porch 
None
Pool Features 
None
Roof 
Shingle
Listing courtesy of 1 Percent Lists Legacy

Copyright © 2017-present, New Orleans Metropolitan Association of REALTORSŸ, Inc. All rights reserved. Information deemed reliable, but not verified or guaranteed. Users are responsible for checking the accuracy, completeness, currency, and status of all information.

Neighborhood & Commute
Source: Walkscore
Save
Ask
Tour
Hide
Share