šŸ  237 CITRUS Road, River Ridge, LA, 70123 MLS Sale Listing

Save
Ask
Tour
Hide
Share
$199,900
33 Days On Site

237 CITRUS Road
River Ridge, LA 70123

For Sale|Single Family Residence|Active Under Contract
2
Beds
1
Total Bath
1
Full Bath
888
SqFt
$225
/SqFt
1961
Built
County:
Jefferson
Call Now: (504) 517-6533
Is this the listing for you? We can help make it yours.
(504) 517-6533
237 CITRUS Road237 CITRUS Road237 CITRUS Road237 CITRUS Road
Save
Ask
Tour
Hide
Share

Mortgage Calculator

Monthly Payment (Est.)

$912
Calculator powered by Showcase IDX, a Constellation1 Company. Copyright ©2026 Information is deemed reliable but not guaranteed.

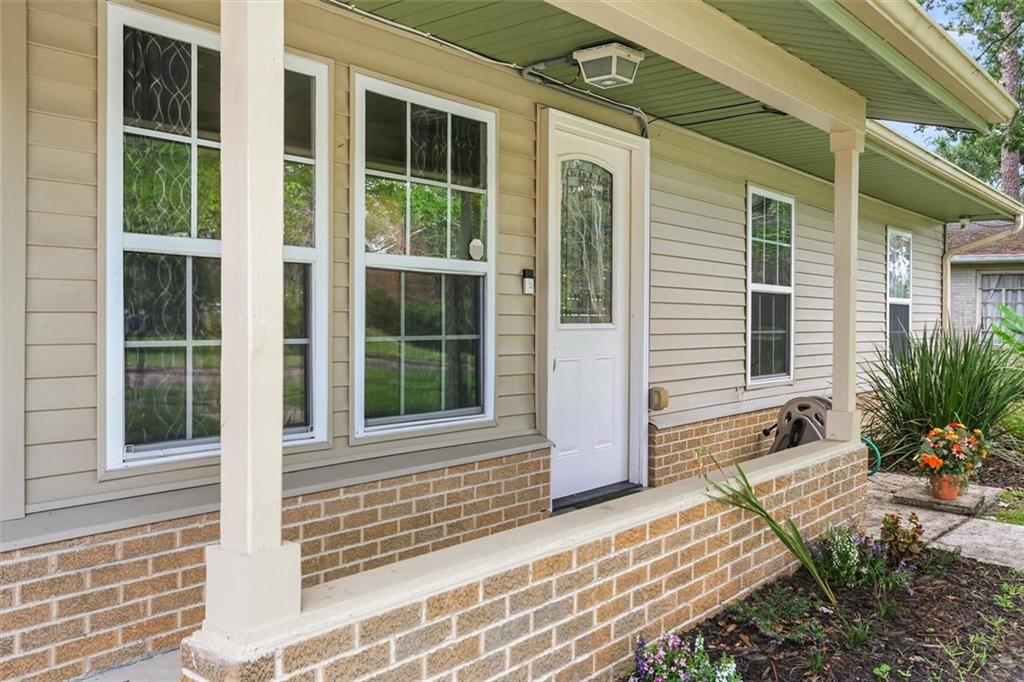
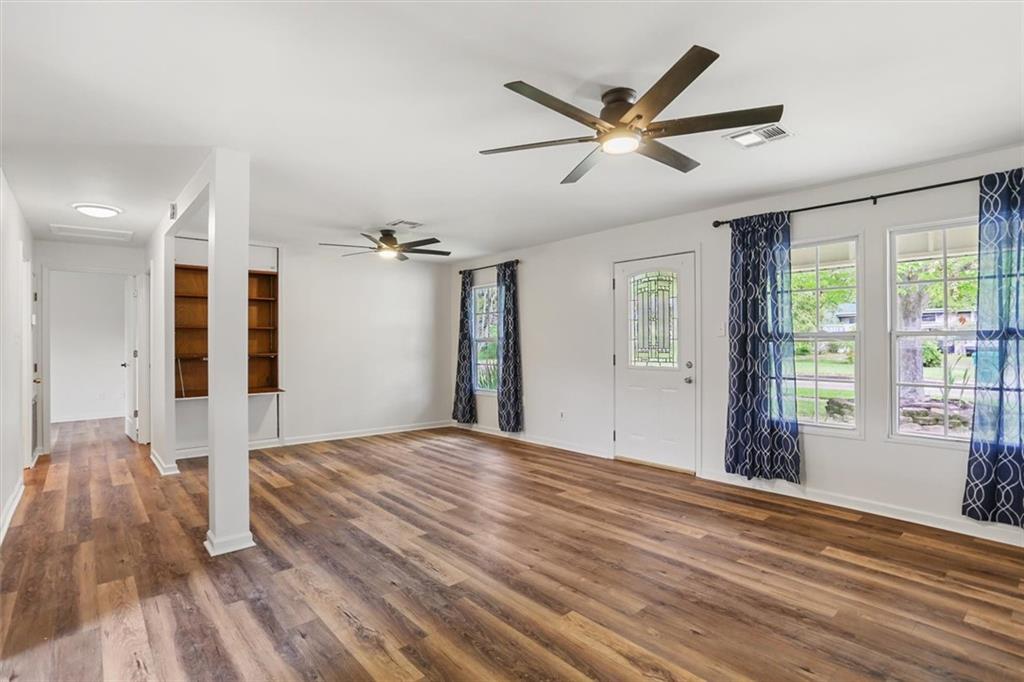
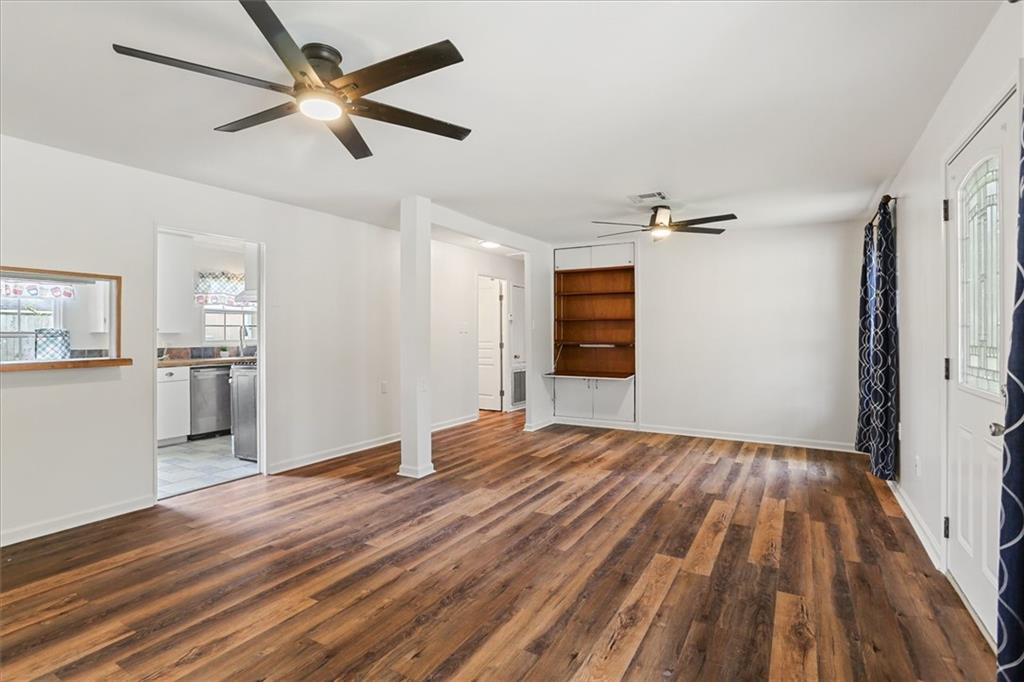
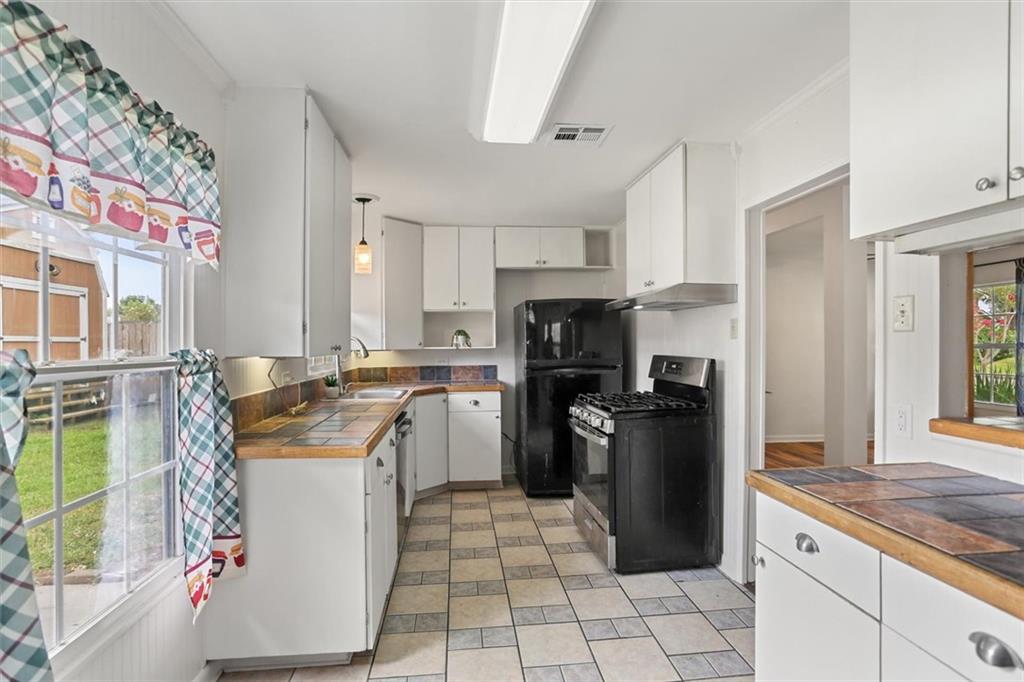
She may be small, but she's mighty! Cute & cozy River Ridge rancher with lots of great features! Screened-in patio to enjoy the outdoor breezes. Whole House Generator to keep you up & running during power outages (serviced annually). Large 12 x 16 TuffShed with loft storage & electricity. Roof 7 years young. Leaf Fitter Gutters. Tankless Water Heater 2024. Central AC Unit replaced 2021. Extra Window Unit in Living Room - if you like it REALLY COLD! Ceiling Fans. Double Pane Windows. Pilings installed by Roubion in 2016, with Lifetime Warranty. Large Fenced Backyard. Built-In Storage in Living Room and Bathroom. Vinyl Plank flooring everywhere except the sunny and bright Kitchen with tile floors and countertops & wood cabinets. Interior Freshly Painted. NO CARPET. Covered Carport for 2 cars with added Driveway space. Excellent LOCATION in the heart of River Ridge. Whether you are looking for a starter or downsizer home or want to add to your investment portfolio, this little gem packs a punch! Please note Refrigerator in the photos will be removed, but not replaced.

Save
Ask
Tour
Hide
Share
Listing Snapshot
PriceĀ 
$199,900
Days On SiteĀ 
33 Days
BedroomsĀ 
2
Inside Area (SqFt)Ā 
888 sqft
Total BathsĀ 
1
Full BathsĀ 
1
Partial BathsĀ 
N/A
Lot SizeĀ 
0.1409 Acres
Year BuiltĀ 
1961
MLSĀ® NumberĀ 
2568848
StatusĀ 
Active Under Contract
Property TaxĀ 
N/A
HOA/Condo/Coop FeesĀ 
N/A
Sq Ft SourceĀ 
N/A
Friends & Family
Recent Activity
a month agoStatus changed to Active Under Contract
a month agoListing updated with changes from the MLSĀ®
a month agoListing first seen on site
General Features
AcresĀ 
0.1409
Cross StreetĀ 
Beeson Dr, Mark Lane, Douglas Dr
FoundationĀ 
Slab
LevelsĀ 
One
ParkingĀ 
CoveredCarport
Property Sub TypeĀ 
Single Family Residence
SewerĀ 
Public Sewer
SqFt TotalĀ 
1515
StyleĀ 
Ranch
Water SourceĀ 
Public
Interior Features
AppliancesĀ 
DishwasherOvenRange
CoolingĀ 
Ceiling Fan(s)Central Air
ElectricĀ 
Generator
Fireplace FeaturesĀ 
None
HeatingĀ 
Central
InteriorĀ 
Ceiling Fan(s)
Laundry FeaturesĀ 
Washer Hookup
Window FeaturesĀ 
Screens
BedroomĀ 
Dimensions - 11.9 x 11.6Level - Lower
KitchenĀ 
Dimensions - 17.9 x 8.3Level - Lower
Living RoomĀ 
Dimensions - 21.3 x 15.3Level - Lower
Save
Ask
Tour
Hide
Share
Exterior Features
Construction DetailsĀ 
Brick Veneer
Lot FeaturesĀ 
City LotRectangular Lot
Other StructuresĀ 
Shed(s)
Patio And PorchĀ 
PorchScreened
Pool FeaturesĀ 
None
RoofĀ 
Shingle
Windows/DoorsĀ 
Screens
Listing courtesy of Homesmart Realty South

Copyright Ā© 2017-present, New Orleans Metropolitan Association of REALTORSĀ®, Inc. All rights reserved. Information deemed reliable, but not verified or guaranteed. Users are responsible for checking the accuracy, completeness, currency, and status of all information.

Neighborhood & Commute
Source: Walkscore
Save
Ask
Tour
Hide
Share