šŸ  211 WILLIAM Drive, Slidell, LA, 70458 MLS Sale Listing

Save
Ask
Tour
Hide
Share
$207,900
14 Days On Site

211 WILLIAM Drive
Slidell, LA 70458

For Sale|Single Family Residence|Active Under Contract
4
Beds
2
Total Baths
2
Full Baths
1,598
SqFt
$130
/SqFt
1982
Built
Subdivision:
Forest Glen-S
County:
St Tammany
Call Now: (504) 517-6533
Is this the listing for you? We can help make it yours.
(504) 517-6533
211 WILLIAM Drive211 WILLIAM Drive211 WILLIAM Drive211 WILLIAM Drive
Save
Ask
Tour
Hide
Share

Mortgage Calculator

Monthly Payment (Est.)

$949
Calculator powered by Showcase IDX, a Constellation1 Company. Copyright ©2026 Information is deemed reliable but not guaranteed.

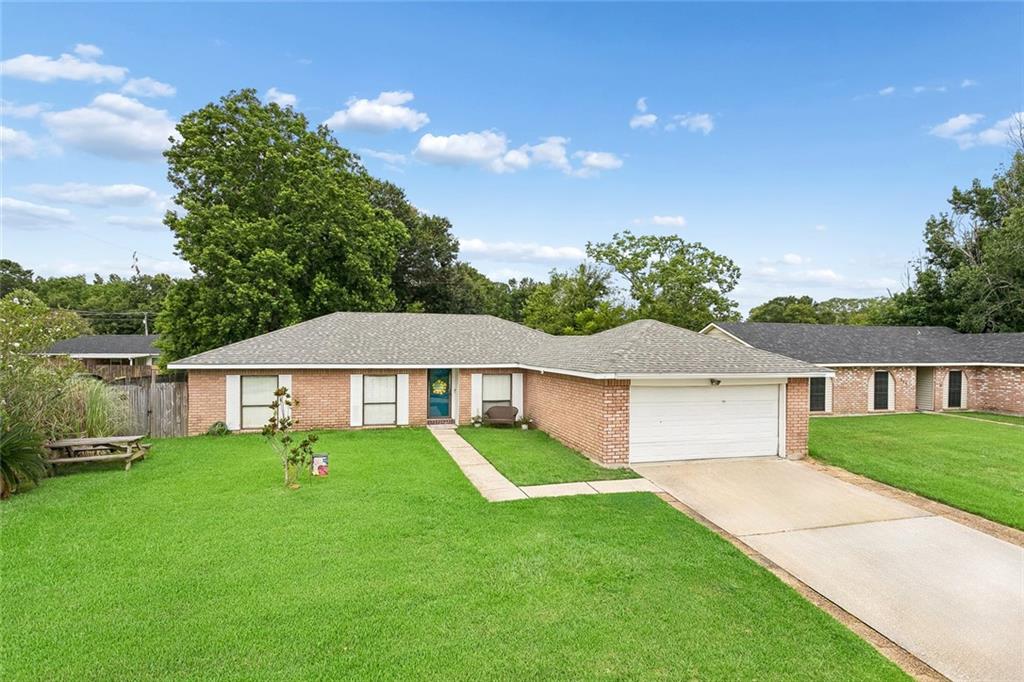
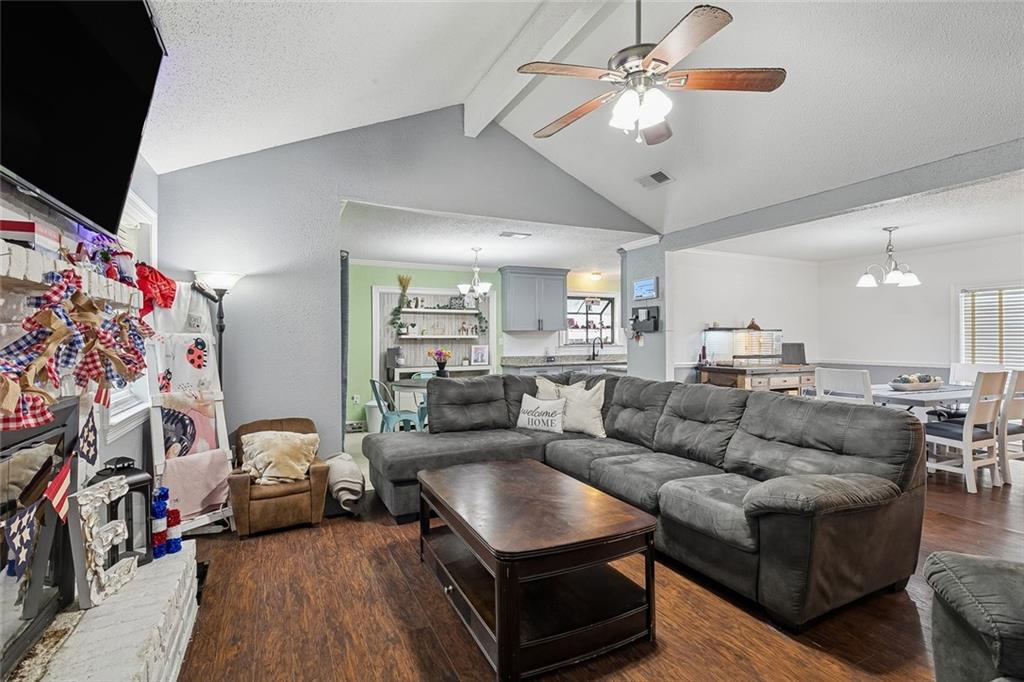
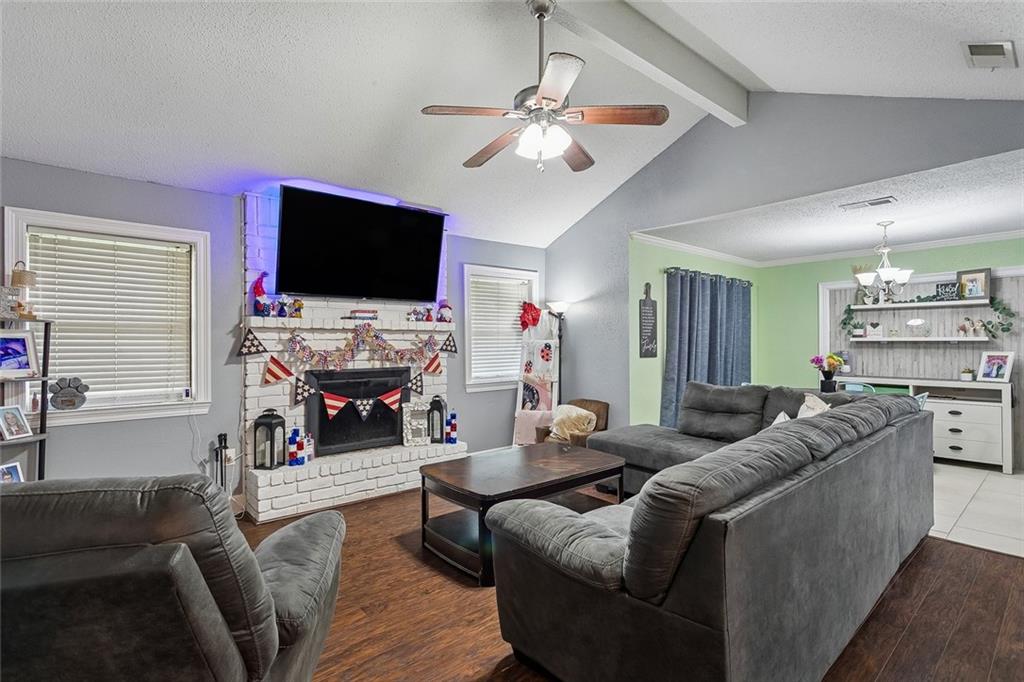
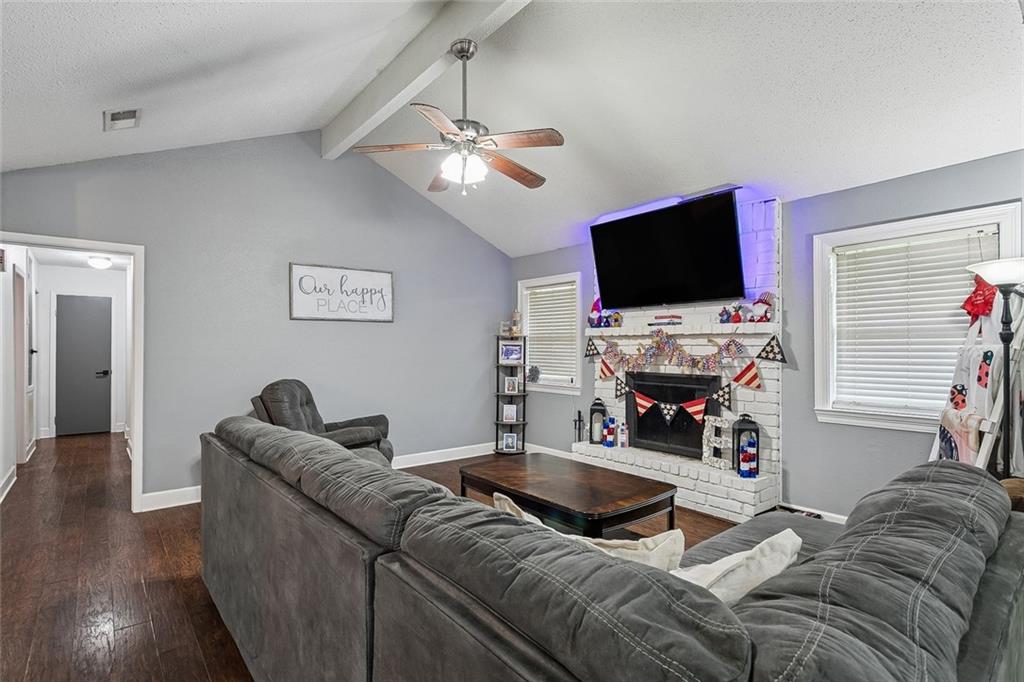
Don't miss this opportunity to take advantage of this 4 bedroom/2 bath home that is priced to sell. Fantastic location near interstates, schools, churches, medical facilities, parks, golf course & library. Another great feature is that the home is located in an X flood zone. Very functional floor plan that features a dining room, great room with cathedral ceiling and a gally kitchen w/breakfast area. There are 4 bedrooms, one of which is adjacent to the primary bedroom. The seller has removed the bifold doors to open the room up so that they have access to their primary bedroom and bonus room which would be excellent as a nursery, office, workout room or craft room. Bring us your offer so that you can move into this excellently priced home. (Showing agents, please see agent remarks below.)

Save
Ask
Tour
Hide
Share
Listing Snapshot
PriceĀ 
$207,900
Days On SiteĀ 
14 Days
BedroomsĀ 
4
Inside Area (SqFt)Ā 
1,598 sqft
Total BathsĀ 
2
Full BathsĀ 
2
Partial BathsĀ 
N/A
Lot SizeĀ 
N/A
Year BuiltĀ 
1982
MLSĀ® NumberĀ 
2569031
StatusĀ 
Active Under Contract
Property TaxĀ 
N/A
HOA/Condo/Coop FeesĀ 
N/A
Sq Ft SourceĀ 
Appraiser
Friends & Family
Recent Activity
a week agoStatus changed to Active Under Contract
a week agoListing updated with changes from the MLSĀ®
2 weeks agoListing first seen on site
General Features
Attached GarageĀ 
Yes
Cross StreetĀ 
North Blvd, David Dr, Anthony Dr & Melody Ln
FoundationĀ 
Slab
GarageĀ 
Yes
LevelsĀ 
One
ParkingĀ 
AttachedGarageGarage Door Opener
Parking SpacesĀ 
2
Property Sub TypeĀ 
Single Family Residence
SecurityĀ 
Smoke Detector(s)
SewerĀ 
Public Sewer
SqFt TotalĀ 
2321
StyleĀ 
Ranch
Water SourceĀ 
Public
Interior Features
AppliancesĀ 
DishwasherMicrowaveOvenRangeRefrigerator
CoolingĀ 
Ceiling Fan(s)Central Air
FireplaceĀ 
Yes
Fireplace FeaturesĀ 
Wood Burning
HeatingĀ 
Central
InteriorĀ 
Ceiling Fan(s)Cathedral Ceiling(s)Granite CountersHigh CeilingsVaulted Ceiling(s)
Laundry FeaturesĀ 
Washer Hookup
BedroomĀ 
Dimensions - 10 x 10Level - Lower
BreakfastRoomNookĀ 
Level - Lower
DenĀ 
Dimensions - 15.5 x 15.5Level - Lower
Dining RoomĀ 
Dimensions - 11 x 11Level - Lower
KitchenĀ 
Dimensions - 12 x 8Level - Lower
Master BedroomĀ 
Dimensions - 14 x 11Level - Lower
Save
Ask
Tour
Hide
Share
Exterior Features
Construction DetailsĀ 
Brick
Lot FeaturesĀ 
City LotRectangular Lot
Patio And PorchĀ 
Covered
Pool FeaturesĀ 
None
RoofĀ 
AsphaltShingle
Spa FeaturesĀ 
None
Schools
School District
Unknown
Elementary School
stpsb.org
Middle School
stpsb.org
High School
stpsb.org
Listing courtesy of Engel & Volkers Slidell - Mandeville

Copyright Ā© 2017-present, New Orleans Metropolitan Association of REALTORSĀ®, Inc. All rights reserved. Information deemed reliable, but not verified or guaranteed. Users are responsible for checking the accuracy, completeness, currency, and status of all information.

Neighborhood & Commute
Source: Walkscore
Save
Ask
Tour
Hide
Share