

🏠 40026 WILKES Road, Mount Hermon, LA, 70450 MLS Sale Listing
40026 WILKES RoadMount Hermon, LA 70450
Mortgage Calculator
Monthly Payment (Est.)
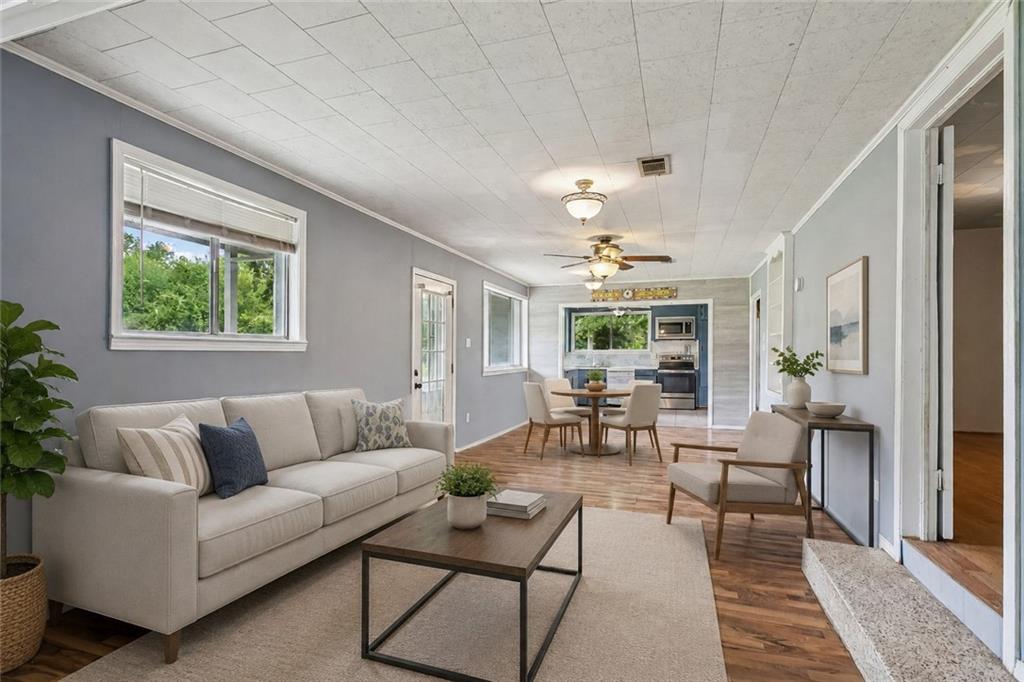
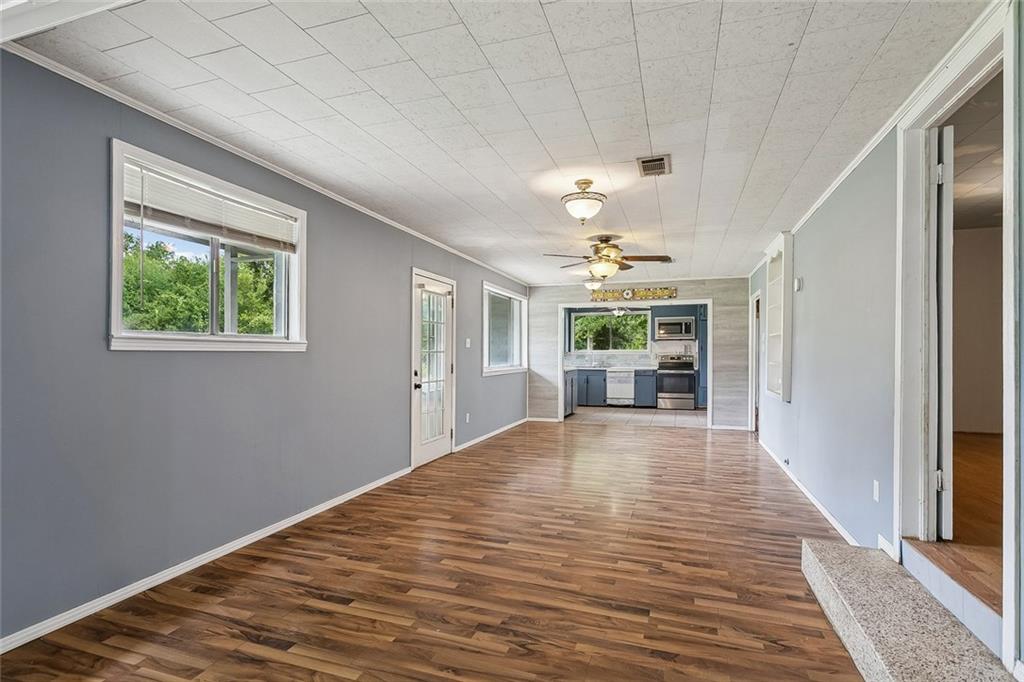
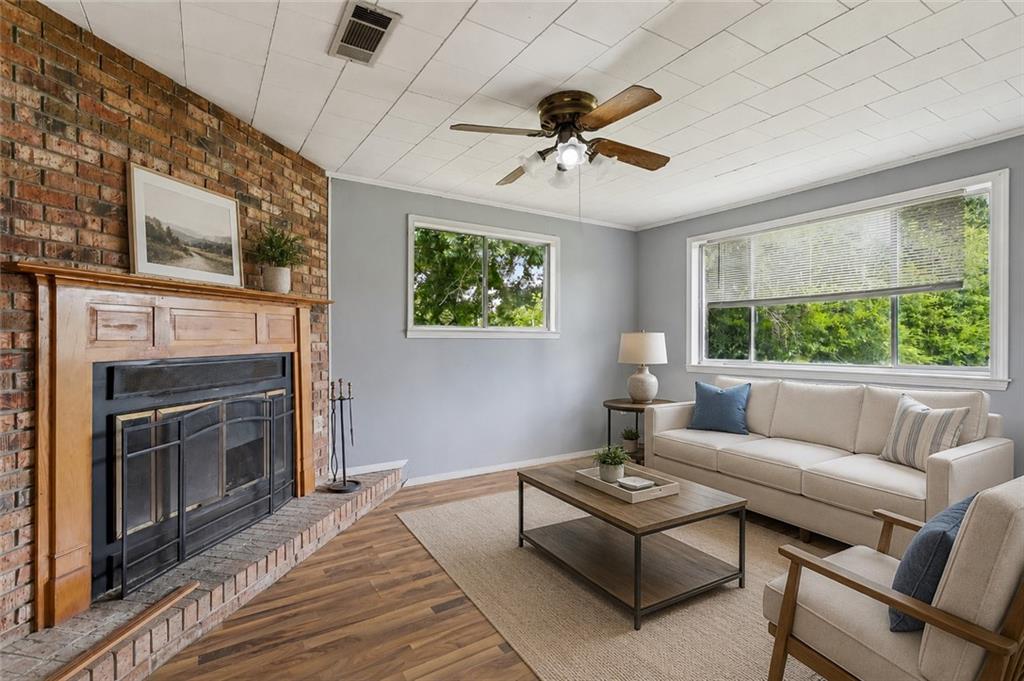
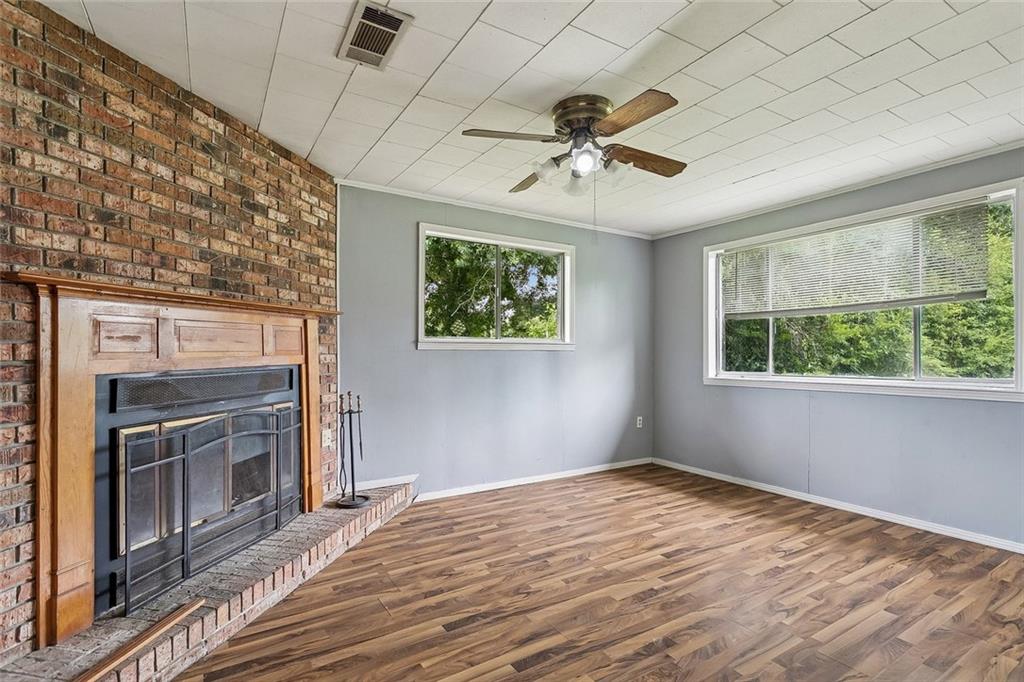
$912Welcome to a peaceful country retreat where wide green lawns, mature trees, and a welcoming front porch create an inviting first impression! Step inside to a spacious layout filled with natural light and room to gather. Wood-look flooring carries through the main living areas, while a brick fireplace with a wood mantel adds warmth and character. The dining space connects easily to the kitchen, where painted cabinetry, generous counter space, tile flooring, stainless steel appliances, and ample storage make everyday living both functional and convenient. Beyond the main living spaces, the home continues to unfold with comfortable bedrooms, multiple baths, built-in shelving, flexible work areas, a large family room with a second fireplace, and a sunroom that opens to the backyard. A dedicated laundry room adds everyday convenience. Outside, covered and open patio areas provide space to relax and entertain, while the expansive yard and large red barn offer endless possibilities for storage, hobbies, or projects. With generous indoor and outdoor space, this property is ready for its next chapter. Schedule your private showing today!
| a month ago | Listing first seen on site | |
| a month ago | Listing updated with changes from the MLS® |
Copyright © 2017-present, New Orleans Metropolitan Association of REALTORS®, Inc. All rights reserved. Information deemed reliable, but not verified or guaranteed. Users are responsible for checking the accuracy, completeness, currency, and status of all information.
Did you know? You can invite friends and family to your search. They can join your search, rate and discuss listings with you.