šŸ  7716 NORTON Avenue, Harahan, LA, 70123 MLS Sale Listing

Save
Ask
Tour
Hide
Share
$369,000
5 Days On Site

7716 NORTON Avenue
Harahan, LA 70123

For Sale|Single Family Residence|Active
3
Beds
2
Total Baths
2
Full Baths
1,960
SqFt
$188
/SqFt
1975
Built
County:
Jefferson
Call Now: (504) 517-6533
Is this the listing for you? We can help make it yours.
(504) 517-6533
Upcoming Open Houses
Sat, Aug 1, 11:00 AM - 1:00 PM
Sun, Aug 2, 12:00 PM - 1:30 PM
7716 NORTON Avenue7716 NORTON Avenue7716 NORTON Avenue7716 NORTON Avenue
Save
Ask
Tour
Hide
Share

Mortgage Calculator

Monthly Payment (Est.)

$1,684
Calculator powered by Showcase IDX, a Constellation1 Company. Copyright ©2026 Information is deemed reliable but not guaranteed.

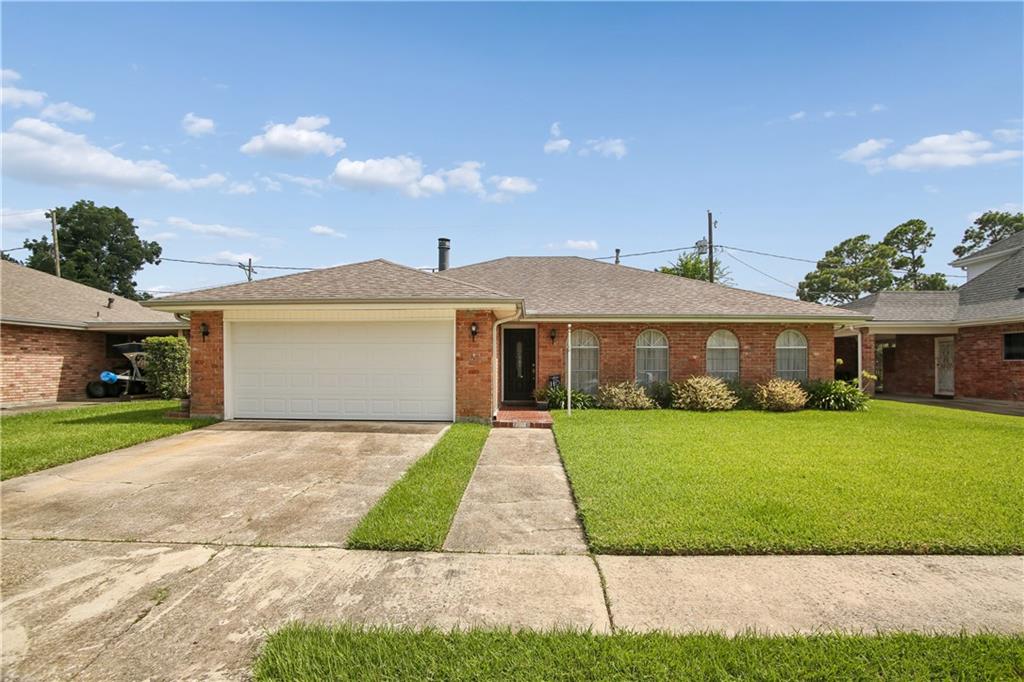
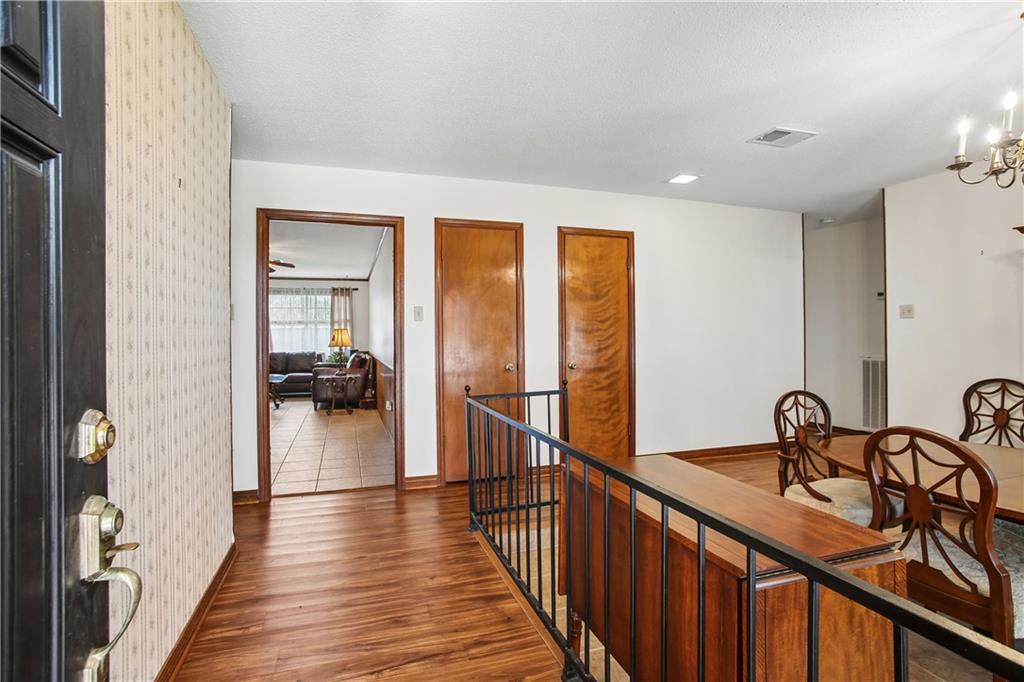
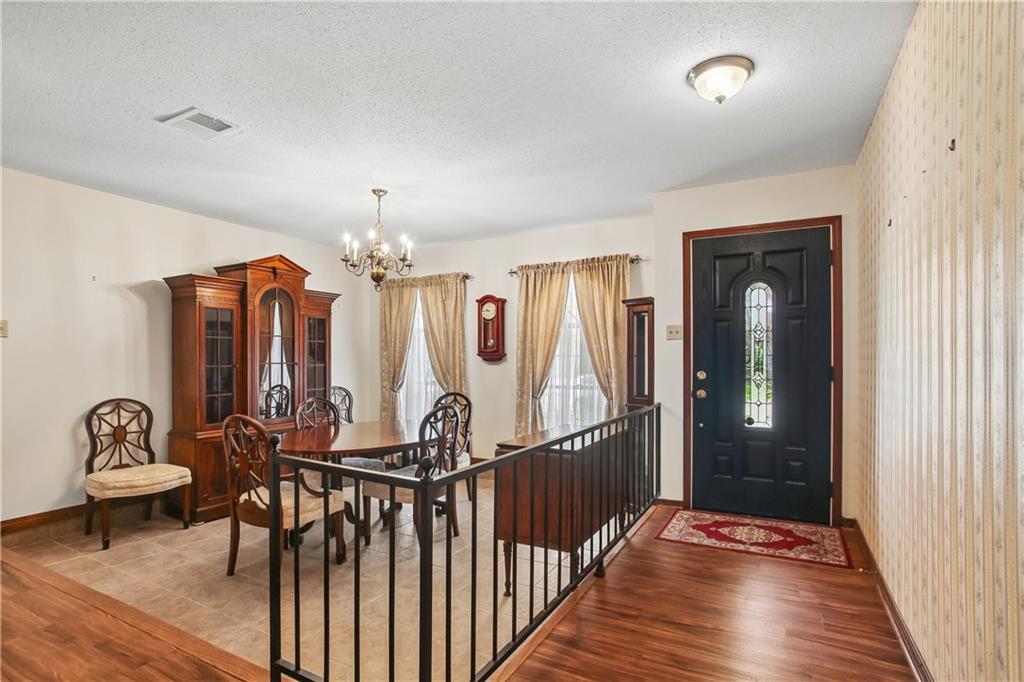
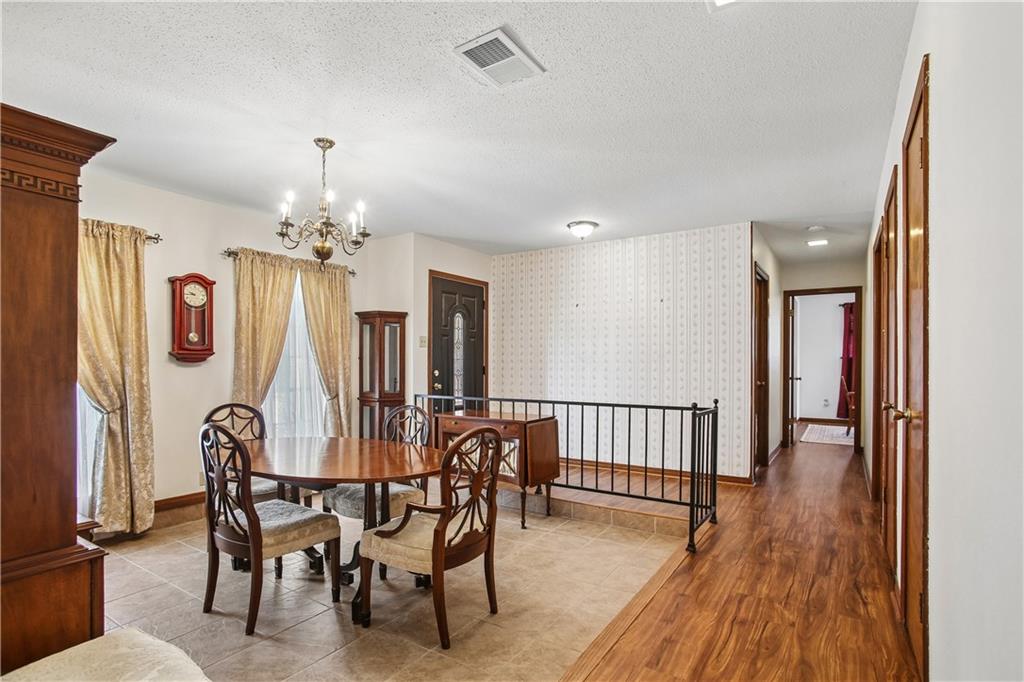
Welcome to 7716 Norton Avenue! Wonderful three bedroom, two bathroom brick home nestled on one of very few no-thru streets presenting a lot to love the moment you arrive. Say "hello" from the sizable entry with view of the sunken formal dining (or sitting) room and the expansive living room giving backyard views. The living room offers a functional, wood-burning fireplace, semi-open concept to kitchen and breakfast room while maintaining each room's identity. Cooking is made easy with a double oven, gas range, and new stainless steel appliances. Each of the three bedrooms offers a large, walk-in, closet for ample storage possibilities and comfort. Hallway bathroom features double-sinks with space for vanity seating with tub & shower combo, as well as a large linen closet. The primary bedroom offers backyard views with an enviable walk-in closet and bathroom suite. Backyard offers more space to enjoy with a designated patio area, very mature bayleaf "tree," and a blankslate landscaping opportunity. X Flood Zone! If that isn't sweet enough, for the month of December Norton Avenue transforms into "Candy Cane Lane" becoming a sparkling wonderland as each home flaunts their red and white stripes.

Save
Ask
Tour
Hide
Share
Listing Snapshot
PriceĀ 
$369,000
Days On SiteĀ 
5 Days
BedroomsĀ 
3
Inside Area (SqFt)Ā 
1,960 sqft
Total BathsĀ 
2
Full BathsĀ 
2
Partial BathsĀ 
N/A
Lot SizeĀ 
N/A
Year BuiltĀ 
1975
MLSĀ® NumberĀ 
2569273
StatusĀ 
Active
Property TaxĀ 
N/A
HOA/Condo/Coop FeesĀ 
N/A
Sq Ft SourceĀ 
N/A
Friends & Family
Recent Activity
6 days agoListing first seen on site
6 days agoListing updated with changes from the MLSĀ®
General Features
Cross StreetĀ 
Colonial Club Dr
FoundationĀ 
Slab
GarageĀ 
Yes
LevelsĀ 
One
ParkingĀ 
GarageOff StreetGarage Door Opener
Parking SpacesĀ 
2
Property Sub TypeĀ 
Single Family Residence
SecurityĀ 
Smoke Detector(s)
SewerĀ 
Public Sewer
SqFt TotalĀ 
2432
StyleĀ 
Ranch
Water SourceĀ 
Public
Interior Features
AppliancesĀ 
Double OvenDryerDishwasherRangeRefrigeratorWasher
CoolingĀ 
Ceiling Fan(s)Central Air
FireplaceĀ 
Yes
Fireplace FeaturesĀ 
Wood Burning
HeatingĀ 
Natural GasCentral
InteriorĀ 
Ceiling Fan(s)Granite Counters
Window FeaturesĀ 
Screens
BedroomĀ 
Dimensions - 12.17 x 13Level - Lower
BreakfastRoomNookĀ 
Dimensions - 11 x 11.50Level - Lower
Dining RoomĀ 
Dimensions - 12 x 11.75Level - Lower
GarageĀ 
Dimensions - 19.42 x 21.67Level - Lower
KitchenĀ 
Dimensions - 10.92 x 16.83Level - Lower
Living RoomĀ 
Dimensions - 12.42 x 24.75Level - Lower
Master BedroomĀ 
Dimensions - 12.42 x 15.08Level - Lower
Save
Ask
Tour
Hide
Share
Exterior Features
Construction DetailsĀ 
Brick
Lot FeaturesĀ 
City LotRectangular Lot
Pool FeaturesĀ 
None
RoofĀ 
Shingle
Spa FeaturesĀ 
None
Windows/DoorsĀ 
Screens
Listing courtesy of Compass Uptown-Maple St

Copyright Ā© 2017-present, New Orleans Metropolitan Association of REALTORSĀ®, Inc. All rights reserved. Information deemed reliable, but not verified or guaranteed. Users are responsible for checking the accuracy, completeness, currency, and status of all information.

Neighborhood & Commute
Source: Walkscore
Save
Ask
Tour
Hide
Share