

🏠 1103 S SPRUCE Street, Hammond, LA, 70403 MLS Sale Listing
Save
Ask
Tour
Hide
$205,000
52 Days On Site
1103 S SPRUCE StreetHammond, LA 70403
For Sale|Single Family Residence|Active
3
Beds
2
Total Baths
2
Full Baths
1,300
SqFt
$158
/SqFt
2026
Built
Subdivision:
Not a Subdivision
County:
Tangipahoa
Call Now: (504) 517-6533
Is this the listing for you? We can help make it yours.
(504) 517-6533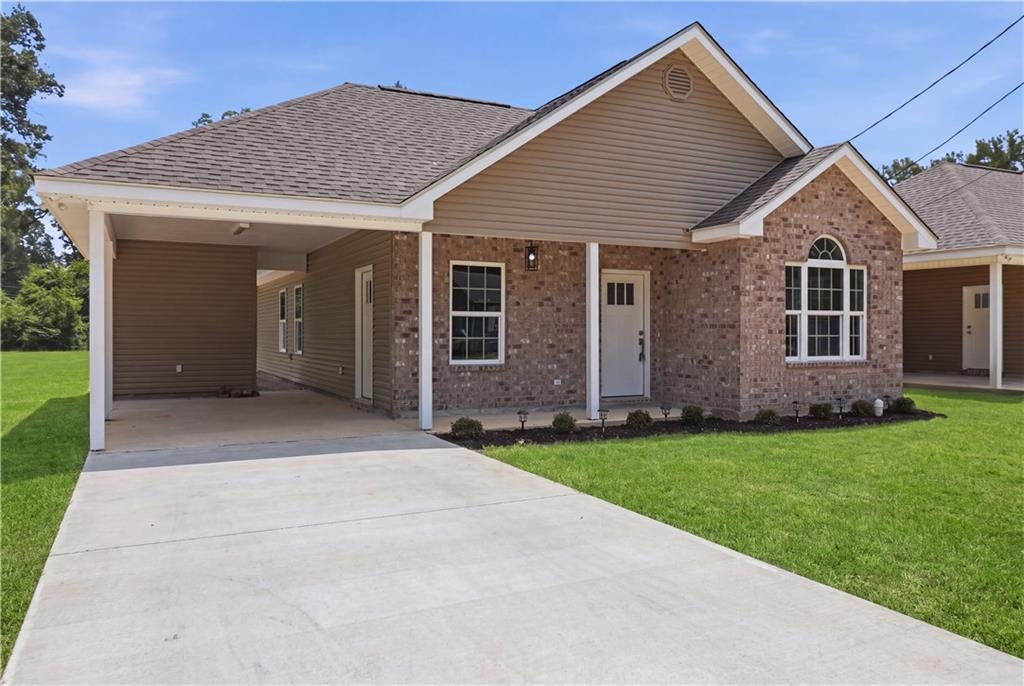
Save
Ask
Tour
Hide
Mortgage Calculator
Monthly Payment (Est.)
$935Calculator powered by Showcase IDX, a Constellation1 Company. Copyright ©2026 Information is deemed reliable but not guaranteed.
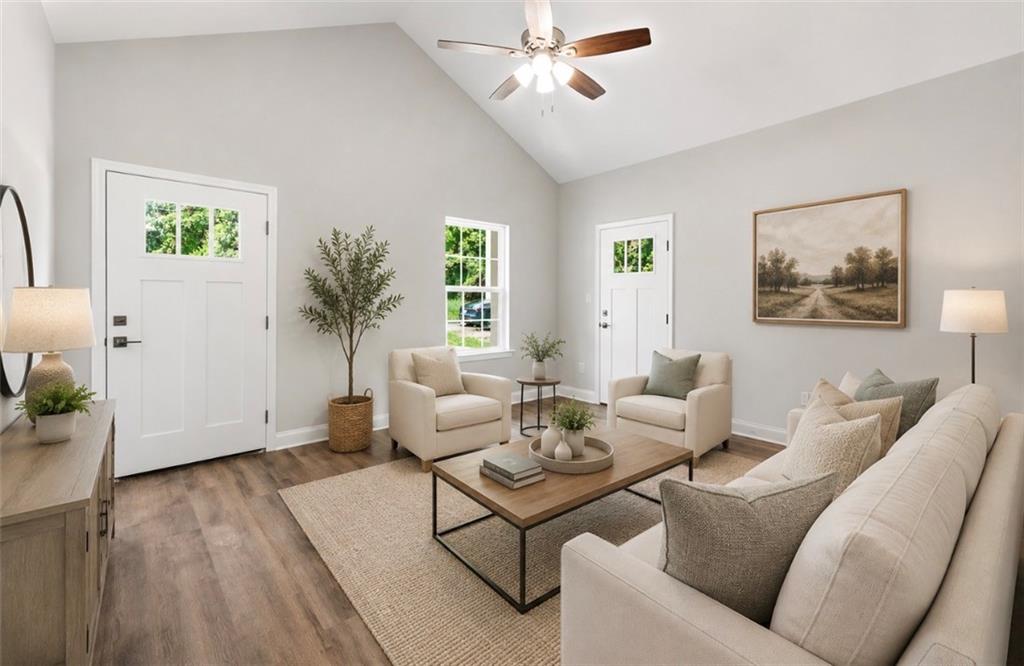
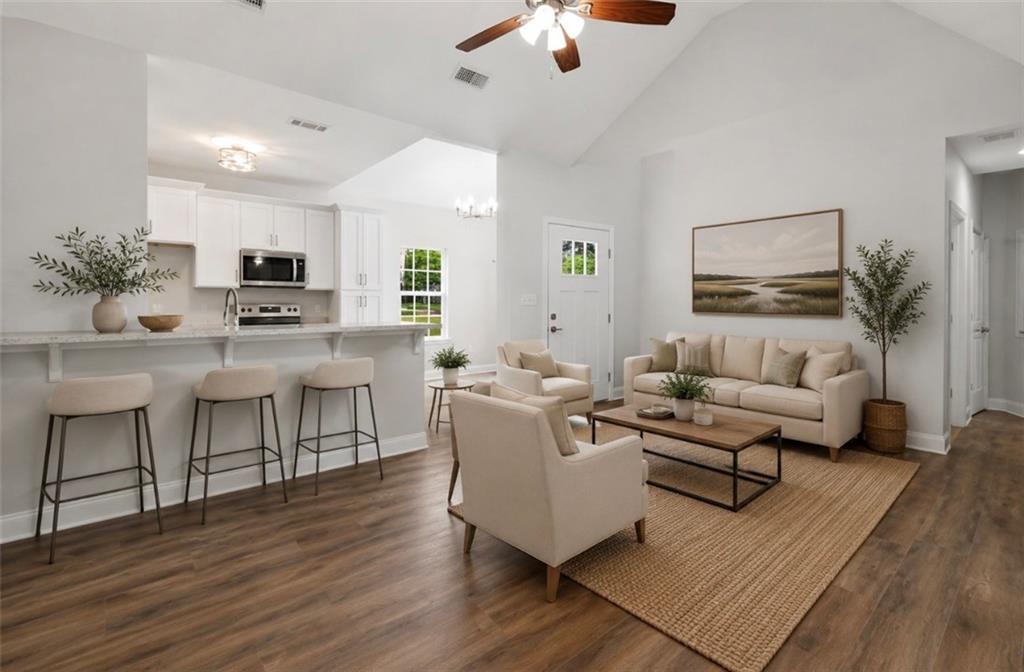
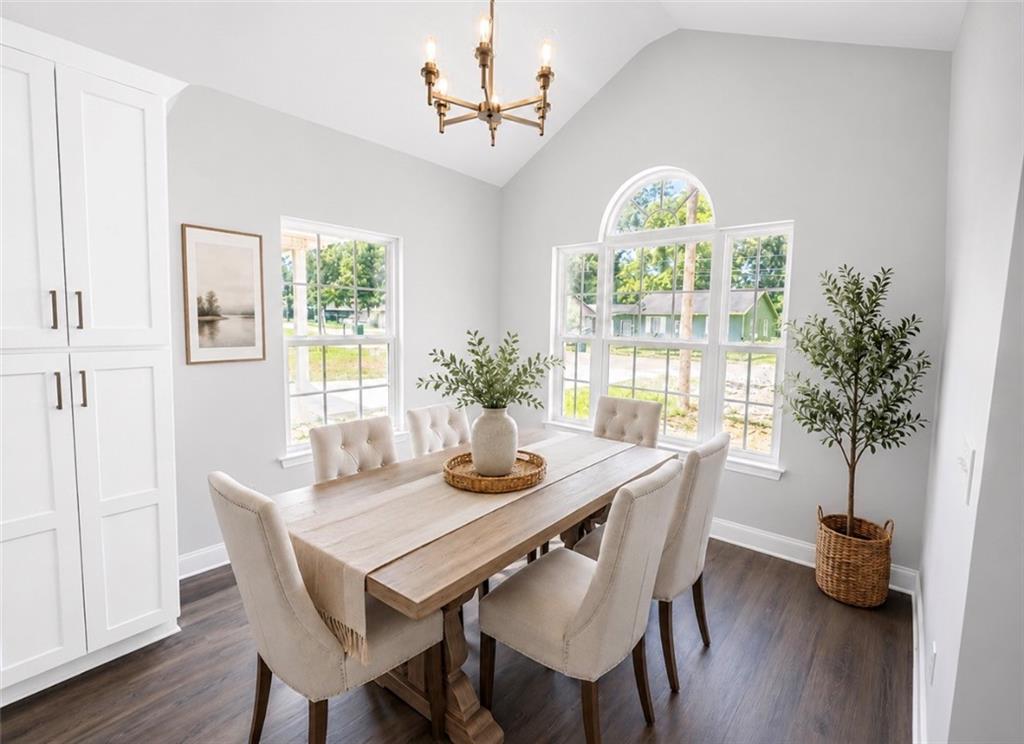
Beautiful new construction in the heart of the city of Hammond and just minutes from the shopping mall, banks, schools, recreation and the interstate. The gorgeous home features an open floor plan , granite countertops, custom shelving and more. Property also located in the desire "x" flood zone and is eligible for 100% financing. Exterior image displays virtual grass, and some interior images are virtually staged with furniture.
Save
Ask
Tour
Hide
Listing Snapshot
Price
$205,000
Days On Site
52 Days
Bedrooms
3
Inside Area (SqFt)
1,300 sqft
Total Baths
2
Full Baths
2
Partial Baths
N/A
Lot Size
N/A
Year Built
2026
MLS® Number
2569599
Status
Active
Property Tax
N/A
HOA/Condo/Coop Fees
N/A
Sq Ft Source
N/A
Friends & Family
Recent Activity
| 3 weeks ago | Price changed to $205,000 | |
| 3 weeks ago | Listing updated with changes from the MLS® | |
| 2 months ago | Listing first seen on site |
General Features
Attached Garage
Yes
Cross Street
South west railroad ave
Foundation
Slab
Green Energy Efficient
Insulation
Home Warranty
Yes
Levels
One
Parking
Attached
Parking Spaces
1
Property Condition
New Construction
Property Sub Type
Single Family Residence
Sewer
Public Sewer
SqFt Total
1520
Style
Traditional
Water Source
Public
Interior Features
Cooling
Ceiling Fan(s)Central Air
Fireplace Features
None
Heating
Central
Interior
Ceiling Fan(s)Granite CountersPantry
Laundry Features
Washer Hookup
Bedroom
Dimensions - 11x11Level - Lower
Master Bedroom
Dimensions - 12x13Level - Lower
Save
Ask
Tour
Hide
Exterior Features
Construction Details
BrickVinyl Siding
Lot Features
City LotRectangular Lot
Patio And Porch
Covered
Roof
Shingle
Spa Features
None
Listing courtesy of Keller Williams Realty Services
Copyright © 2017-present, New Orleans Metropolitan Association of REALTORS®, Inc. All rights reserved. Information deemed reliable, but not verified or guaranteed. Users are responsible for checking the accuracy, completeness, currency, and status of all information.
Copyright © 2017-present, New Orleans Metropolitan Association of REALTORS®, Inc. All rights reserved. Information deemed reliable, but not verified or guaranteed. Users are responsible for checking the accuracy, completeness, currency, and status of all information.
Neighborhood & Commute
Source: Walkscore
Save
Ask
Tour
Hide
Did you know? You can invite friends and family to your search. They can join your search, rate and discuss listings with you.