

🏠 5512 JANICE Avenue, Kenner, LA, 70065 MLS Sale Listing
5512 JANICE AvenueKenner, LA 70065
Mortgage Calculator
Monthly Payment (Est.)
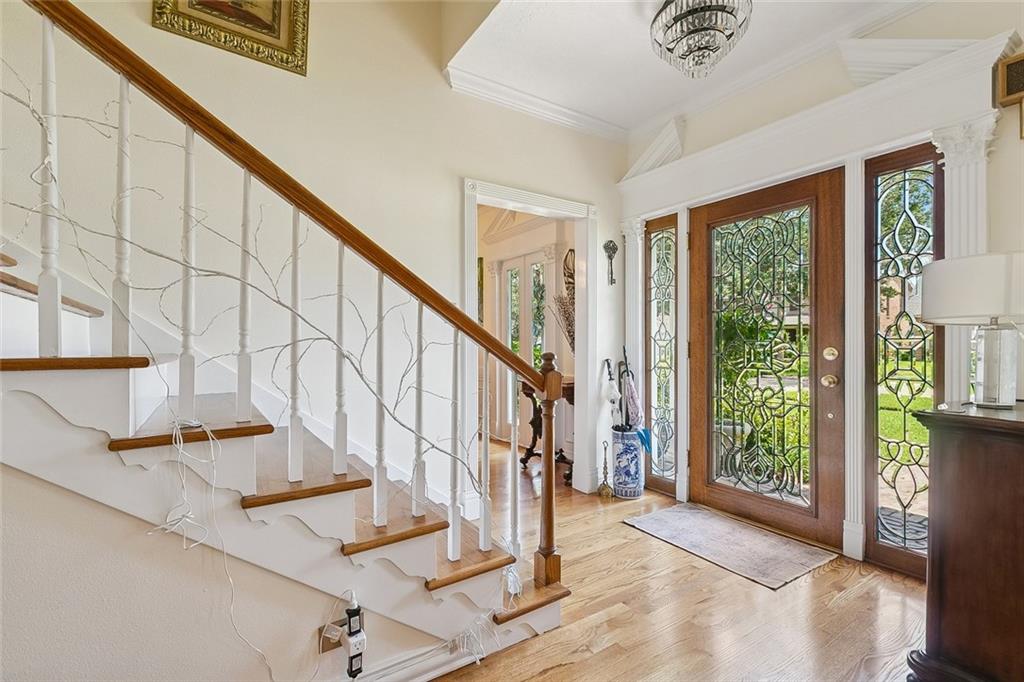
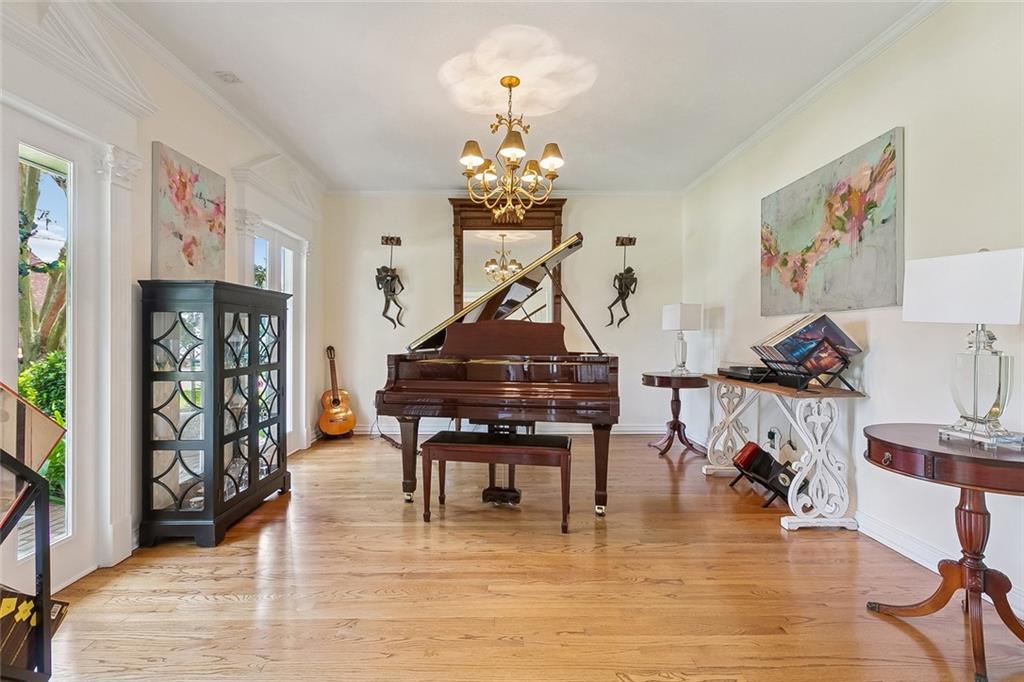
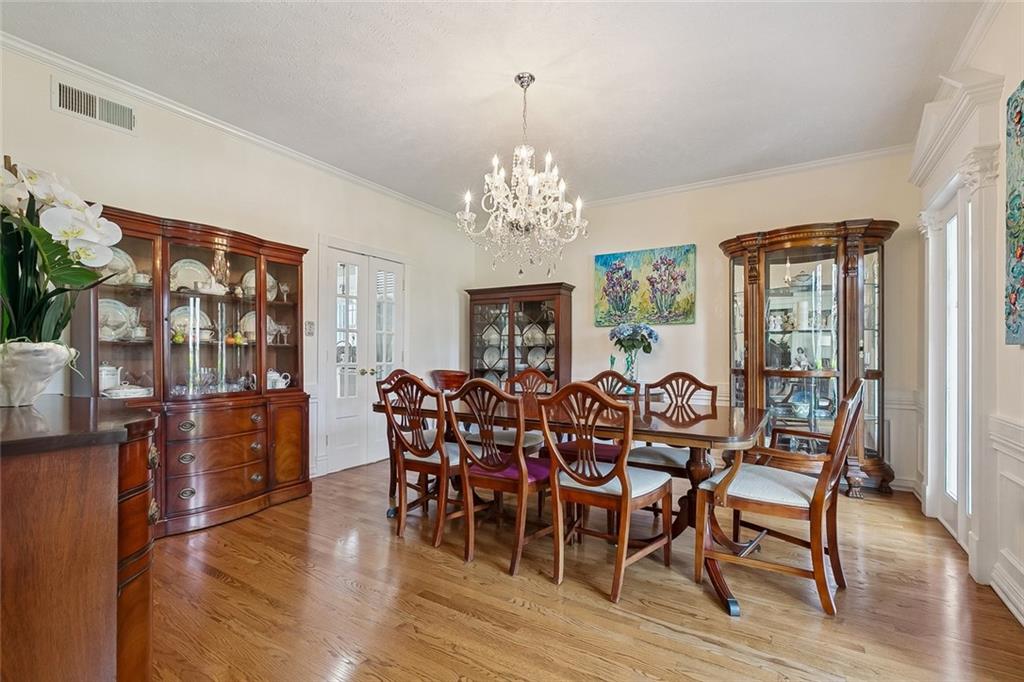
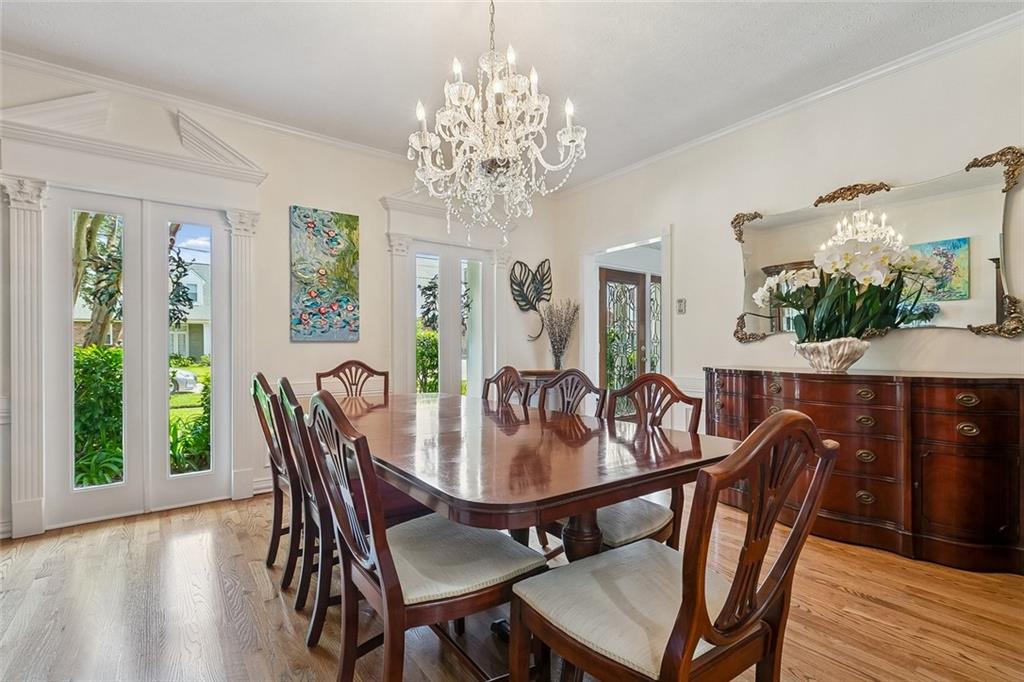
Enter an interest rate to see your estimated monthly payment.*** Ultimate Entertainer’s Haven ***<br><br> Welcome to a true entertainer’s delight in highly desirable Lake Vista! Just a block to the Lake's walking & bike path. From the moment you step inside, you’ll appreciate the exquisite craftmanship, fabulous custom woodwork, and beautiful hardwood floors .<br><br> At the heart of the home sits a chef’s dream kitchen equipped with top-tier appliances:<br> ~6-burner Wolf gas cooktop<br> ~Double Wolf ovens<br> ~Bosch dishwasher<br> ~Sub Zero Refrigerator<br><br> Relax in the separate Den framed by custom built-in cabinetry!<br><br> Host unforgettable gatherings in the show-stopping Entertainment Room.<br> This large space features a full-service bar equipped with a wine cooler, ice maker, refrigerator, and Fisher & Paykel dishwasher.<br> With its own attached full bathroom, this versatile area can easily serve as an independent guest suite!<br><br> Upstairs, you’ll find four generous bedrooms, all with gleaming wood floors.<br><br> The spacious primary suite is a private retreat offering an HUGE walk-in closet and a spa-inspired bath.<br><br> Enjoy peaceful evenings on the charming front and back porches.<br><br> Rear-yard access leads directly to the detached garage.<br><br> Updates include a 5-year-old roof and brand new A/C system upstairs. <br><br> Located in an X Flood Zone.<br><br> Book your private showing today!
| a week ago | Price changed to $695,000 | |
| a week ago | Listing updated with changes from the MLS® | |
| 2 months ago | Status changed to Active | |
| 2 months ago | Listing first seen on site |
Copyright © 2017-present, New Orleans Metropolitan Association of REALTORS®, Inc. All rights reserved. Information deemed reliable, but not verified or guaranteed. Users are responsible for checking the accuracy, completeness, currency, and status of all information.