

🏠 318 TALBOT Drive, Luling, LA, 70070 MLS Sale Listing
Save
Ask
Tour
Hide
$200,000
24 Days On Site
318 TALBOT DriveLuling, LA 70070
Single Family Residence|Pending
2
Beds
1
Total Bath
1
Full Bath
1,147
SqFt
$174
/SqFt
1959
Built
Subdivision:
Ellington
County:
St Charles
Call Now: (504) 517-6533
Is this the listing for you? We can help make it yours.
(504) 517-6533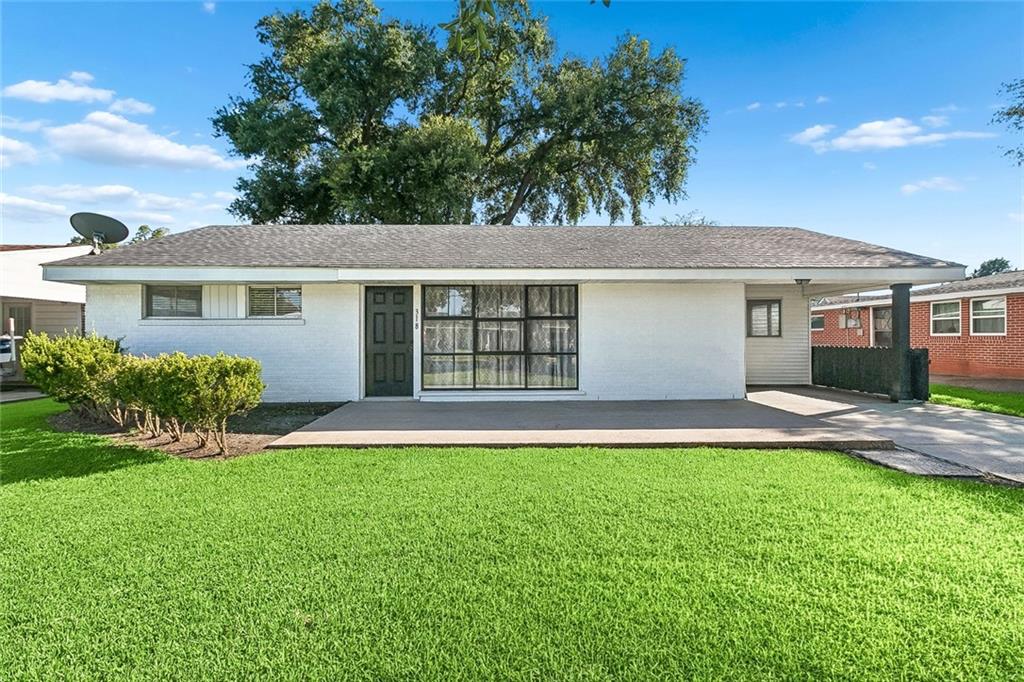
Save
Ask
Tour
Hide
Mortgage Calculator
Monthly Payment (Est.)
$912Calculator powered by Showcase IDX, a Constellation1 Company. Copyright ©2026 Information is deemed reliable but not guaranteed.
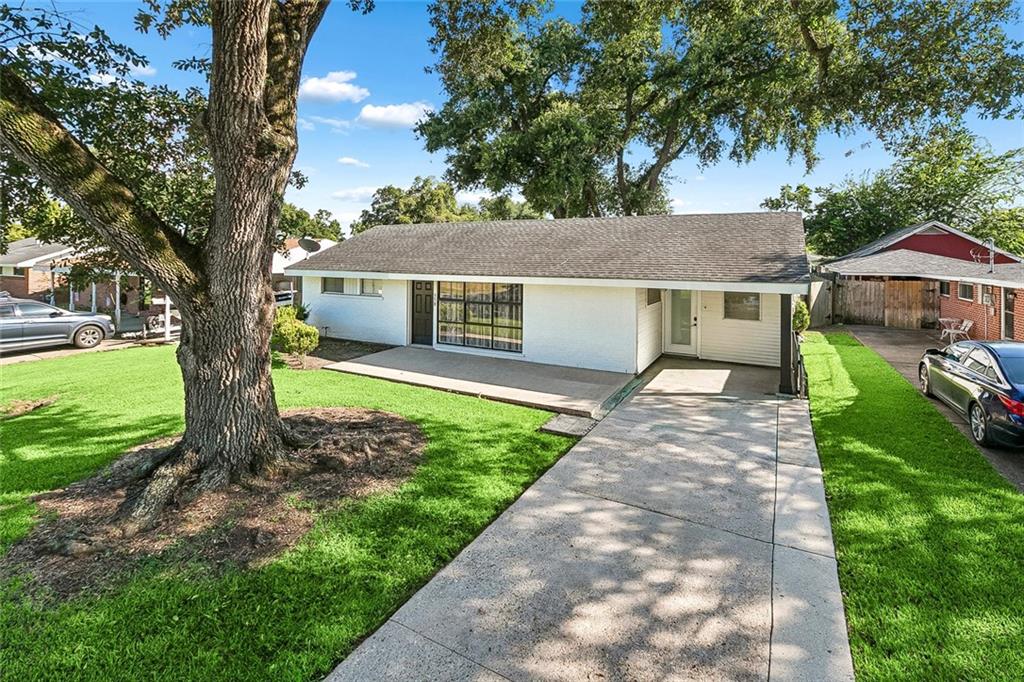
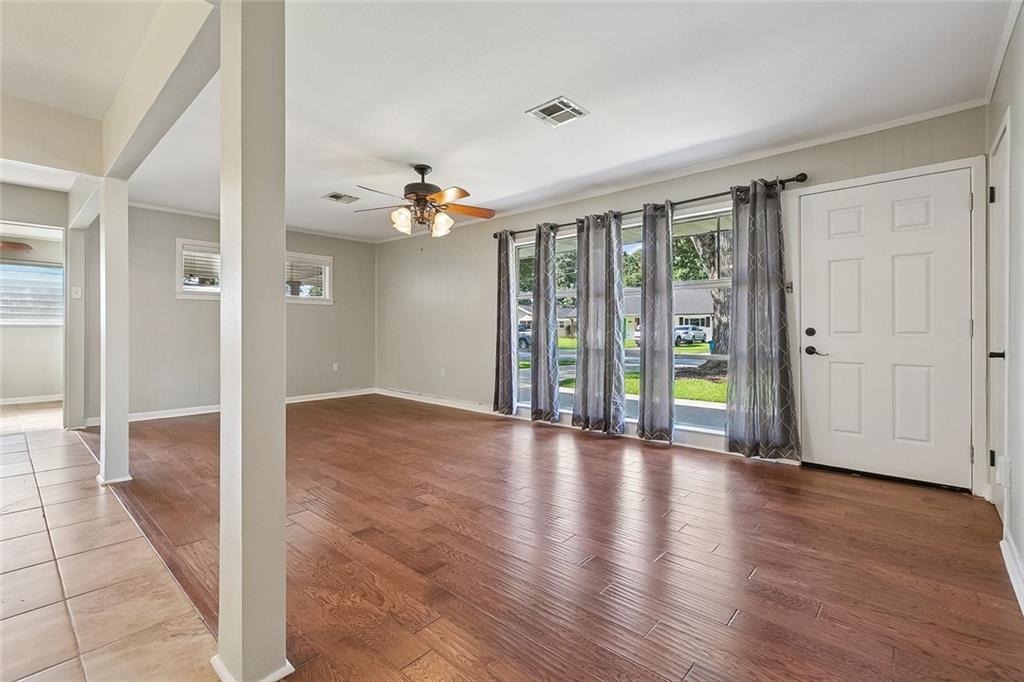
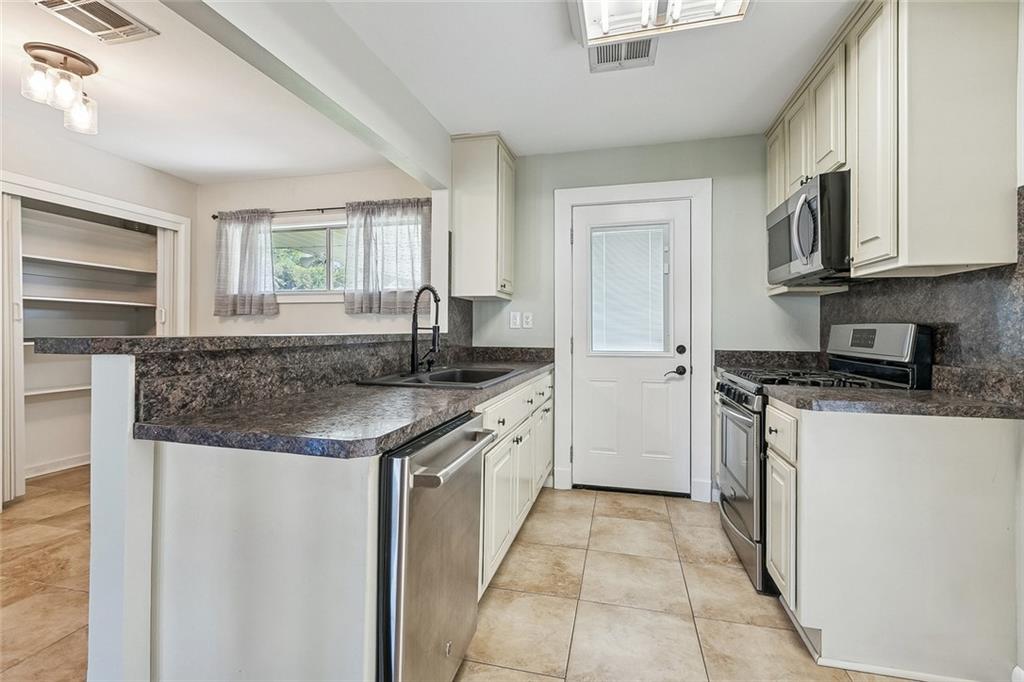
Full of potential and ready for its next chapter, this 2-bedroom, 1-bath home offers a flexible layout with plenty of space to make your own! The spacious living area flows into a functional kitchen with a breakfast bar, while the bonus room provides the perfect spot for a home office, playroom, hobby space, or reading nook. Outside, enjoy a covered patio, attached carport, and a fenced backyard shaded by beautiful trees. With a new 2025 water heater, 2021 roof, and your personal touches, this home is a great opportunity to create something special!
Save
Ask
Tour
Hide
Listing Snapshot
Price
$200,000
Days On Site
24 Days
Bedrooms
2
Inside Area (SqFt)
1,147 sqft
Total Baths
1
Full Baths
1
Partial Baths
N/A
Lot Size
0.17 Acres
Year Built
1959
MLS® Number
2569919
Status
Pending
Property Tax
N/A
HOA/Condo/Coop Fees
N/A
Sq Ft Source
Appraiser
Friends & Family
Recent Activity
| 6 days ago | Status changed to Pending | |
| 7 days ago | Listing updated with changes from the MLS® | |
| 3 weeks ago | Listing first seen on site |
General Features
Acres
0.17
Cross Street
Sugarhouse Rd and Milling Ave
Foundation
Slab
Levels
One
Parking
AttachedCarport
Parking Spaces
1
Property Sub Type
Single Family Residence
Sewer
Public Sewer
SqFt Total
1315
Style
Ranch
Water Source
Public
Interior Features
Appliances
DishwasherMicrowaveOvenRange
Cooling
Ceiling Fan(s)Central Air
Fireplace Features
None
Heating
Central
Interior
Ceiling Fan(s)
Laundry Features
Washer Hookup
Bedroom
Dimensions - 8.62x11.45Level - Lower
Dining Room
Dimensions - 7.78x8.32Level - Lower
Living Room
Dimensions - 22.56x11.37Level - Lower
Save
Ask
Tour
Hide
Exterior Features
Construction Details
BrickVinyl Siding
Lot Features
City LotRectangular Lot
Patio And Porch
Covered
Pool Features
None
Roof
Shingle
Listing courtesy of 1 Percent Lists United
Copyright © 2017-present, New Orleans Metropolitan Association of REALTORS®, Inc. All rights reserved. Information deemed reliable, but not verified or guaranteed. Users are responsible for checking the accuracy, completeness, currency, and status of all information.
Copyright © 2017-present, New Orleans Metropolitan Association of REALTORS®, Inc. All rights reserved. Information deemed reliable, but not verified or guaranteed. Users are responsible for checking the accuracy, completeness, currency, and status of all information.
Neighborhood & Commute
Source: Walkscore
Save
Ask
Tour
Hide
Did you know? You can invite friends and family to your search. They can join your search, rate and discuss listings with you.