

🏠 722 RUE SAINT MICHAEL, Gretna, LA, 70056 MLS Sale Listing
722 RUE SAINT MICHAELGretna, LA 70056
Mortgage Calculator
Monthly Payment (Est.)
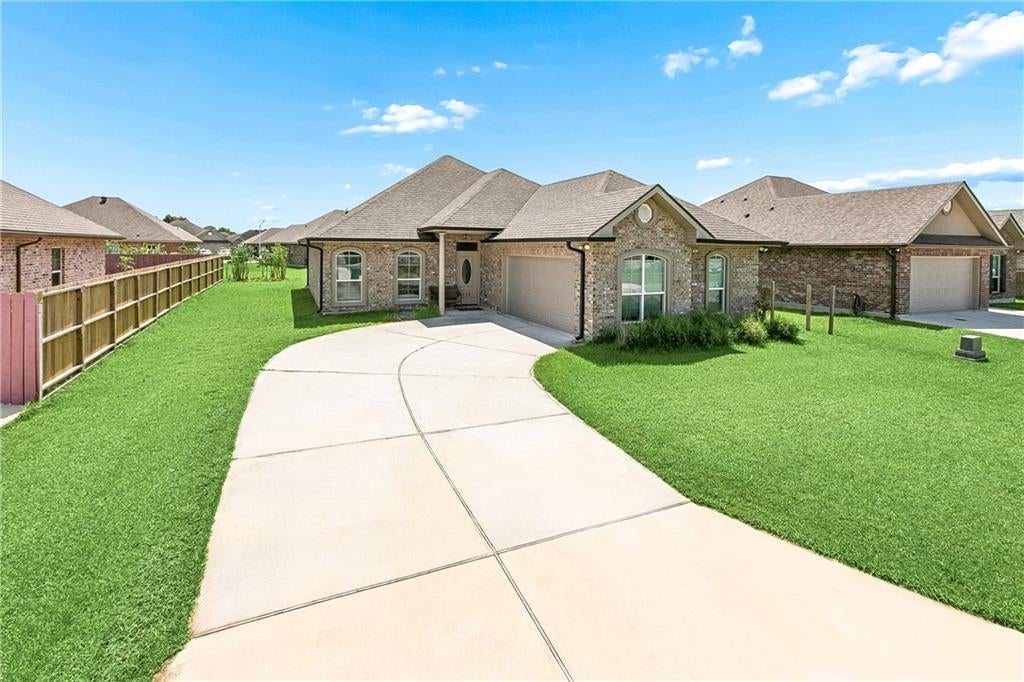
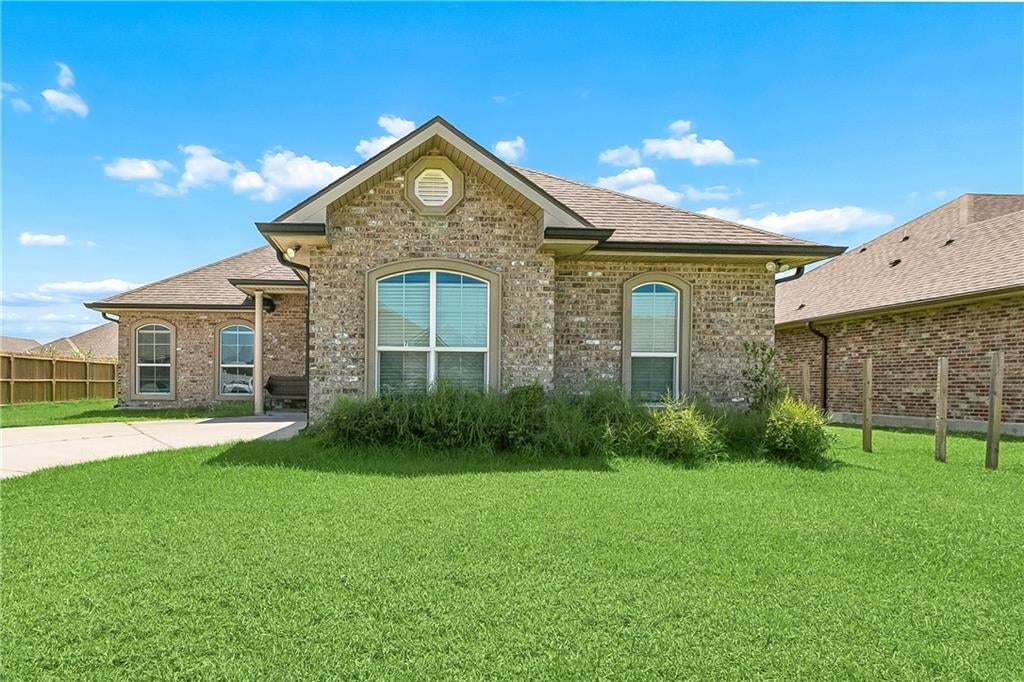
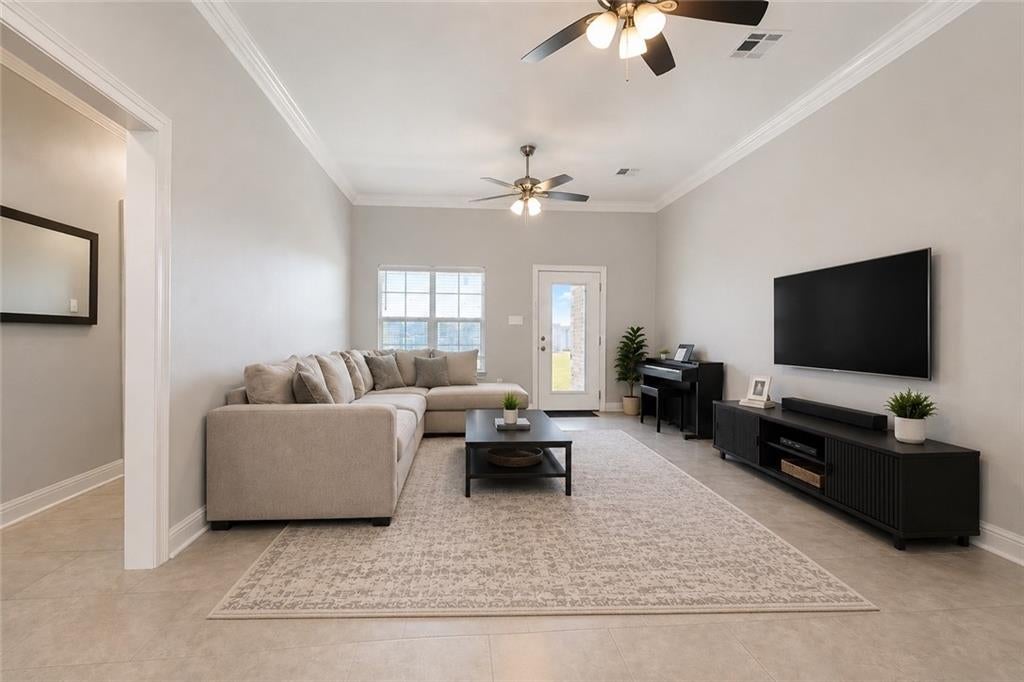
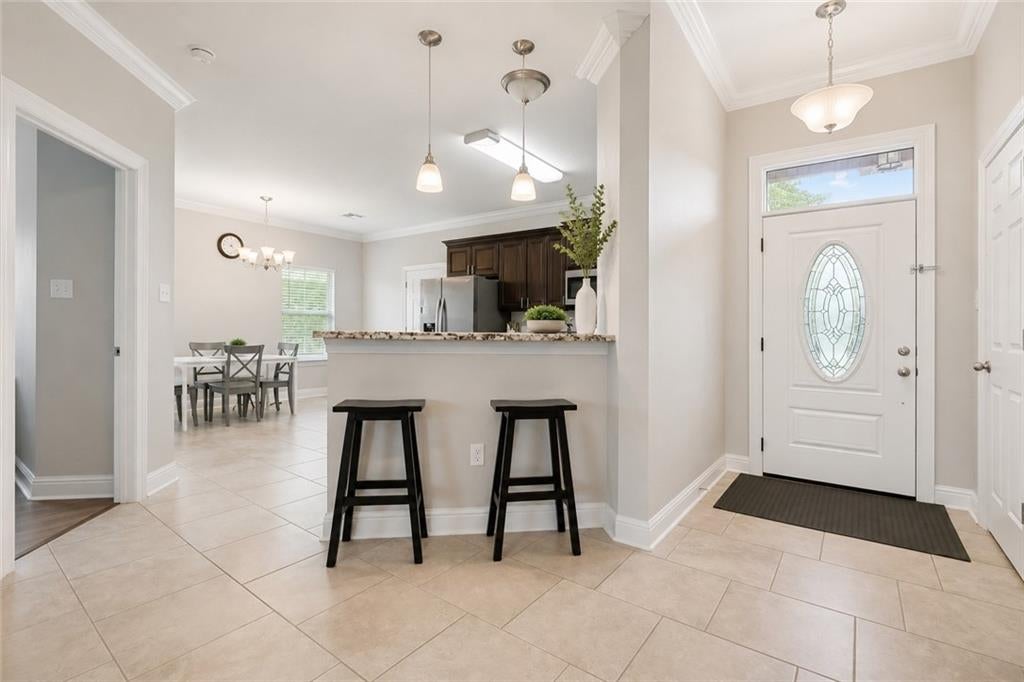
$1,455Welcome to this beautifully maintained home in the highly sought-after Concorde Estates community! Only 3 yrs young, Offering 3 bedrooms, 2 bathrooms, and 1,587 square feet of thoughtfully designed living space, this move-in-ready residence blends timeless style with everyday comfort—all located in a preferred X Flood Zone. An inviting brick exterior and charming curb appeal welcome you home. Inside, you’ll find soaring ceilings, elegant crown molding, abundant natural light, and an open-concept floor plan designed for effortless living and entertaining. The spacious living room flows seamlessly into the well-appointed kitchen, featuring granite countertops, rich espresso cabinetry, stainless steel appliances, generous prep space, and a breakfast bar perfect for casual dining or gatherings. Retreat to the private primary suite, complete with tray ceilings, a large primary closet, and an en-suite bath featuring dual vanities, a soaking tub, and a separate shower. Two additional bedrooms offer flexibility for guests or a home office. Step outside to enjoy a large backyard with a covered patio—perfect for morning coffee, weekend barbecues, outdoor entertaining, or simply relaxing while enjoying the open green space. There’s plenty of room for entertaining, pets, gardening, or even adding a future pool. Property Features * 3 Bedrooms | 2 Bathrooms * 1,587 Living Sq. Ft. * Attached 2-Car Garage * Open-Concept Floor Plan * Granite Countertops * Stainless Steel Appliances * Spacious Primary Suite * Crown Molding & High Ceilings * Covered Patio * Large Backyard * X Flood Zone * Located in desirable Concorde Estates Conveniently located near shopping, restaurants, schools, and major commuter routes, this home offers the perfect combination of comfort, convenience, and modern living. Don’t miss the opportunity to own this exceptional home—schedule your private showing today!
| 2 months ago | Status changed to Active | |
| 2 months ago | Listing updated with changes from the MLS® | |
| 2 months ago | Listing first seen on site |
Copyright © 2017-present, New Orleans Metropolitan Association of REALTORS®, Inc. All rights reserved. Information deemed reliable, but not verified or guaranteed. Users are responsible for checking the accuracy, completeness, currency, and status of all information.
Did you know? You can invite friends and family to your search. They can join your search, rate and discuss listings with you.