

🏠 9804 JOEL Avenue, River Ridge, LA, 70123 MLS Sale Listing
9804 JOEL AvenueRiver Ridge, LA 70123
Mortgage Calculator
Monthly Payment (Est.)
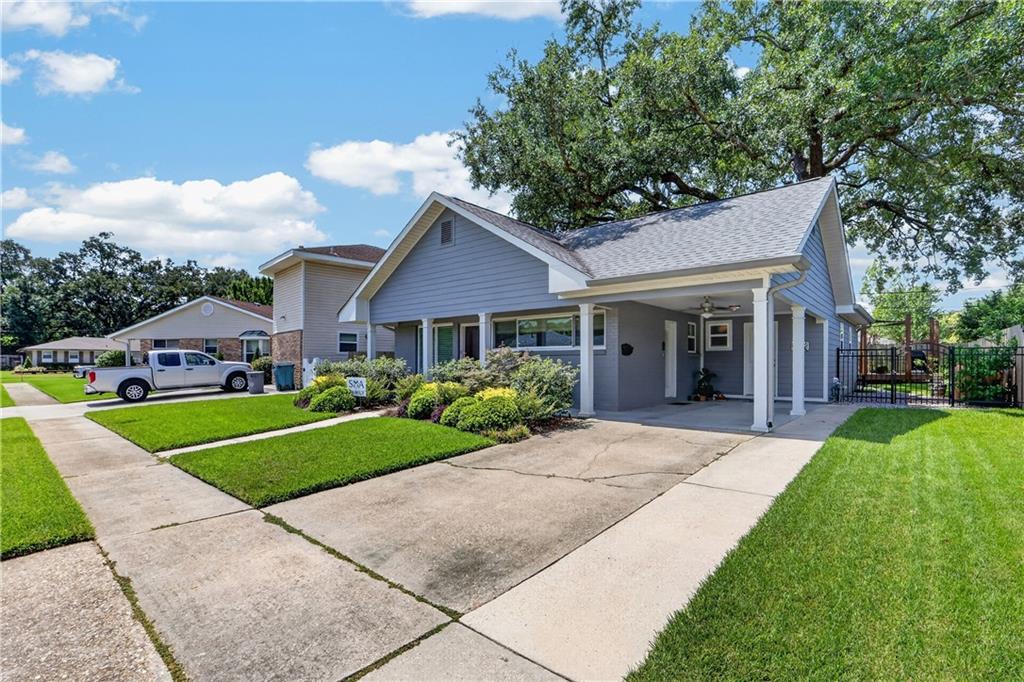
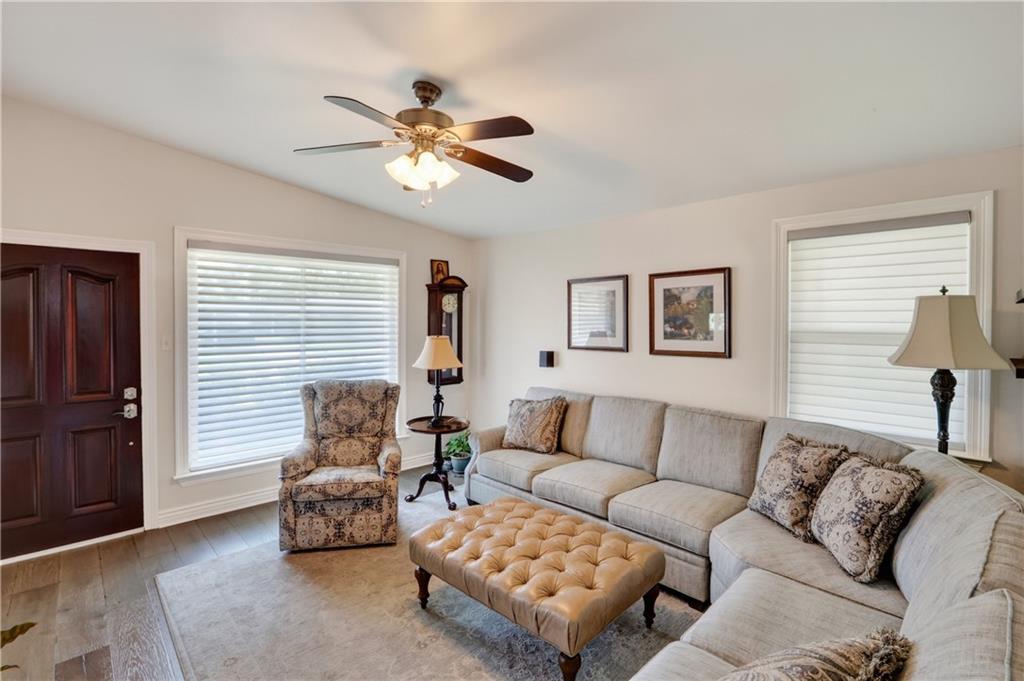
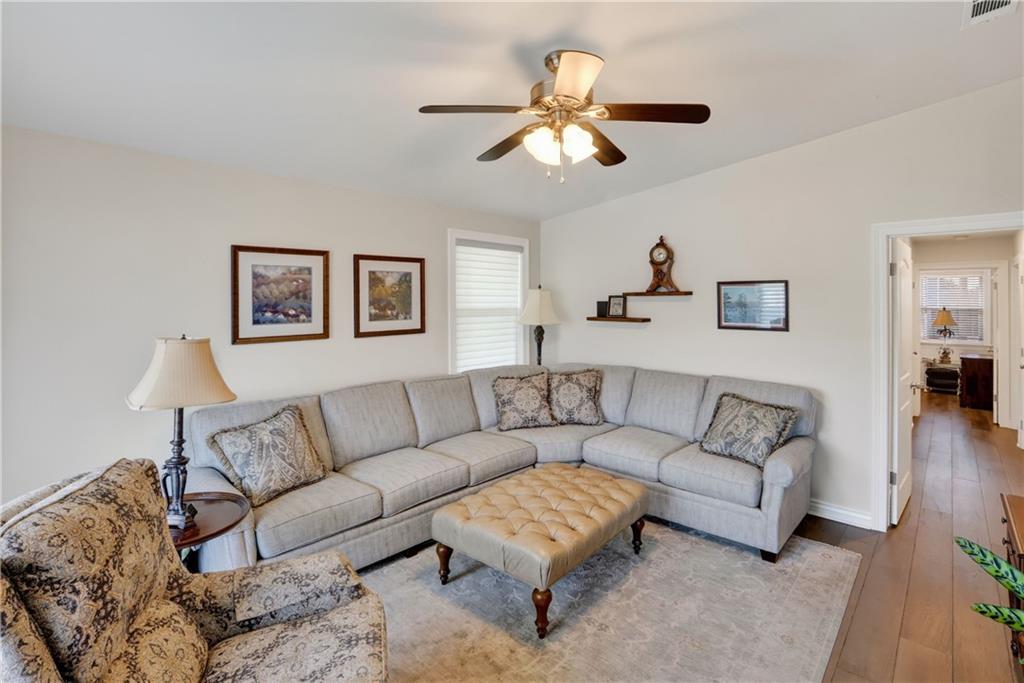
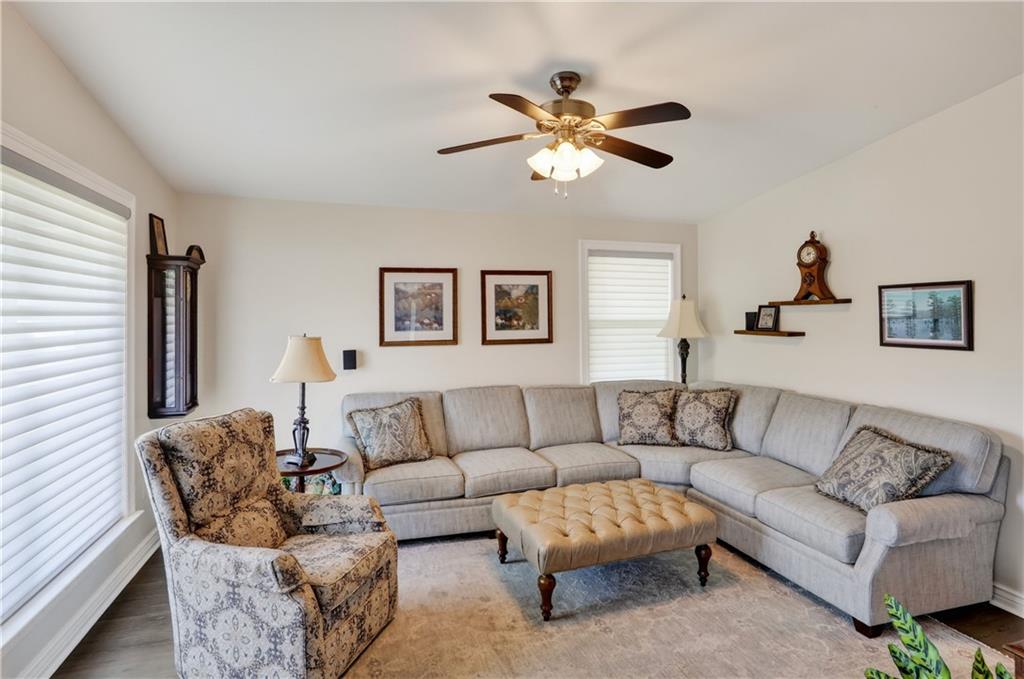
$1,574Beautifully maintained and move-in ready, this charming home offers 3 bedrooms and 2 full bathrooms with numerous thoughtful updates throughout. In 2018, the existing bathroom was completely renovated, a second full bathroom and a spacious laundry room were added, and the flat roof was enhanced with a pitched roof design. During the same renovation, a new HVAC system and water heater were installed, along with a new refrigerator and microwave. Additionally, updated lighting fixtures and ceiling fans were added throughout the home. In 2019, elegant 1/2-inch engineered white oak flooring was installed throughout the living areas, complemented by ceramic tile flooring in both bathrooms. The backyard was enhanced with a spacious deck measuring approximately 400 sq ft and is wired for electricity and natural gas for outdoor cooking, perfect for entertaining. It also offers a 12 x 16 Tuff Shed with electricity for powering the exhaust fan and lights. The kitchen was beautifully remodeled in 2023 with new cabinetry, a stylish tile backsplash, and a new stove. The home's plumbing was also updated with durable PVC piping. This home offers ample closet space with plenty of storage enhanced by "Closets by Design". A truly special feature of this property is the magnificent approximately 290-year-old live oak tree in the backyard. In January 2026, it was officially recognized as a **"Jewel on Joel"** by the Live Oak Society and the Audubon Tree Society. The tree is professionally maintained through ongoing treatment and care provided by Audubon Tree Service, adding both beauty and historical significance to this exceptional property. Come see this beauty; you won't be disappointed.
| 2 weeks ago | Status changed to Pending | |
| 2 weeks ago | Listing updated with changes from the MLS® | |
| 3 weeks ago | Listing first seen on site |
Copyright © 2017-present, New Orleans Metropolitan Association of REALTORS®, Inc. All rights reserved. Information deemed reliable, but not verified or guaranteed. Users are responsible for checking the accuracy, completeness, currency, and status of all information.
Did you know? You can invite friends and family to your search. They can join your search, rate and discuss listings with you.