

🏠 1157 CAWSON Street, Mandeville, LA, 70448 MLS Sale Listing
Save
Ask
Tour
Hide
$209,000
65 Days On Site
1157 CAWSON StreetMandeville, LA 70448
For Sale|Single Family Residence|Active
3
Beds
2
Total Baths
2
Full Baths
1,150
SqFt
$182
/SqFt
1993
Built
Subdivision:
Lordscourt
County:
St Tammany
Call Now: (504) 517-6533
Is this the listing for you? We can help make it yours.
(504) 517-6533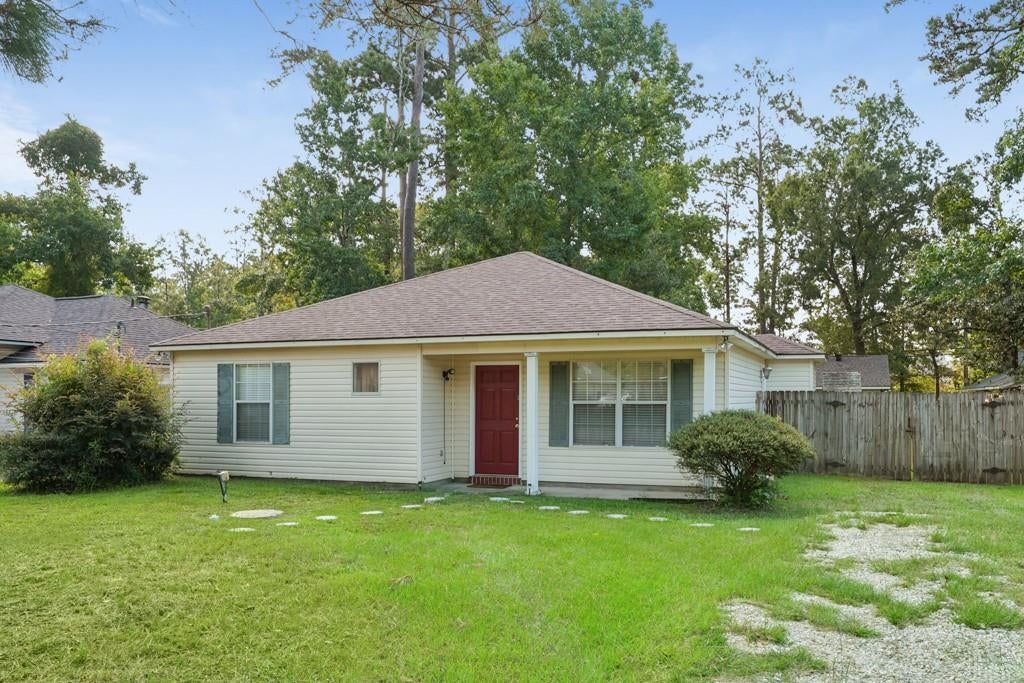
Save
Ask
Tour
Hide
Mortgage Calculator
Monthly Payment (Est.)
Enter an interest rate to see your estimated monthly payment.Calculator powered by Showcase IDX, a Constellation1 Company. Copyright ©2026 Information is deemed reliable but not guaranteed.
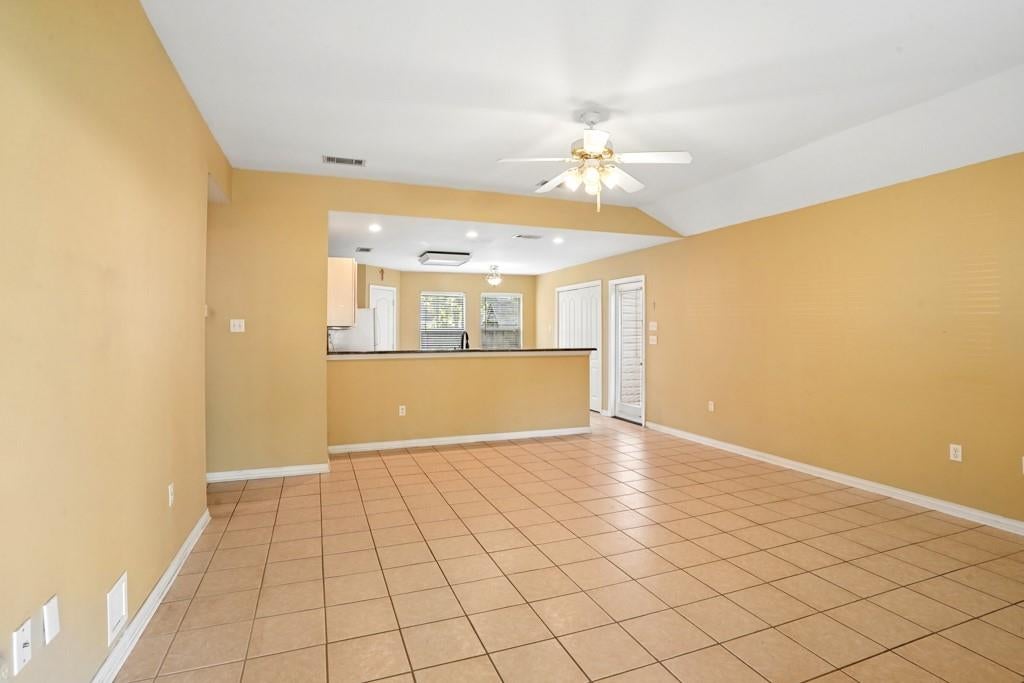
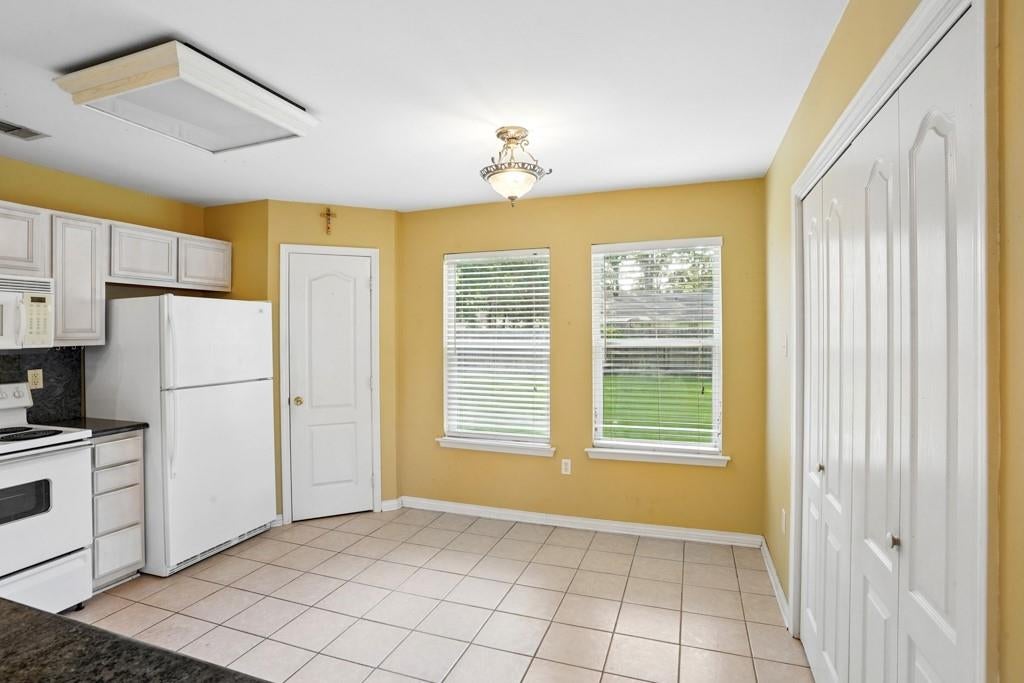
Calling all buyers/investors! Just reduced by $20,000! This charming 3 bed/2 bath home offers a comfortable open-concept that brings the living room and kitchen together. Just needs some TLC. The fully equipped kitchen features granite countertops and ample cabinetry. Step outside to enjoy the large fully fenced backyard with plenty of room to create your own outdoor oasis. Conveniently located in the Mandeville School District, this property offers the perfect location, minutes to shopping and restaurants. Filled with potential, this home is ready for its next owner to add their personal touches.
Save
Ask
Tour
Hide
Listing Snapshot
Price
$209,000
Days On Site
65 Days
Bedrooms
3
Inside Area (SqFt)
1,150 sqft
Total Baths
2
Full Baths
2
Partial Baths
N/A
Lot Size
0.1804 Acres
Year Built
1993
MLS® Number
2570613
Status
Active
Property Tax
N/A
HOA/Condo/Coop Fees
N/A
Sq Ft Source
N/A
Friends & Family
Recent Activity
| 2 weeks ago | Price changed to $209,000 | |
| 2 weeks ago | Listing updated with changes from the MLS® | |
| 2 months ago | Listing first seen on site |
General Features
Acres
0.1804
Cross Street
Soult
Foundation
Slab
Levels
One
Parking
Driveway
Parking Spaces
2
Property Sub Type
Single Family Residence
Sewer
Septic Tank
SqFt Total
1150
Style
Acadian
Water Source
PrivateWell
Interior Features
Appliances
DryerDishwasherMicrowaveOvenRangeRefrigeratorWasher
Cooling
Ceiling Fan(s)Central Air
Fireplace Features
None
Heating
Central
Interior
Ceiling Fan(s)Granite CountersPantry
Bedroom
Dimensions - 12 x 13Level - Lower
Kitchen
Dimensions - 15 x 12Level - Lower
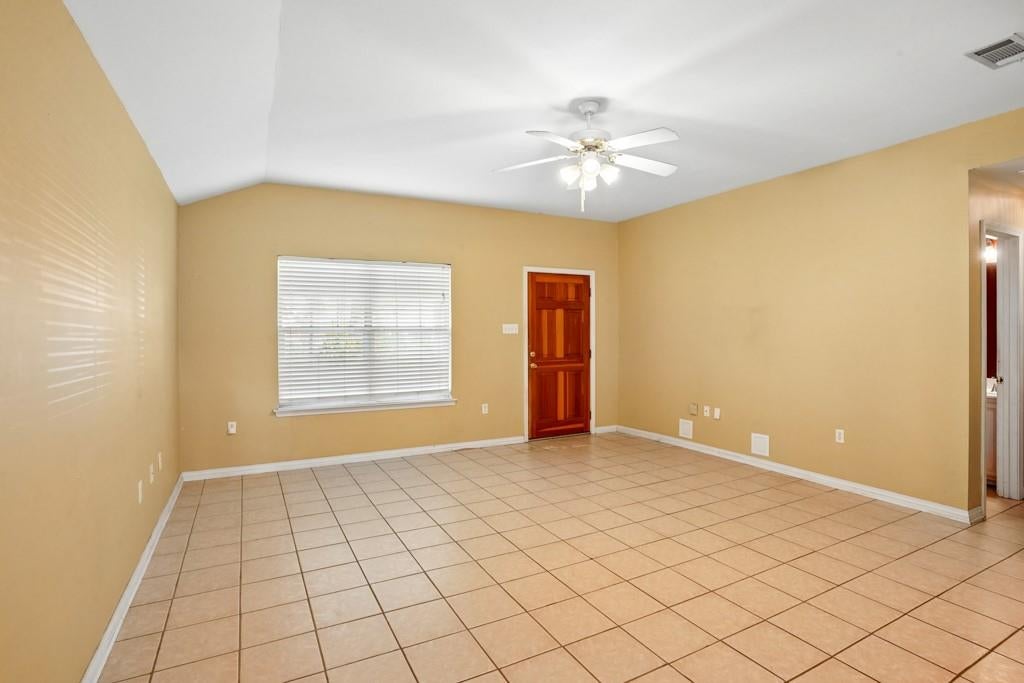
Living Room
Dimensions - 17 x 15Level - Lower
Master Bedroom
Dimensions - 13 x 15Level - Lower
Save
Ask
Tour
Hide
Exterior Features
Construction Details
Vinyl Siding
Lot Features
Rectangular Lot
Other Structures
Shed(s)
Pool Features
None
Roof
Shingle
Listing courtesy of Compass Covington (COMP27)
Copyright © 2017-present, New Orleans Metropolitan Association of REALTORS®, Inc. All rights reserved. Information deemed reliable, but not verified or guaranteed. Users are responsible for checking the accuracy, completeness, currency, and status of all information.
Copyright © 2017-present, New Orleans Metropolitan Association of REALTORS®, Inc. All rights reserved. Information deemed reliable, but not verified or guaranteed. Users are responsible for checking the accuracy, completeness, currency, and status of all information.
Neighborhood & Commute
Source: Walkscore
Save
Ask
Tour
Hide
Did you know? You can invite friends and family to your search. They can join your search, rate and discuss listings with you.